123 Saddlecrest Ne Grove, Calgary, Alberta T3J 2K3
$989,900
Bedrooms
Bathrooms
Sq Ft
Year Built
About This Property
Welcome to 123 Saddlecrest Grove NE a spacious, fully upgraded home offering 2,940 sq ft of above-grade living space plus a 2-bedroom legal basement suite with a private side entrance, perfect for rental income or extended family. The main floor features an open-concept layout with quartz countertops throughout, a bright living area, and a convenient main floor den with a full bathroom ideal for guests or multigenerational living. The gourmet kitchen is equipped with a large island, stainless steel appliances, and a fully functional spice kitchen for all your cooking needs. Upstairs, you'll find 4 generously sized bedrooms and 3 full bathrooms, including a spacious primary suite with a walk-in closet and a luxurious ensuite. A bonus room and upper-level laundry add even more convenience for busy families. Step outside to a well built rear deck, perfect for outdoor dining, summer BBQs, or relaxing evenings. The exterior also features a double car garage and an exposed aggregate driveway, adding both style and durability. Located close to shopping, schools, parks, and major amenities, this home offers comfort, convenience, and exceptional value in a sought-after community.
Essential Information
Parking
Exterior
Community Information
Interior
Construction & Details
Inclusions
Appliances
Listing Details
Location
Loading map...
MLS® Number: A2327602
Listing Brokerage: RE/MAX Real Estate (Mountain View)
Data is deemed reliable but is not guaranteed accurate by Pillar 9™.
Monthly Payment Estimate
~$4,125/mo
Based on 20% down, 5.5% interest rate, 25-year amortization
Similar Properties
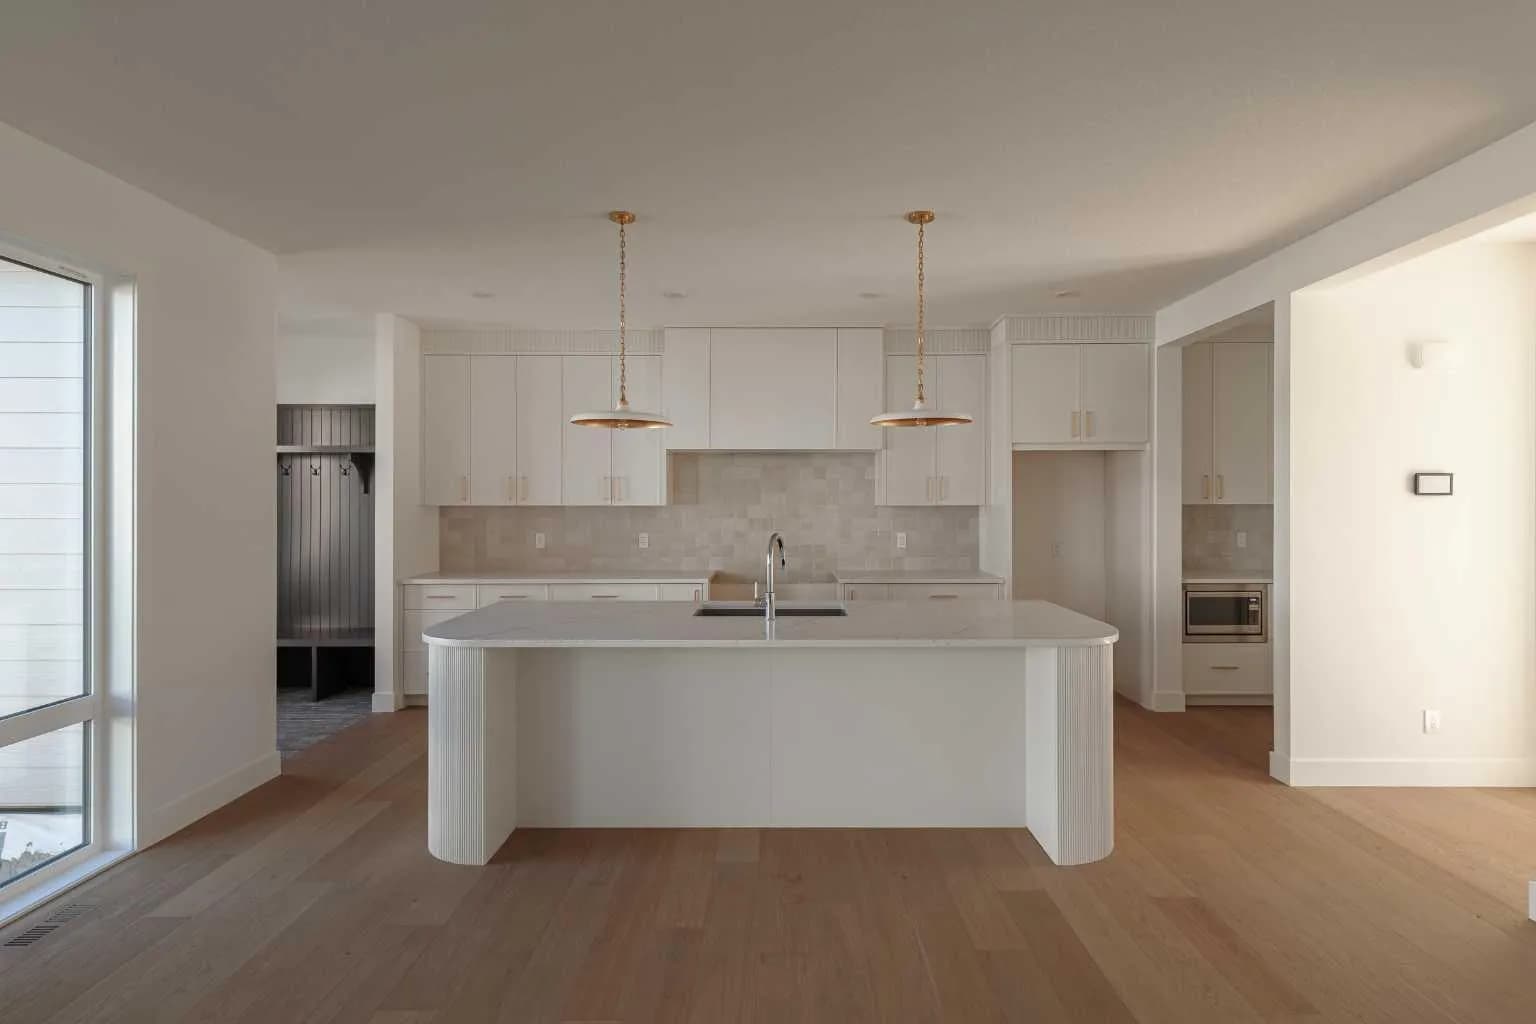
$1,285,000
$558/sq ft
119 Greenwich Nw Heath, Calgary, Alberta T3B 5P1
Greenwood/Greenbriar, Calgary
Listed 3 days ago
Listed by Engel & Völkers Calgary
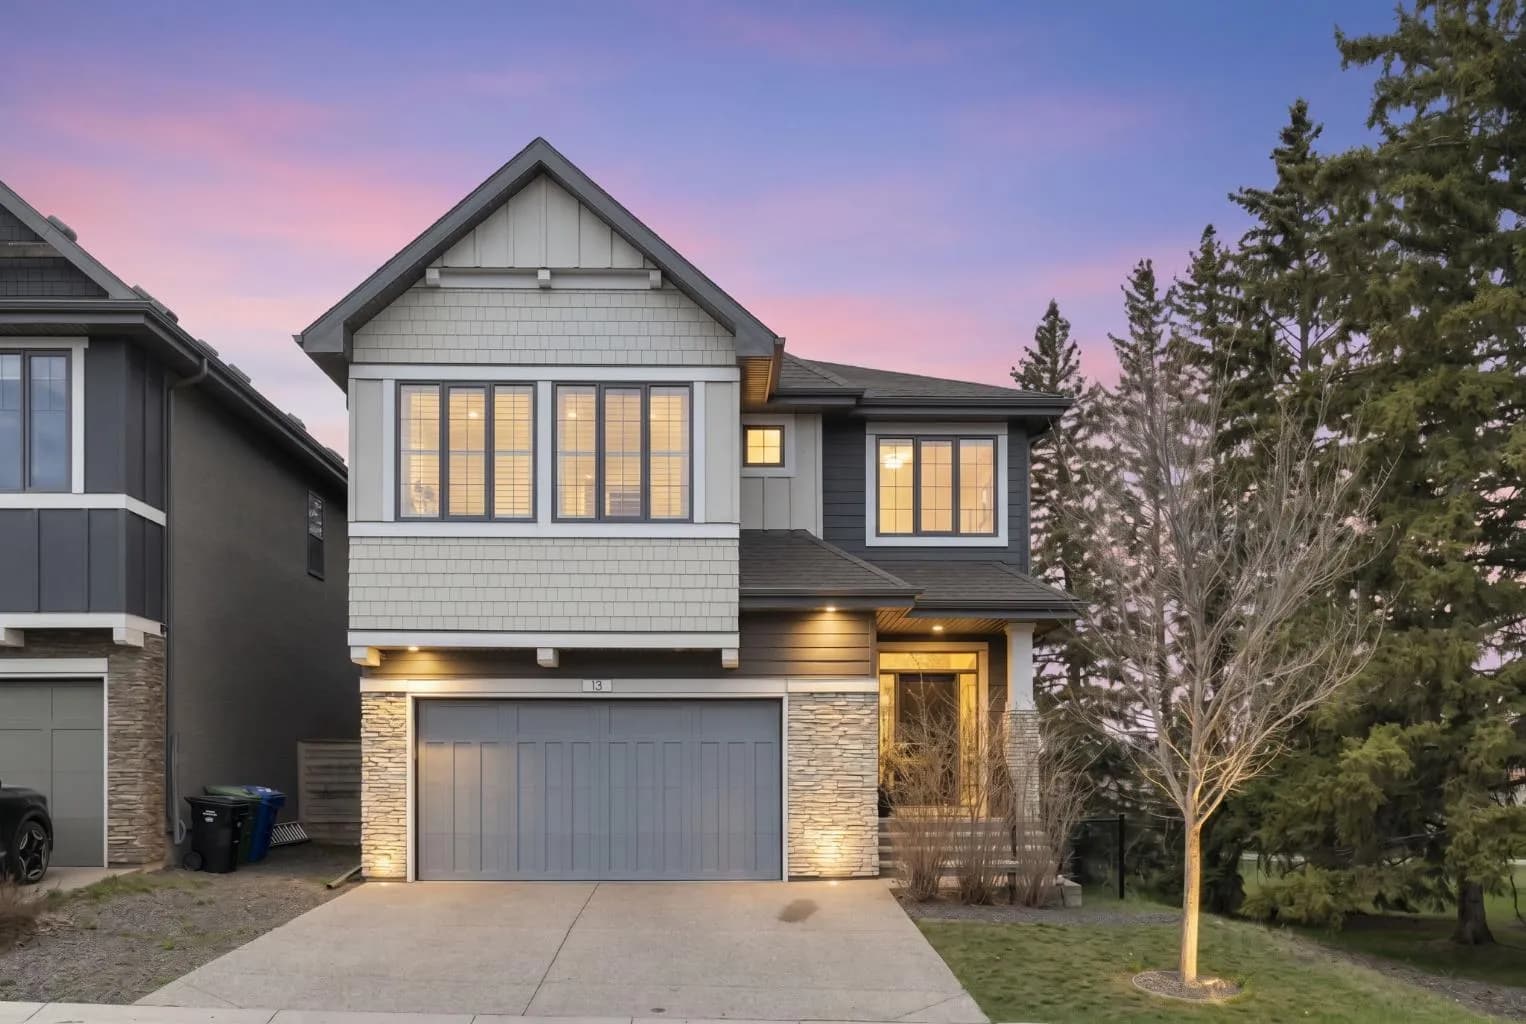
$1,280,000
$461/sq ft
13 Shawnee Sw Heath, Calgary, Alberta T2Y0P6
Shawnee Slopes, Calgary
Listed 115 days ago
Listed by CIR Realty
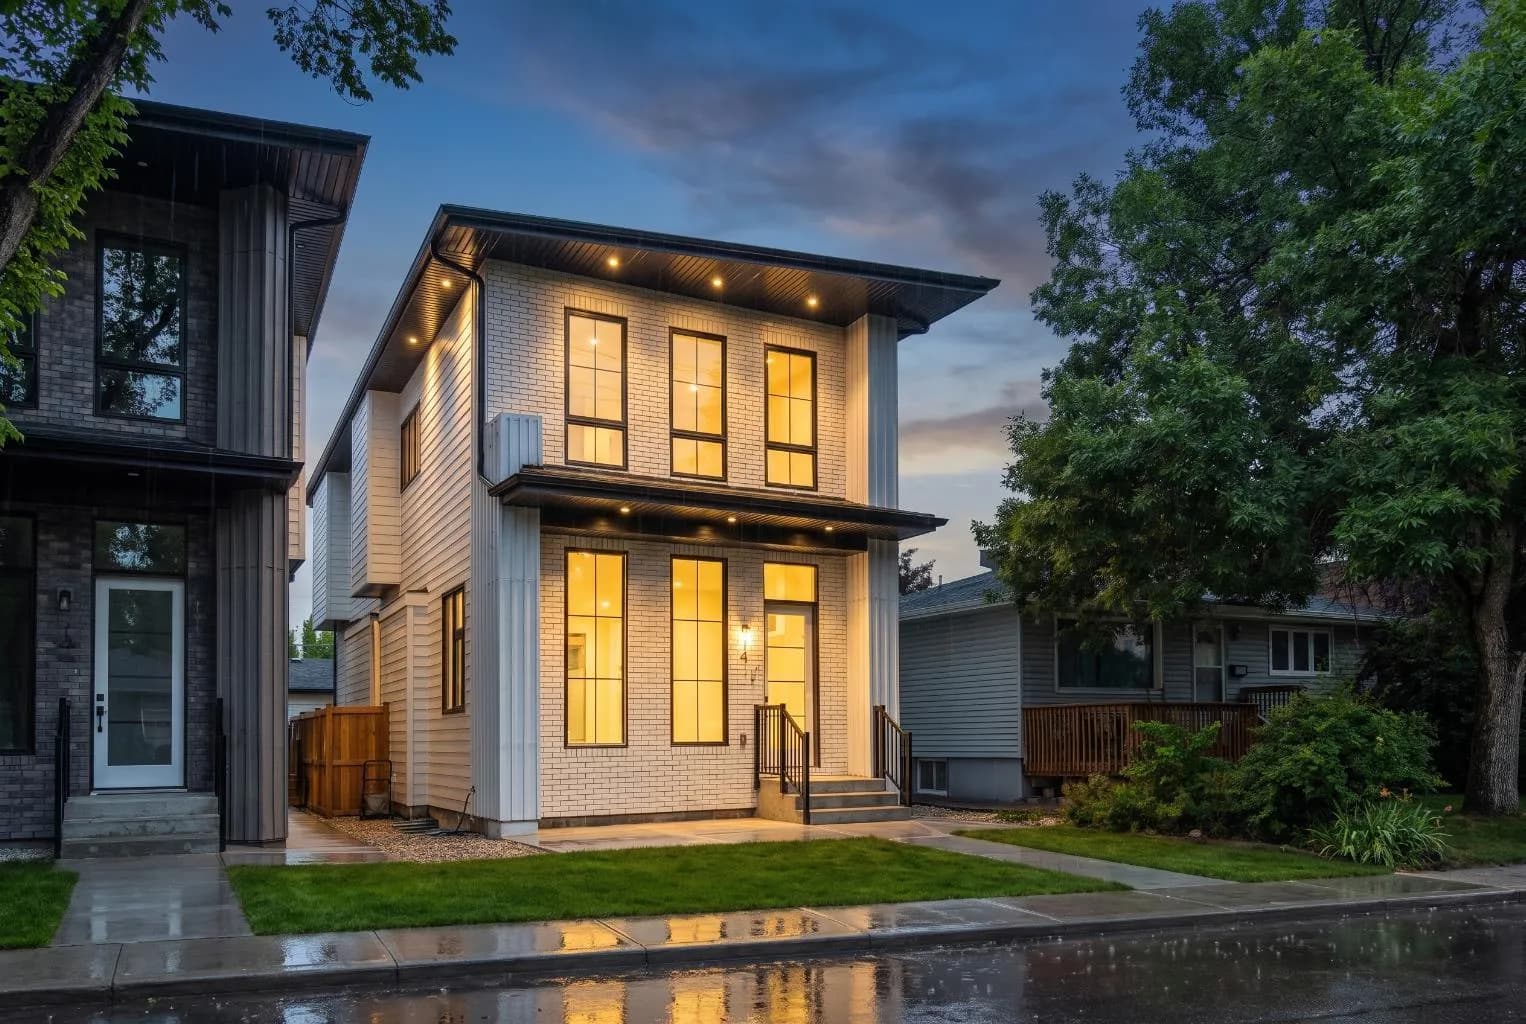
$1,280,000
$579/sq ft
514 37 Sw Street, Calgary, Alberta T3C 1R6
Spruce Cliff, Calgary
Listed 32 days ago
Listed by Real Broker