1220 Prominence Sw Way Unit 9, Calgary, Alberta T3H 2B4
$879,000
Bedrooms
Bathrooms
Sq Ft
Year Built
About This Property
City skyline views. Four private outdoor spaces. And a kitchen that has been completely reimagined. Welcome to villa-style living with an exceptional mix of character, space and modern comfort in Patterson's sought-after Prominence Estates. Offering approximately 2,126 sq. ft. above grade, this beautifully updated home features three bedrooms, two full and two half baths, a finished walkout lower level and an attached double garage. Soaring ceilings, skylights and an open loft create a wonderful sense of space, while beautifully restored hardwood floors bring warmth and timeless appeal. A spacious foyer and main-floor laundry add everyday practicality. The spectacular new kitchen features cabinetry, under-cabinet lighting, quartz countertops and backsplash, a waterfall-edge island, 36-inch KitchenAid built-in refrigerator, induction cooktop with bridge burner, downdraft ventilation, built-in wall oven and Bosch steam oven. An upgraded pantry adds storage and style. The living room's wood-burning fireplace has a contemporary concrete surround and tile hearth. The dining area and outdoor spaces make entertaining easy. Upstairs, two spacious bedroom suites each have an ensuite, walk-in closet and private balcony. The primary suite features 14-foot vaulted ceilings, a refreshed bathroom and motorized blackout blind. The walkout level offers a third bedroom, large family and games room with gas fireplace, new wet bar and access to the lower patio—ideal for guests, movie nights or relaxing at home. Air conditioner/heat-pump and updated thermostats add comfort. Close to parks, Edworthy Park and its river pathways, shopping, Bow Trail and Sarcee Trail, this home delivers a peaceful west-side setting with convenience. ADDITIONAL IMPROVEMENTS: New Lux triple-pane windows in the kitchen, dining room, primary ensuite and front guest-suite ensuite. Primary ensuite: new vanity, sink, faucet, lighting, mirror and tall storage cabinet. Primary bedroom: motorized blackout blind on transom window. Kitchen and dining: modern dining light fixture; updated pantry cabinetry, quartz counters and backsplash with under-cabinet lighting; new lighting above breakfast table. Main floor powder room: new toilet, quartz countertop, faucet and accessories. Throughout: modernized crown moulding and door headers; new 24x24 front entry tile. Lower powder room: new vanity, floor tile, faucet, exhaust fan and accessories. Wet bar: new cabinetry, sink and faucet. Main-floor Ecobee and upper-floor Honeywell thermostats. A home with this much space, character and attention to detail deserves a closer look. Book your private showing.
Essential Information
Parking
Exterior
Community Information
Interior
Construction & Details
Inclusions
Appliances
Listing Details
Location
Loading map...
MLS® Number: A2355430
Listing Brokerage: Real Broker
Data is deemed reliable but is not guaranteed accurate by Pillar 9™.
Monthly Payment Estimate
~$3,663/mo
Based on 20% down, 5.5% interest rate, 25-year amortization
Similar Properties
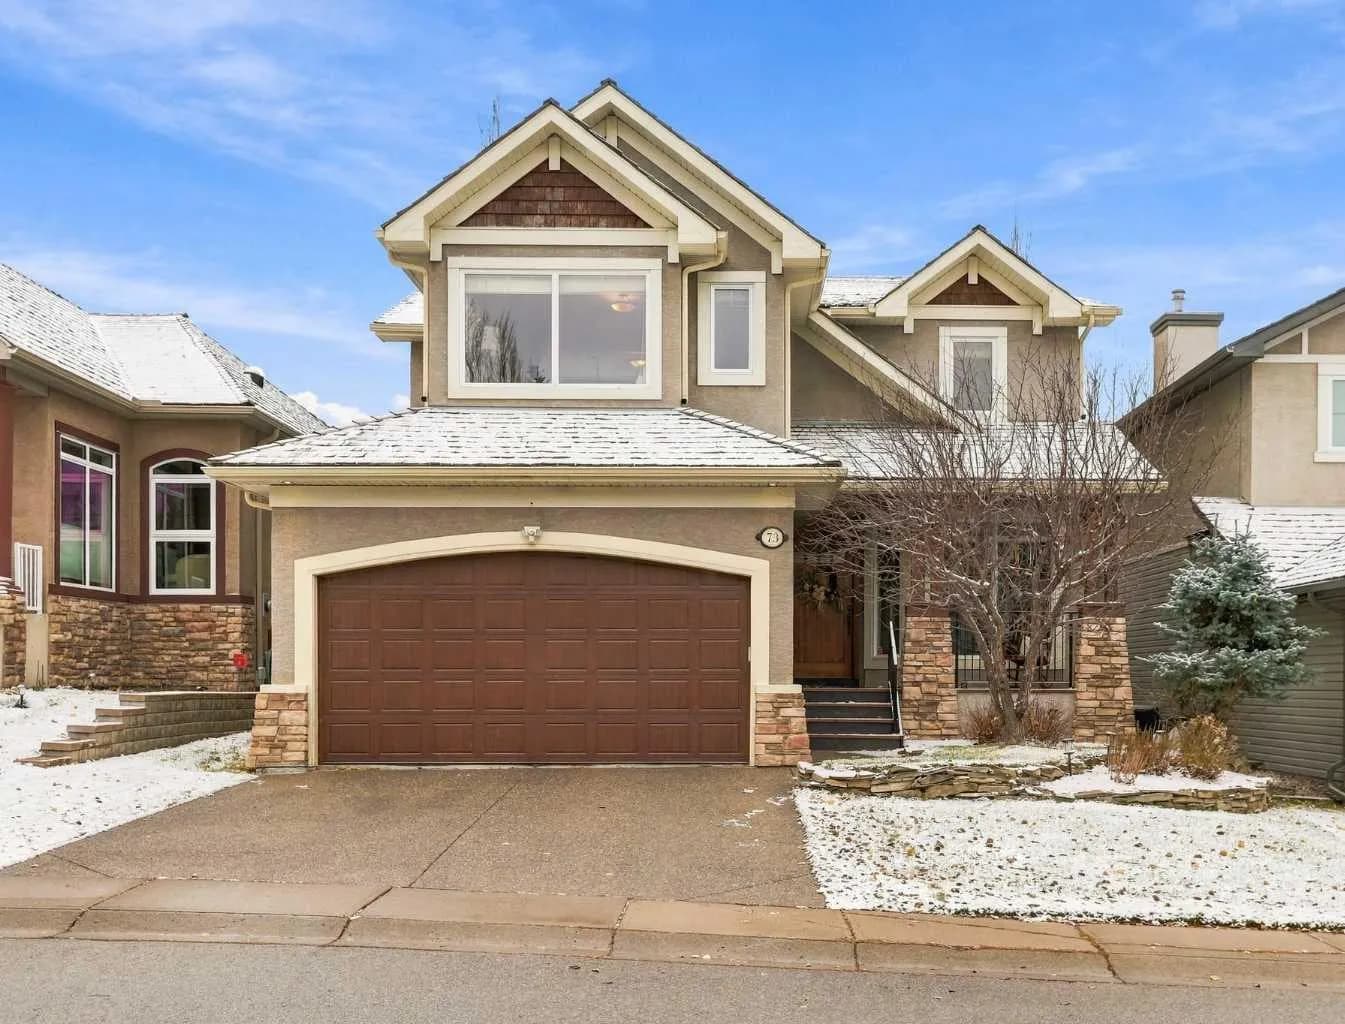
$1,138,888
$430/sq ft
73 Hidden Creek Nw Park, Calgary, Alberta T3A 6C6
Hidden Valley, Calgary
Listed 9 days ago
Listed by Real Broker
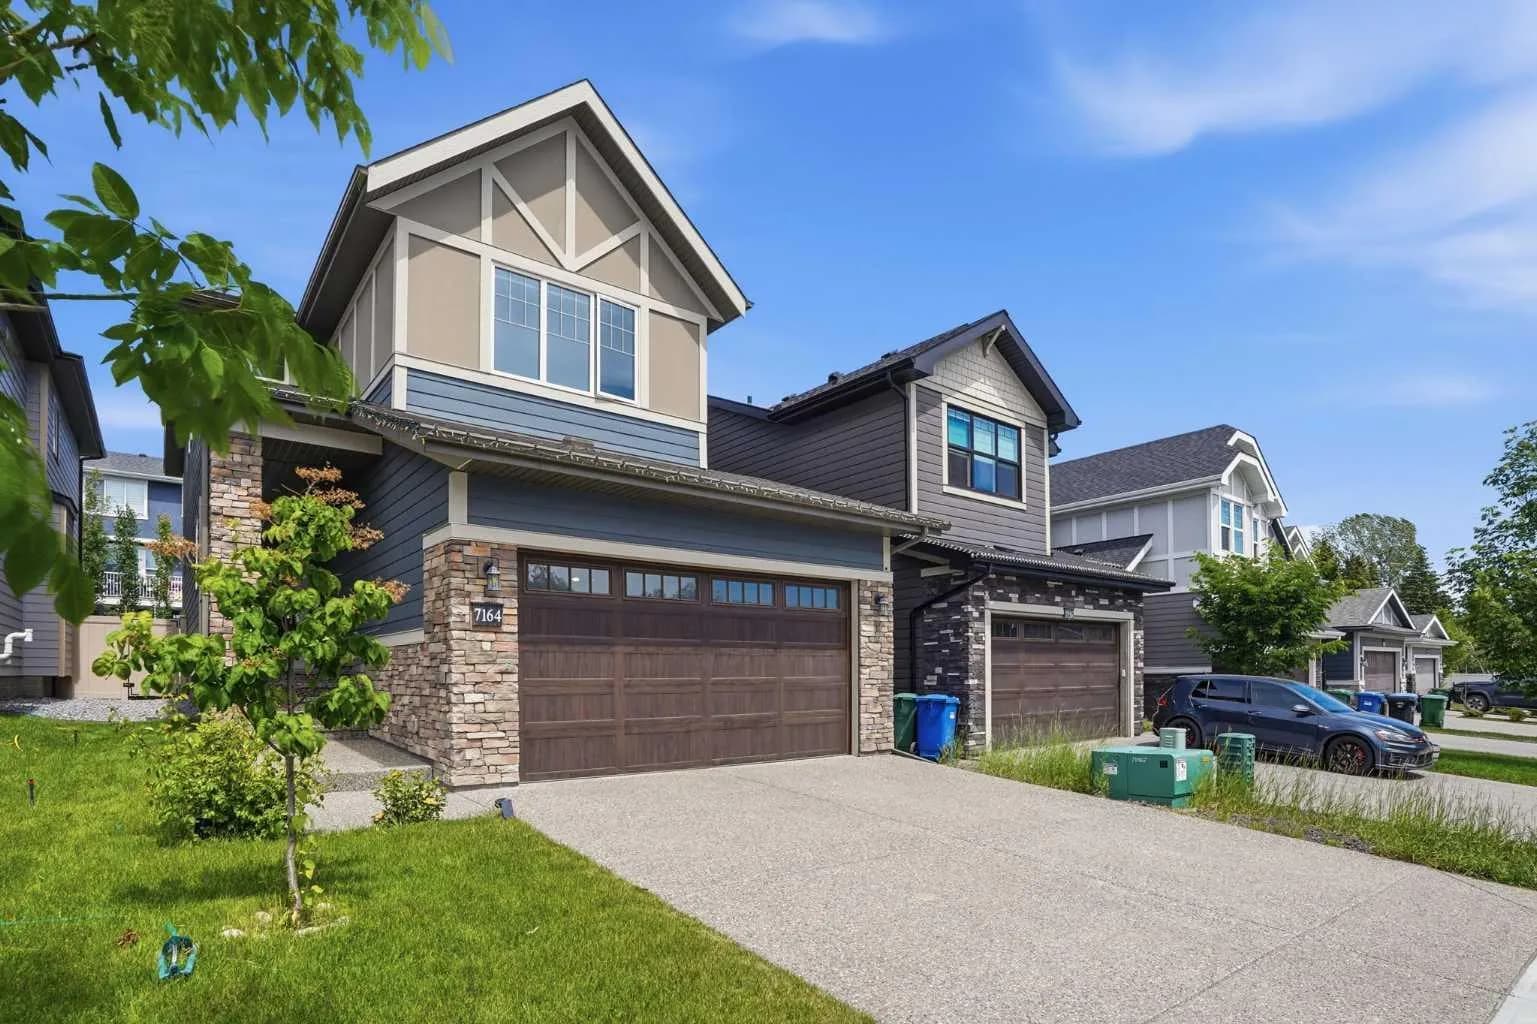
$1,130,000
$475/sq ft
7164 11 Sw Avenue, Calgary, Alberta T3H 3V5
West Springs, Calgary
Listed 124 days ago
Listed by RE/MAX House of Real Estate
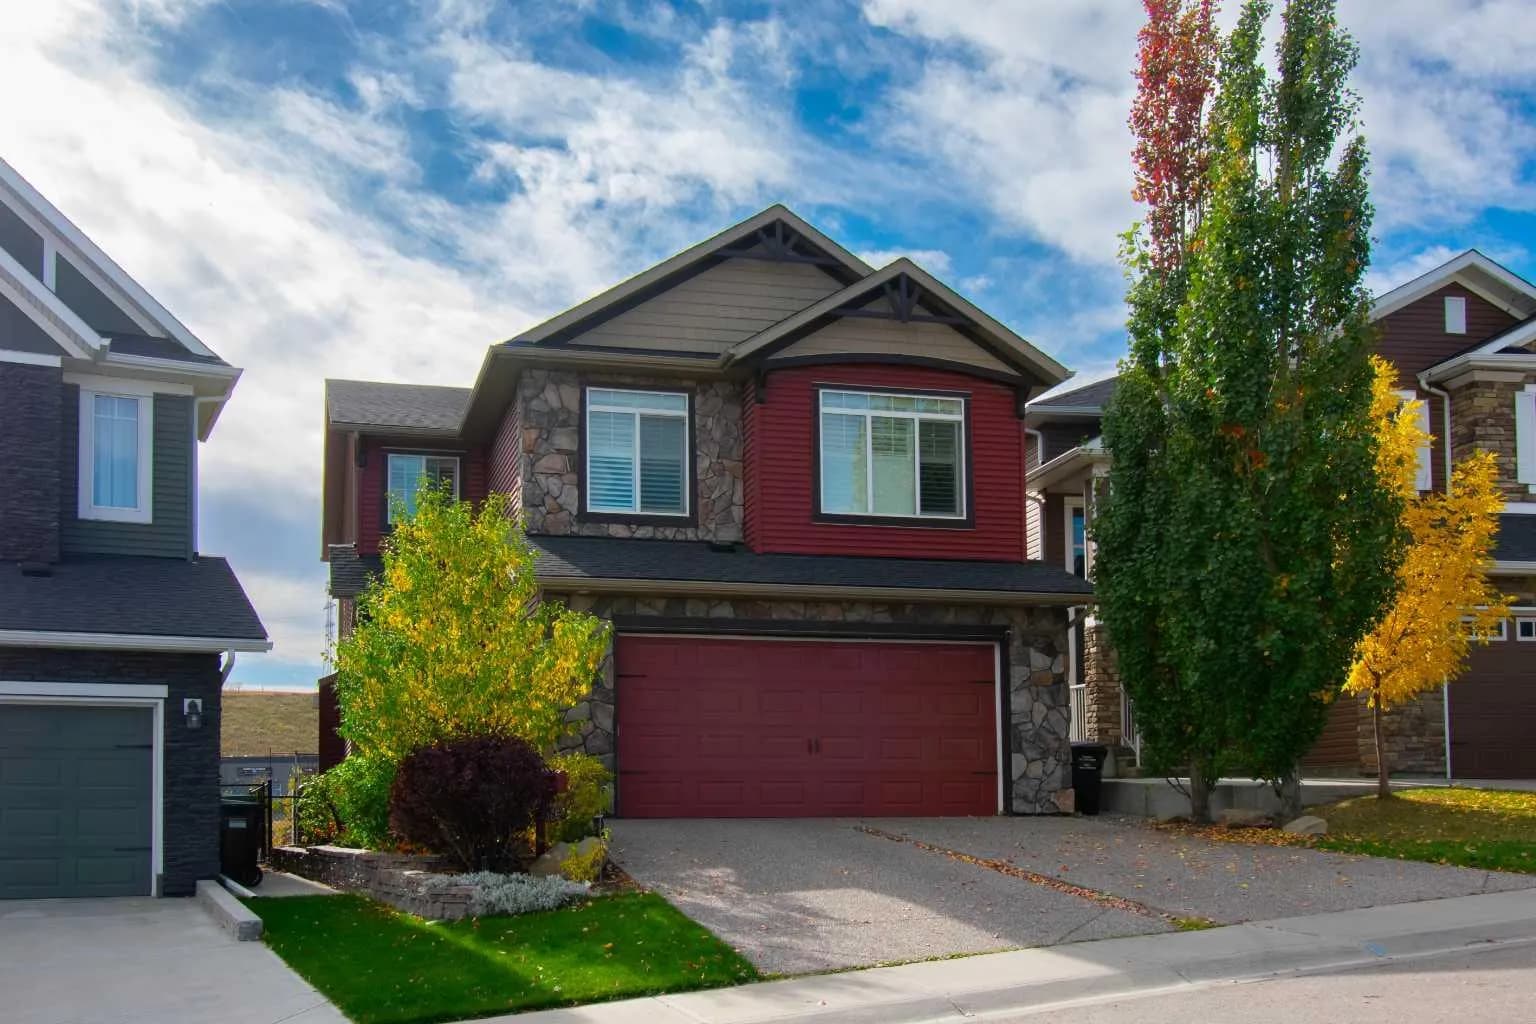
$1,130,000
$431/sq ft
166 Nolancliff Nw Crescent, Calgary, Alberta T3R 0J4
Nolan Hill, Calgary
Listed 16 days ago
Listed by MaxWell Capital Realty