166 Nolancliff Nw Crescent, Calgary, Alberta T3R 0J4
$1,130,000
Bedrooms
Bathrooms
Sq Ft
Year Built
About This Property
Across from a playground and backing onto open green space and a walking pathway, 166 Nolancliff Crescent NW pairs expansive views with beautifully landscaped outdoor living and thoughtful upgrades throughout. This spacious four-bedroom, 3.5-bathroom home features a developed walkout basement, generous gathering spaces and a new roof, siding and gutters. The main floor brings together rich hardwood, Hunter Douglas shutters and a striking floor-to-ceiling stone fireplace. At the heart of the home, the kitchen features an oversized granite slab island, ceiling-height cabinetry with glass accents, under-cabinet lighting and a KitchenAid appliance package with a gas cooktop and built-in wall oven. A walk-through pantry connects to the mudroom with its built-in bench and coat hooks, while a dedicated main-floor office provides a comfortable space to work from home. The adjoining dining area opens onto a generous deck overlooking the yard and green space—an inviting setting for morning coffee or dinner outdoors. Upstairs, the spacious primary retreat features a three-sided fireplace enjoyed from both the bedroom and the five-piece ensuite. A freestanding soaker tub, glass shower with rain showerhead and bench, dual sinks and an impressive walk-in closet with built-in organizers create a welcoming place to unwind. Two additional bedrooms, a full bathroom, a large bonus room and a well-appointed laundry room with a sink and extensive counter space complete the upper level. The bright walkout basement offers a spacious recreation area and wet bar with a microwave and beverage fridge, plus a fourth bedroom with a walk-in closet and a full bathroom. Outside, a sheltered patio overlooks a beautifully landscaped backyard with mature plantings, stonework and a rock water feature. Stairs connect the lower outdoor space to the upper deck, creating an easy flow for entertaining. Sonos ceiling and outdoor speakers, irrigation, a water softener, gas barbecue hookups and a spacious double attached garage complete this thoughtfully appointed home.
Essential Information
Parking
Exterior
Community Information
Interior
Construction & Details
Inclusions
Appliances
Listing Details
Location
Loading map...
MLS® Number: A2350813
Listing Brokerage: MaxWell Capital Realty
Data is deemed reliable but is not guaranteed accurate by Pillar 9™.
Monthly Payment Estimate
~$4,708/mo
Based on 20% down, 5.5% interest rate, 25-year amortization
Similar Properties
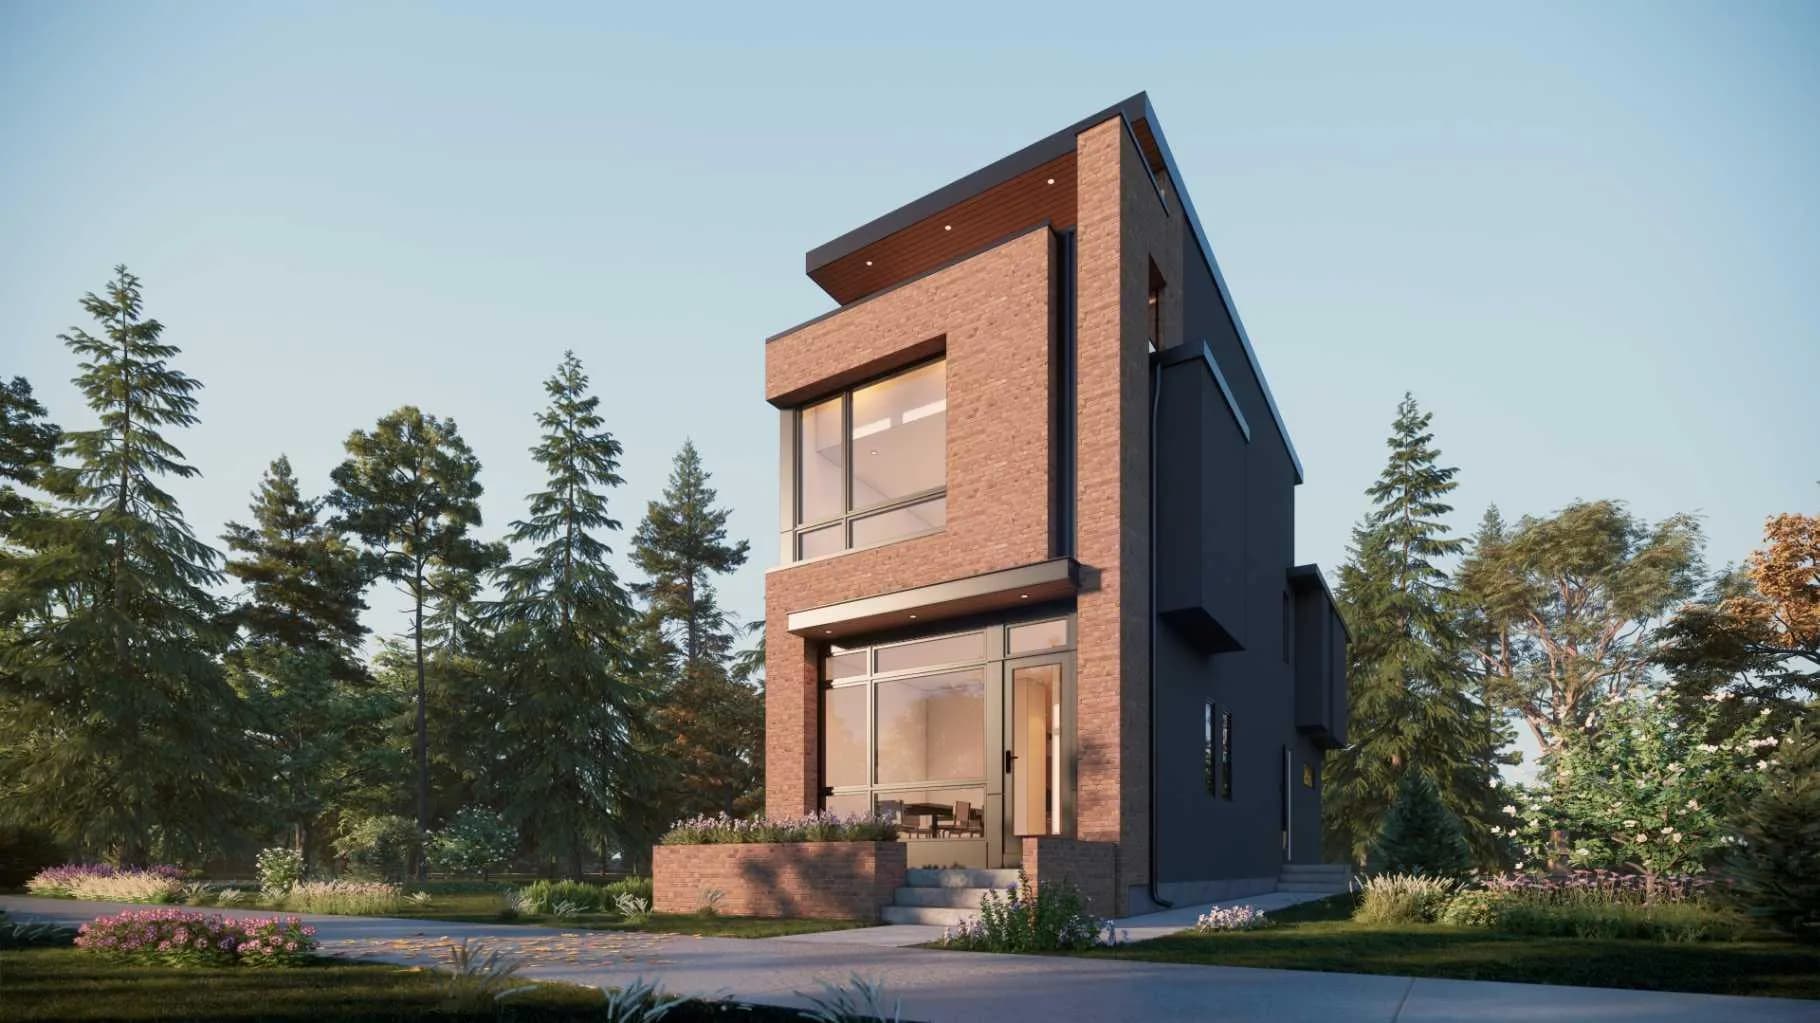
$1,464,900
$584/sq ft
1010 18 Nw Avenue, Calgary, Alberta T2M 0V7
Mount Pleasant, Calgary
Listed 48 days ago
Listed by Real Broker

$1,450,000
$550/sq ft
131 Greenwich Nw Heath, Calgary, Alberta T3B 6P2
Greenwood/Greenbriar, Calgary
Listed 240 days ago
Listed by RE/MAX House of Real Estate
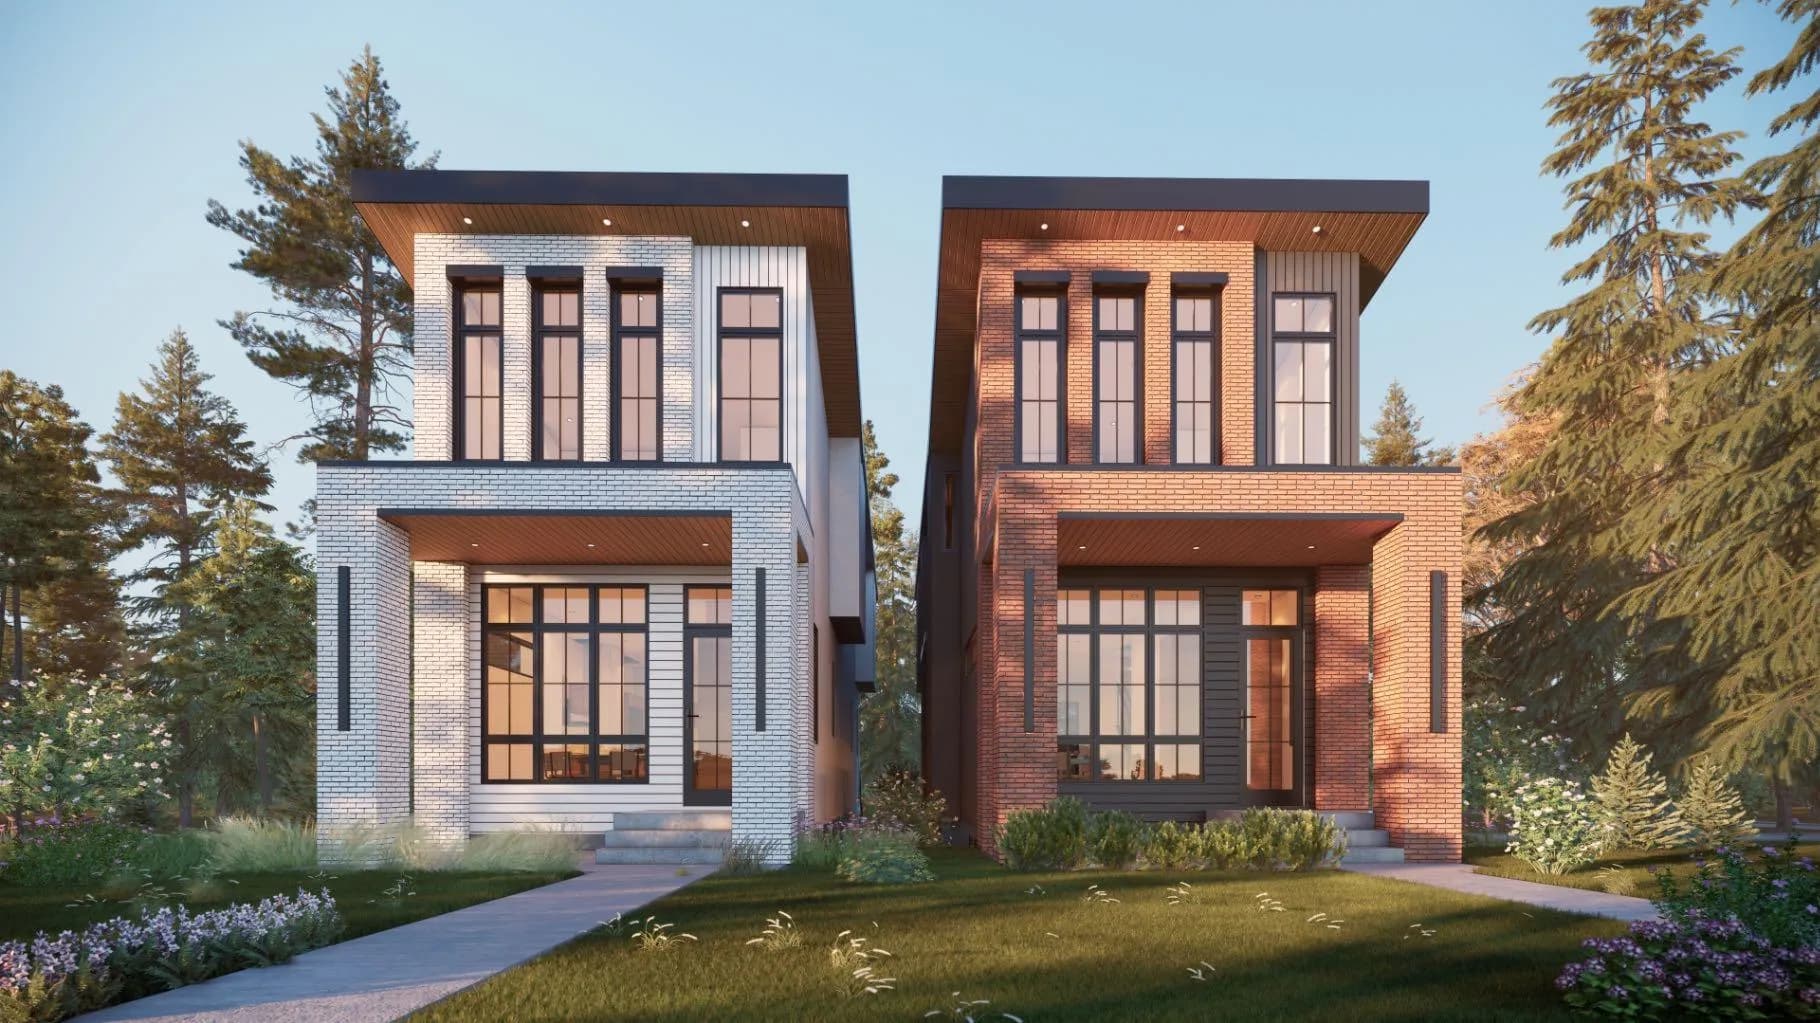
$1,450,000
$739/sq ft
2238 34 Sw Street, Calgary, Alberta T3E 2W3
Killarney/Glengarry, Calgary
Listed 26 days ago
Listed by Real Estate Professionals Inc.