1010 18 Nw Avenue, Calgary, Alberta T2M 0V7
$1,464,900
Bedrooms
Bathrooms
Sq Ft
Year Built
About This Property
LEFT SIDE SOLD — ONLY ONE REMAINS! A rare opportunity to own an exceptional three-storey detached home in the heart of Mount Pleasant. With the left-side home now SOLD, this is the only residence still available—outstanding indoor and outdoor entertaining spaces, extensive upgrades and beautiful downtown views. Step inside to a sophisticated interior where hardwood flooring extends throughout the main, second and third levels. Beautiful open staircases and spindle railings add architectural character and create an open, airy feeling from floor to floor. The main level is designed for both everyday living and entertaining. A large dining area flows into the spectacular central kitchen, where an impressive 16-foot island becomes the natural gathering place of the home. Sleek micro-Shaker cabinetry and a dramatic full-height quartz backsplash give the kitchen a clean, contemporary finish. Beyond the kitchen, the expansive living room offers a warm and inviting atmosphere with a gas fireplace, custom built-ins and large patio doors, creating an effortless connection between the home's principal living spaces. Upstairs, the primary suite is designed as a private retreat. The oversized primary ensuite delivers a true spa-like experience with a steam shower, rainfall showerhead, body jets, soaker tub and double vanity, complemented by a generous walk-in closet. For an additional level of comfort and luxury, all upper-floor bathrooms feature in-floor heating. Two additional bedrooms, another full bathroom and conveniently located upper-floor laundry complete this level. The third floor is one of the home's signature features—a versatile space made for entertaining, relaxing or creating your own private lounge. Step outside onto the third-floor balcony and enjoy beautiful downtown Calgary views, providing an incredible backdrop for hosting friends, evening drinks or simply unwinding while taking in the skyline. The lower level expands the home's possibilities even further with a media/recreation area, wet bar, gym, additional bedroom and full bathroom. The home is equipped with dual furnaces for added comfort across its multiple levels, along with rough-ins for air conditioning and central vacuum. The lower-level layout includes the recreation area, wet bar, gym, bedroom and bathroom, while the mechanical area accommodates the dual-furnace setup. The striking brick exterior makes an immediate impression, complemented by a large front patio offering the perfect setting for outdoor seating and an awning. The exterior is finished with a full exposed-concrete walkway extending to the garage and pressure-treated fencing, creating a polished, private and functional outdoor space.
Essential Information
Parking
Exterior
Community Information
Interior
Construction & Details
Inclusions
Appliances
Listing Details
Location
Loading map...
MLS® Number: A2346895
Listing Brokerage: Real Broker
Data is deemed reliable but is not guaranteed accurate by Pillar 9™.
Monthly Payment Estimate
~$6,104/mo
Based on 20% down, 5.5% interest rate, 25-year amortization
Similar Properties
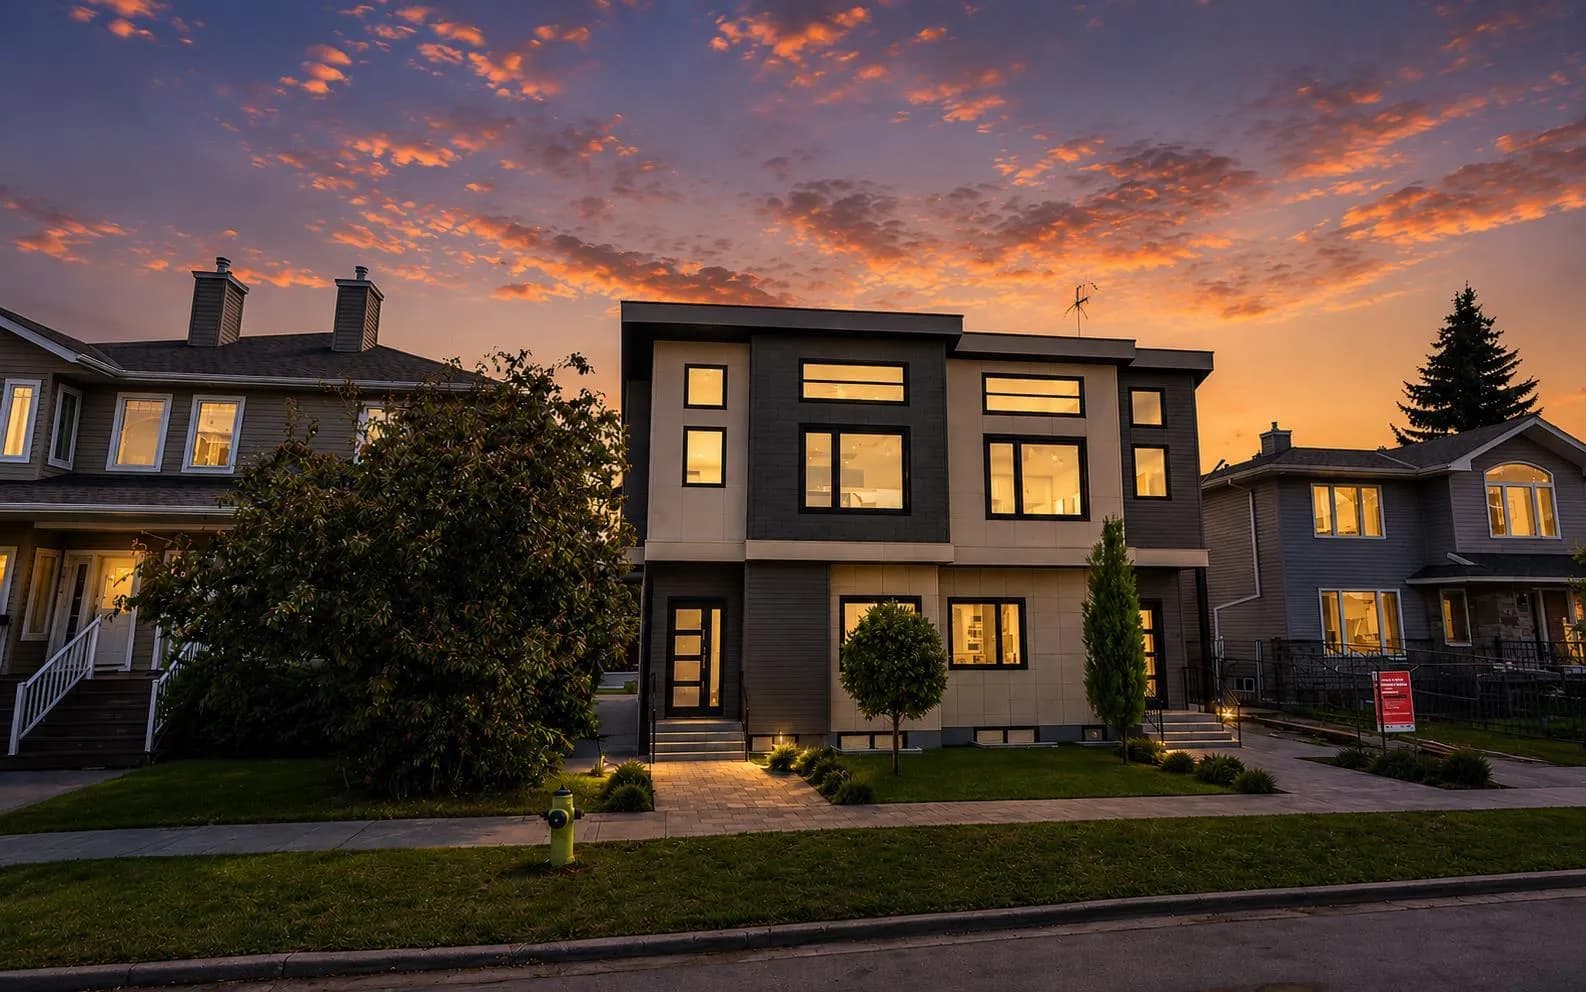
$1,900,000
$963/sq ft
2828 24 Nw Street, Calgary, Alberta T2M3Z3
Banff Trail, Calgary
Listed 100 days ago
Listed by Coldwell Banker YAD Realty
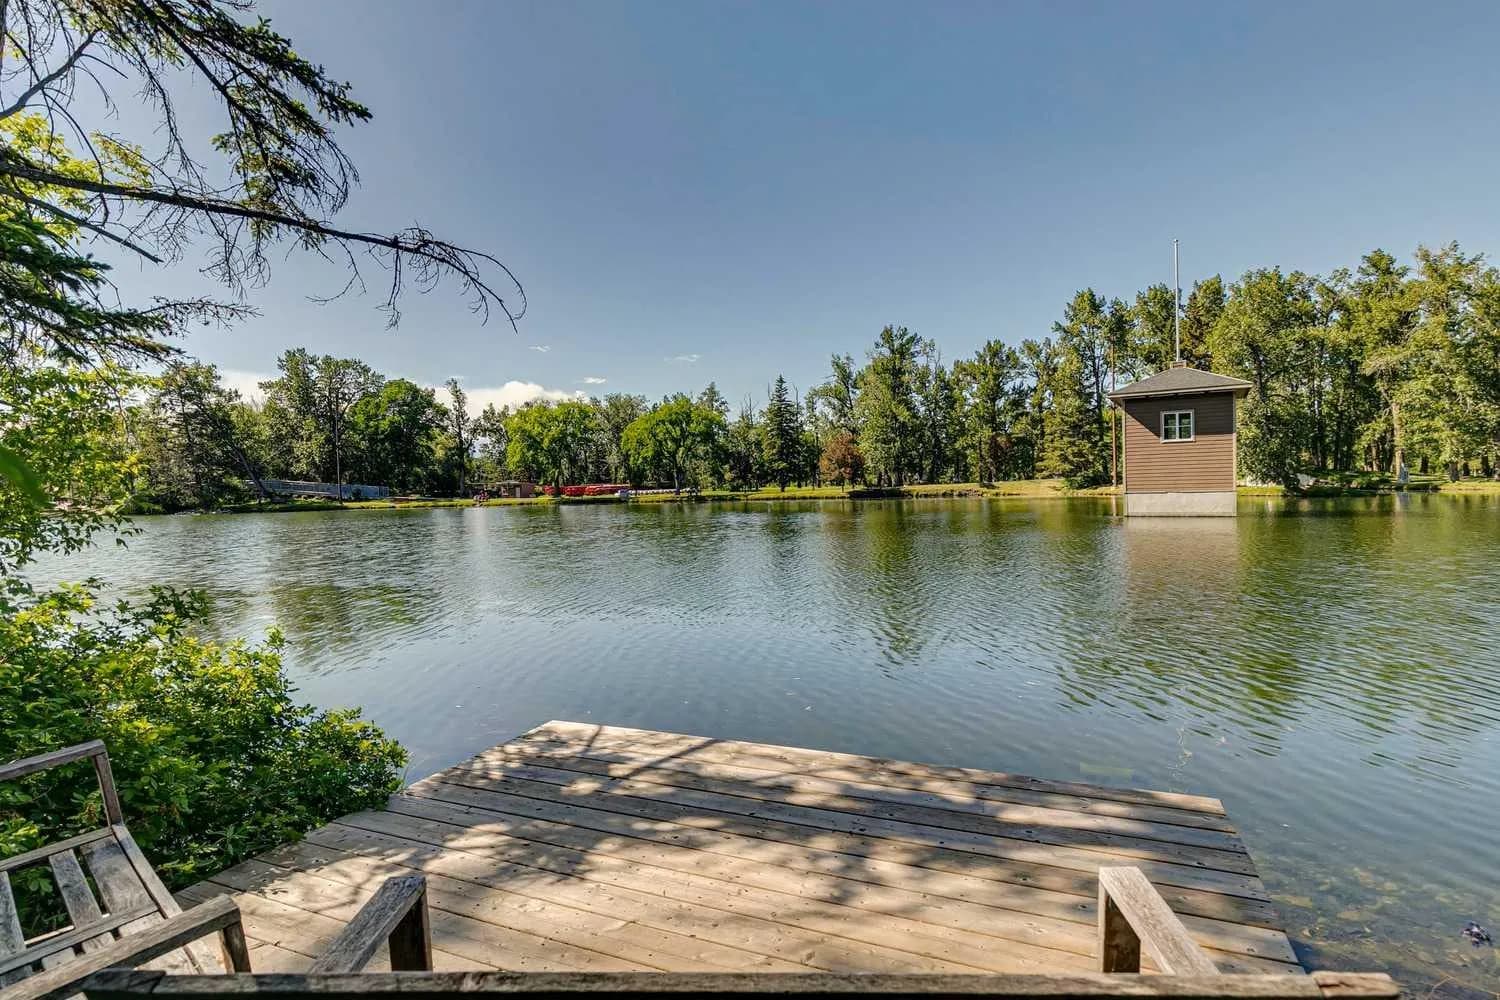
$1,900,000
$1,096/sq ft
8808 48 Avenue, Calgary, Alberta T3B 2B2
Bowness, Calgary
Listed 89 days ago
Listed by eXp Realty
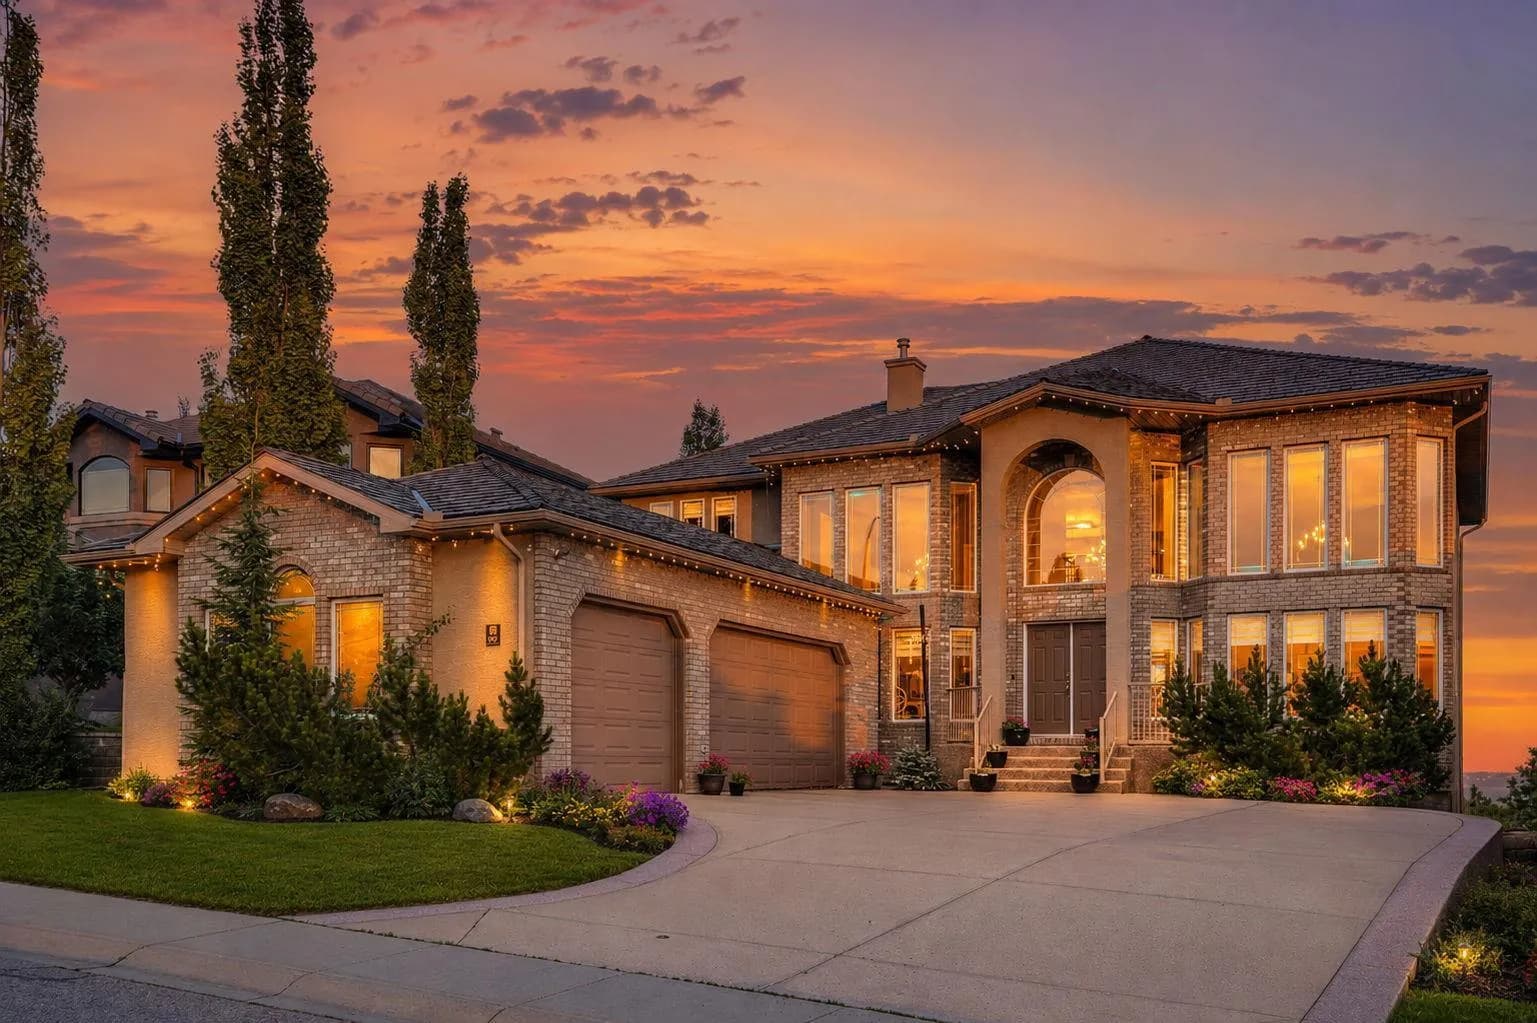
$1,899,999
$553/sq ft
99 Arbour Vista Nw Road, Calgary, Alberta T3G 5G3
Arbour Lake, Calgary
Listed 73 days ago
Listed by KT Capital Realty Inc.