36 Cougar Ridge Sw Manor, Calgary, Alberta T3V 0V3
$879,900
Bedrooms
Bathrooms
Sq Ft
Year Built
About This Property
Welcome to this wonderful family home in the desirable community of Cougar Ridge, offering over 2,150 sq. ft. of above-grade living space plus a fully finished basement. This spacious two-storey home features 4 bedrooms and 3.5 bathrooms, including three generous bedrooms upstairs and a fourth bedroom in the basement. The main floor offers a bright and functional layout with a well-appointed kitchen featuring maple cabinetry and stainless steel appliances, a comfortable living area with a gas fireplace, dining space, and a convenient den. Upstairs, enjoy a large bonus room, upper-level laundry, and a spacious primary bedroom complete with a 5-piece ensuite and walk-in closet. The fully finished basement provides additional living space with a large recreation room, bedroom, and full bathroom. Step outside to the rear deck and enjoy the west-facing exposure, green space, pathways, and views toward Canada Olympic Park. Additional features include a double attached garage, high ceilings, and a radon mitigation system installed approximately two years ago. Ideally located close to parks, pathways, shopping, public transit, and Canada Olympic Park, this home offers a great combination of space, comfort, and location.
Essential Information
Parking
Exterior
Community Information
Interior
Construction & Details
Inclusions
Appliances
Listing Details
Location
Loading map...
MLS® Number: A2354631
Listing Brokerage: KIC Realty
Data is deemed reliable but is not guaranteed accurate by Pillar 9™.
Monthly Payment Estimate
~$3,666/mo
Based on 20% down, 5.5% interest rate, 25-year amortization
Similar Properties
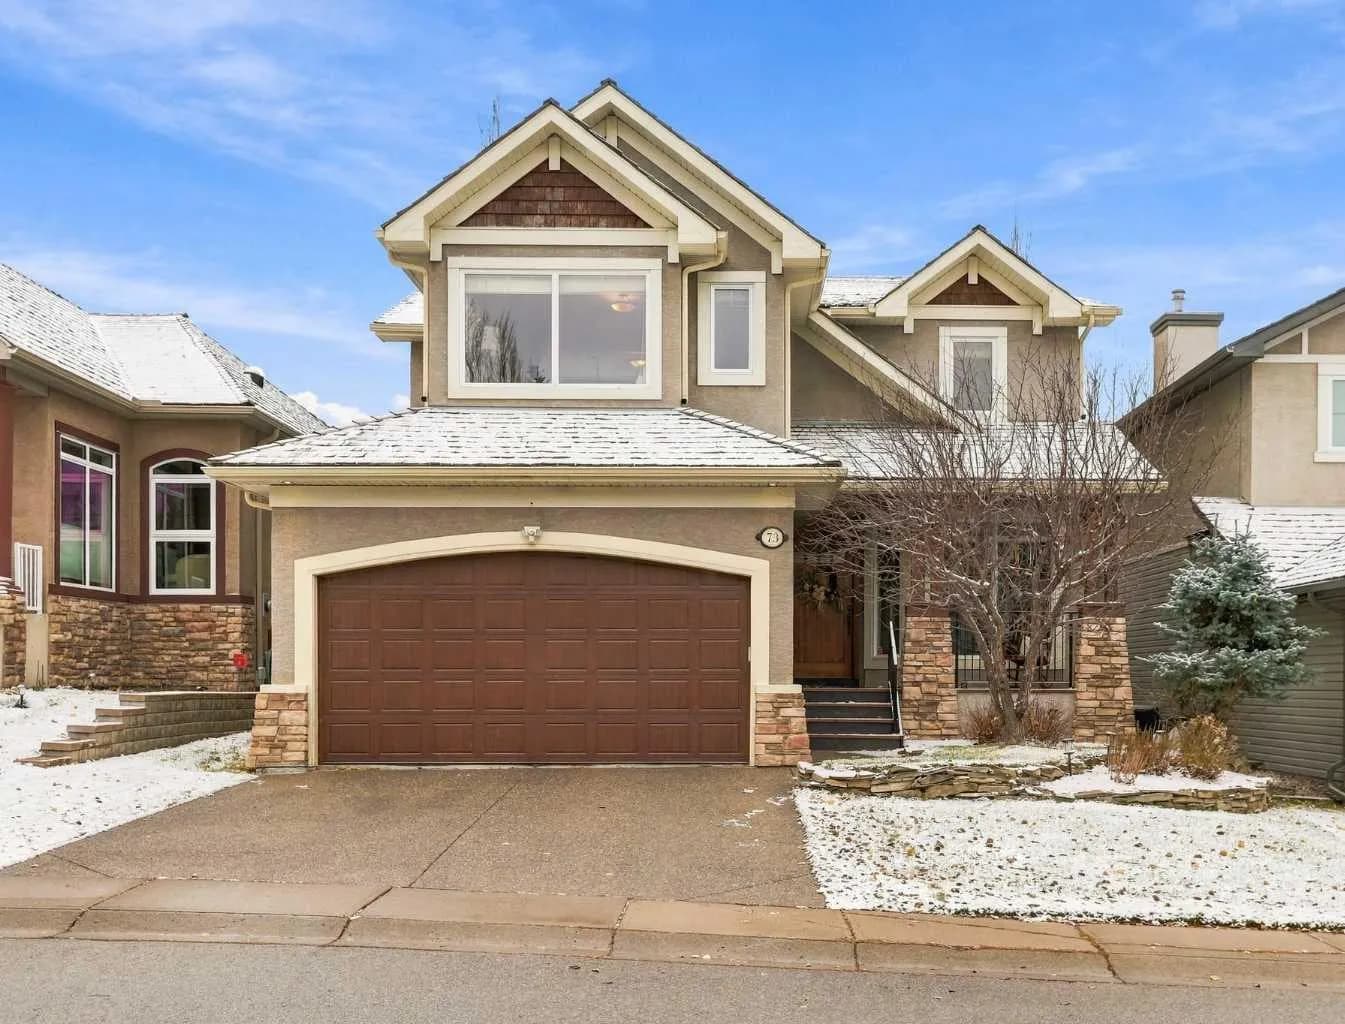
$1,138,888
$430/sq ft
73 Hidden Creek Nw Park, Calgary, Alberta T3A 6C6
Hidden Valley, Calgary
Listed 9 days ago
Listed by Real Broker
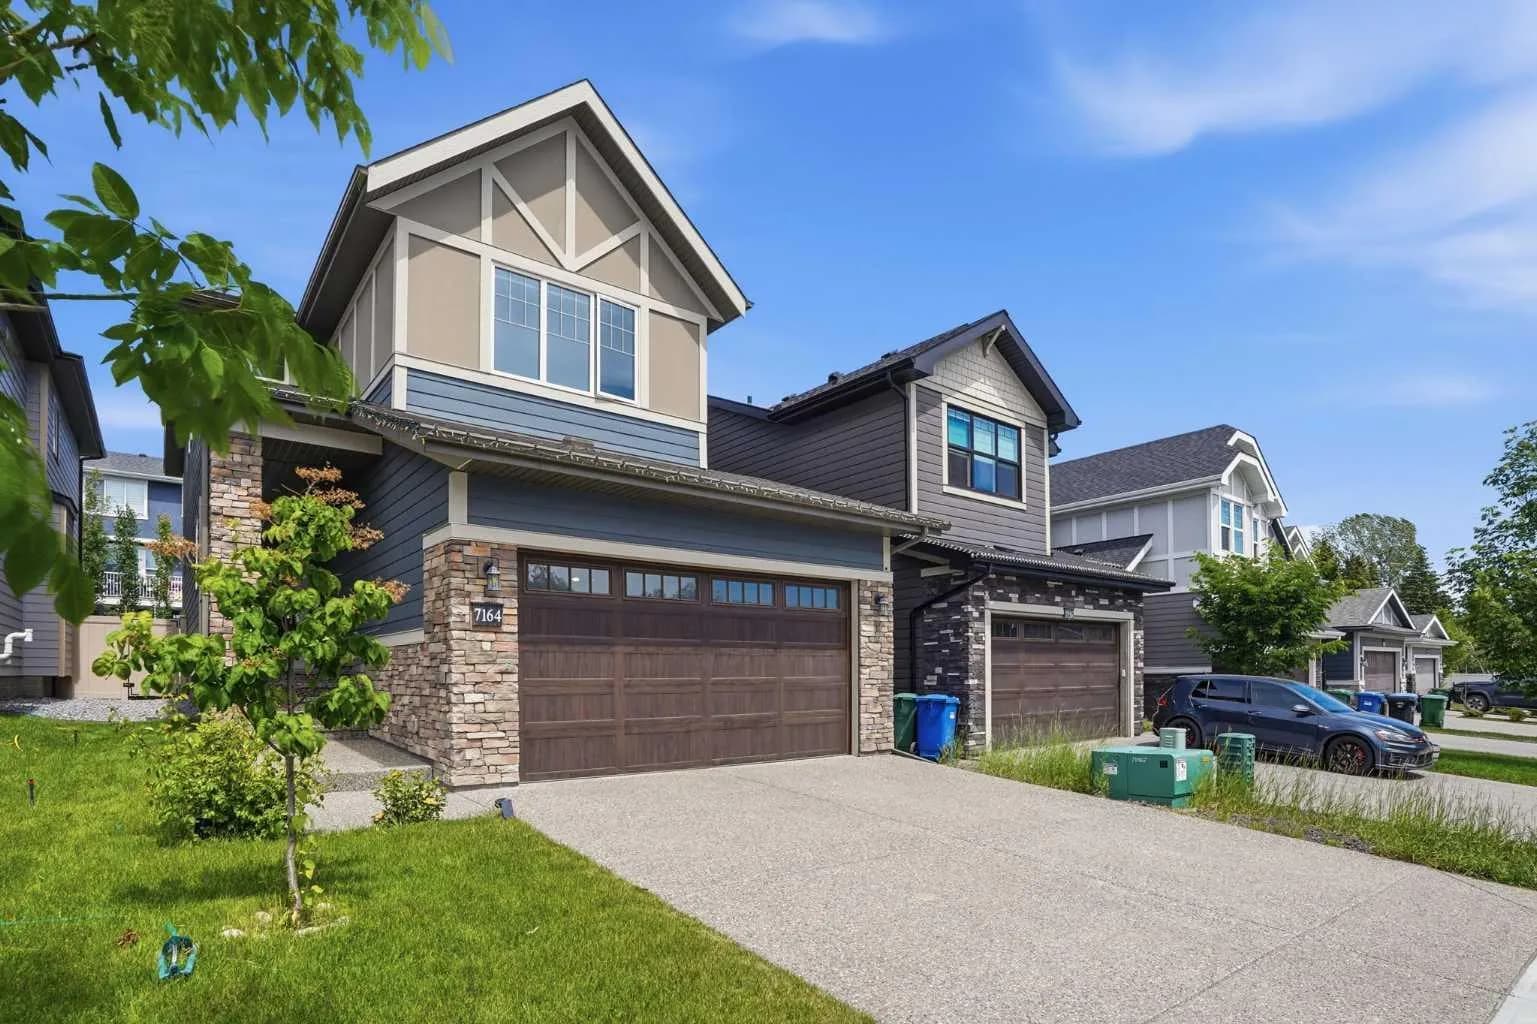
$1,130,000
$475/sq ft
7164 11 Sw Avenue, Calgary, Alberta T3H 3V5
West Springs, Calgary
Listed 124 days ago
Listed by RE/MAX House of Real Estate
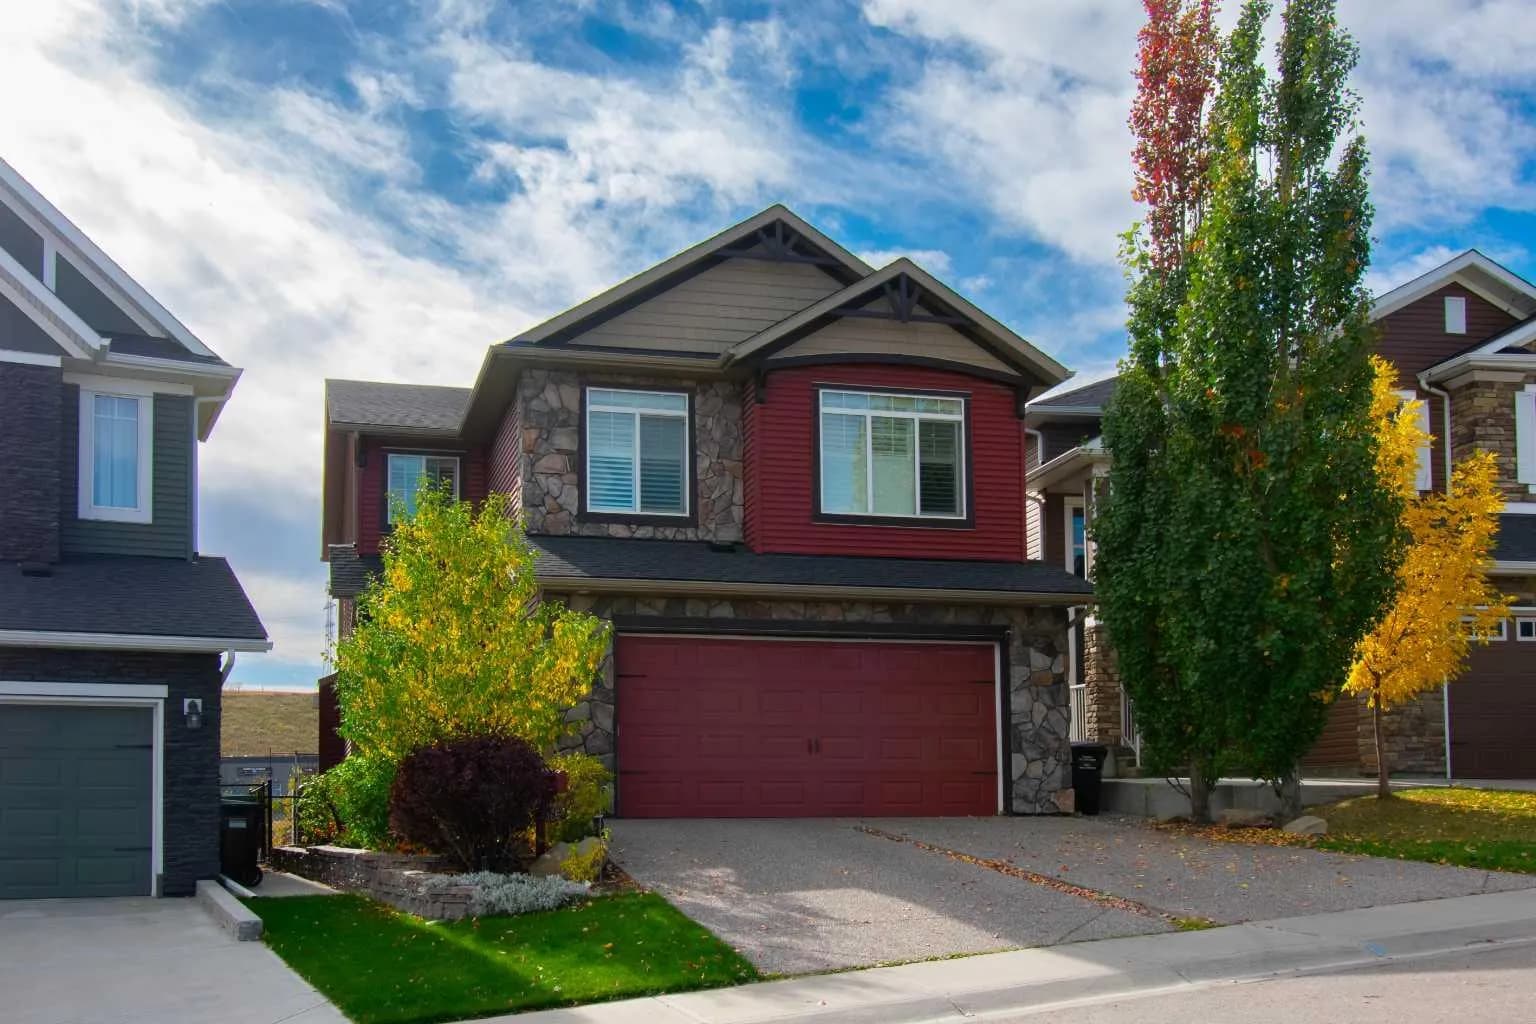
$1,130,000
$431/sq ft
166 Nolancliff Nw Crescent, Calgary, Alberta T3R 0J4
Nolan Hill, Calgary
Listed 16 days ago
Listed by MaxWell Capital Realty