119 New Brighton Se Villas, Calgary, Alberta T2Z0T5
$399,999
Bedrooms
Bathrooms
Sq Ft
Year Built
About This Property
Welcome to this beautiful, freshly painted end unit townhome, offering extra natural light, a desirable west-facing front exposure, and the convenience of a double attached garage! The bright and spacious main floor features upgraded hardwood and tile flooring throughout, creating a warm and inviting atmosphere. The gourmet kitchen is sure to impress with rich espresso cabinetry, stainless steel appliances, a pantry, and a functional island perfect for meal preparation and entertaining. The sunny living and dining areas provide plenty of space to relax and gather, while a convenient two-piece powder room completes this level. Upstairs, you’ll find a generous primary bedroom retreat featuring a large walk-in closet and a four piece ensuite. Two additional bedrooms and a full four piece bathroom provide plenty of room for family, guests, or a home office. The basement offers abundant storage space, a spacious laundry area, and direct access to the double attached garage. Ideally located close to shopping, schools, and public transportation, with South Calgary Hospital just a five minute drive away, this wonderful townhome combines comfort, style, and convenience in a fantastic location. Freshly painted and ready for you to move in and enjoy!
Essential Information
Parking
Exterior
Community Information
Interior
Construction & Details
Inclusions
Appliances
Listing Details
Location
Loading map...
MLS® Number: A2354601
Listing Brokerage: Century 21 Bravo Realty
Data is deemed reliable but is not guaranteed accurate by Pillar 9™.
Monthly Payment Estimate
~$1,667/mo
Based on 20% down, 5.5% interest rate, 25-year amortization
Similar Properties
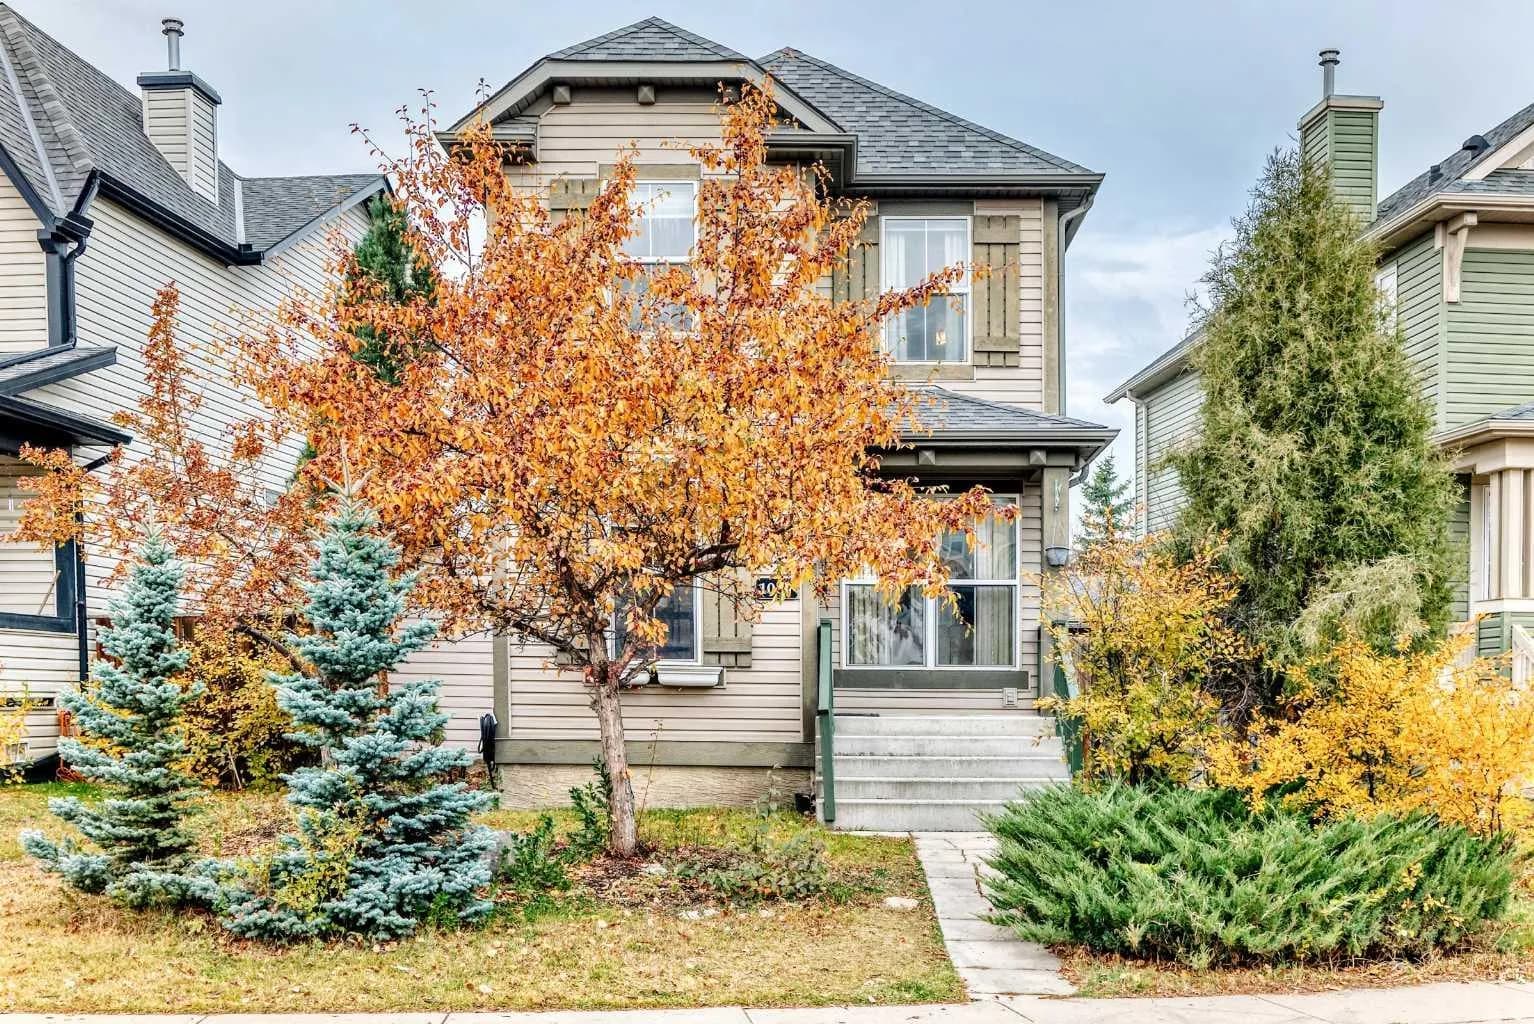
$519,999
$380/sq ft
1037 New Brighton Se Gardens, Calgary, Alberta T2Z 4X2
New Brighton, Calgary
Listed 12 days ago
Listed by eXp Realty
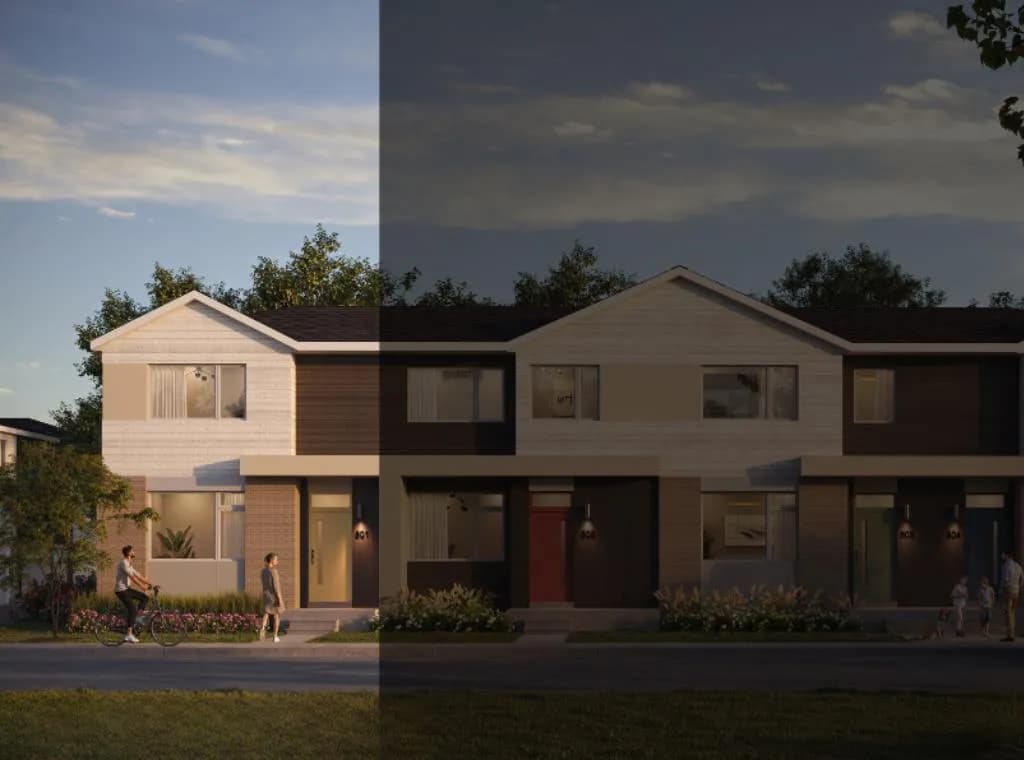
$519,990
$325/sq ft
36 Eston Se Lane, Calgary, Alberta T2A 8B7
Belvedere, Calgary
Listed 46 days ago
Listed by RE/MAX House of Real Estate
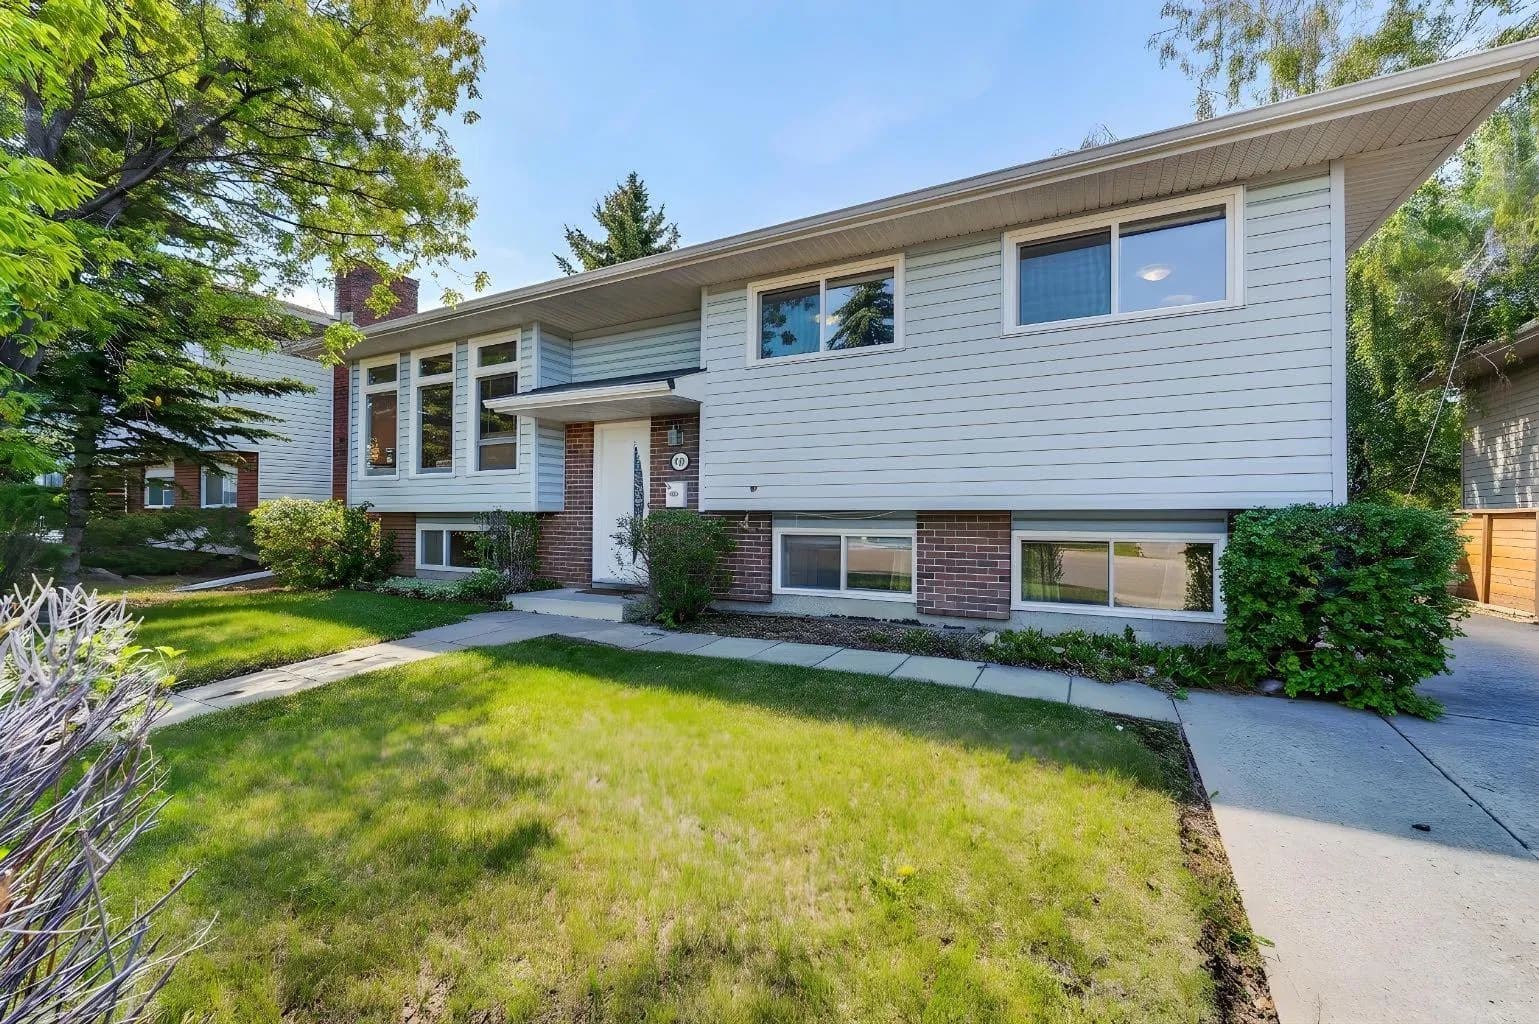
$519,900
$379/sq ft
408 Rundleville Ne Place, Calgary, Alberta T1Y2T4
Rundle, Calgary
Listed 152 days ago
Listed by REMAX Innovations