1037 New Brighton Se Gardens, Calgary, Alberta T2Z 4X2
$519,999
Bedrooms
Bathrooms
Sq Ft
Year Built
About This Property
Looking for a home that balances life today with room to grow? Tucked away on a quiet CUL-DE-SAC in New Brighton, this bright and welcoming 2-storey offers a functional layout and inviting spaces designed for real life. The open-concept main floor seamlessly connects the living room, dining area, and kitchen, creating the perfect setting for family dinners, weekend baking, and entertaining friends. Upstairs, 3 bedrooms provide comfortable spaces to unwind, while the finished basement adds a fourth bedroom, a full bathroom, and versatile extra living space ideal for movie nights, a playroom, a teen retreat, or overnight guests. A convenient main-floor powder room adds to the home's everyday practicality. With 1,370 sq. ft. of above-grade living space plus 430 sq. ft. of finished basement area, there’s room for everyone to spread out. Outside, mature trees and established landscaping add charm and seasonal colour. Enjoy a quiet residential setting close to parks, schools, shopping, and everyday amenities. Bright, functional, and move-in ready, this is a wonderful place to put down roots and make lasting memories!
Essential Information
Parking
Exterior
Community Information
Interior
Construction & Details
Inclusions
Appliances
Listing Details
Location
Loading map...
MLS® Number: A2353872
Listing Brokerage: eXp Realty
Data is deemed reliable but is not guaranteed accurate by Pillar 9™.
Monthly Payment Estimate
~$2,167/mo
Based on 20% down, 5.5% interest rate, 25-year amortization
Similar Properties
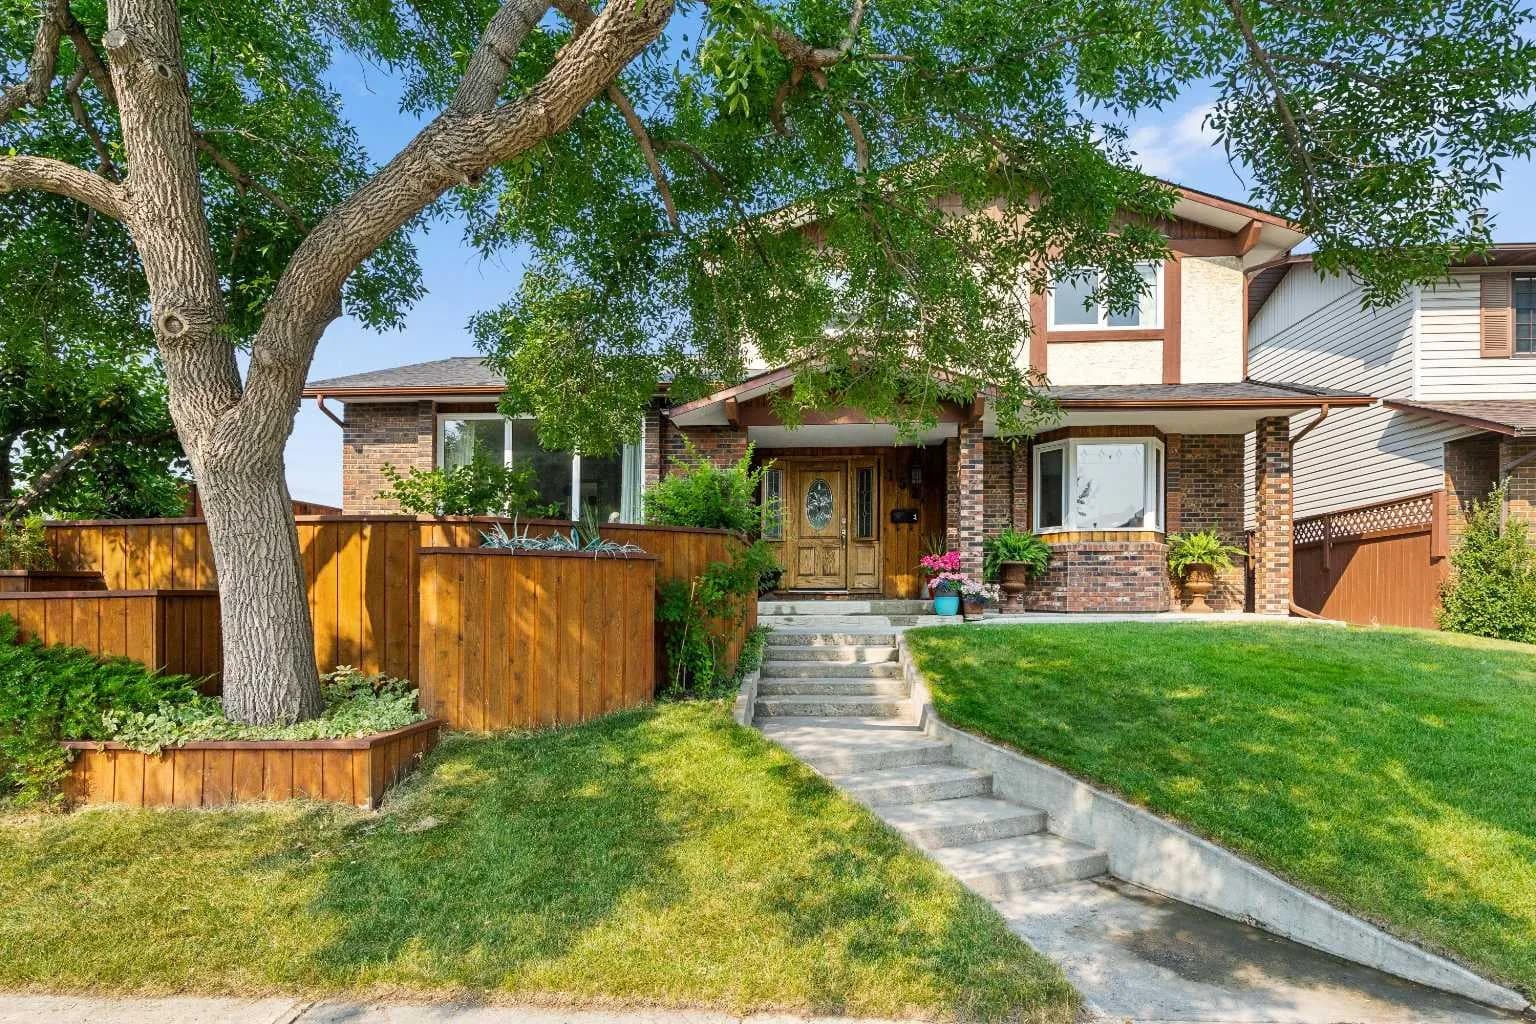
$675,000
$326/sq ft
152 Templewood Ne Road, Calgary, Alberta T1Y 4G9
Temple, Calgary
Listed 39 days ago
Listed by CIR Realty
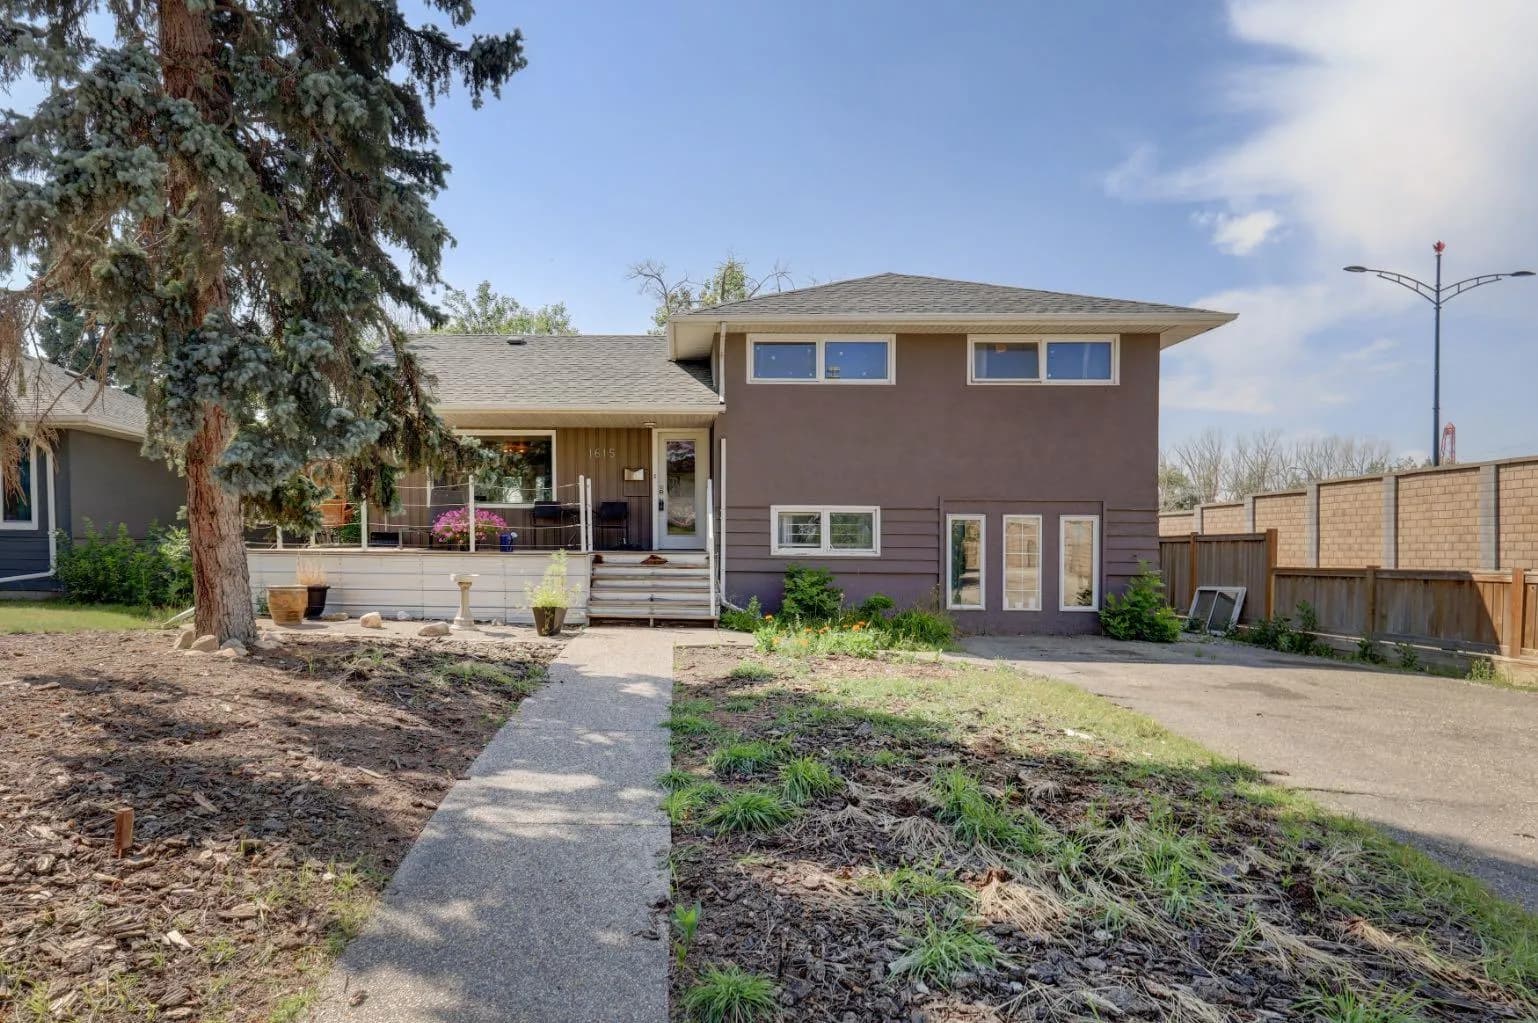
$675,000
$560/sq ft
1615 23 Nw Street, Calgary, Alberta T2N 2P6
Hounsfield Heights/Briar Hill, Calgary
Listed 81 days ago
Listed by Century 21 Bamber Realty LTD.
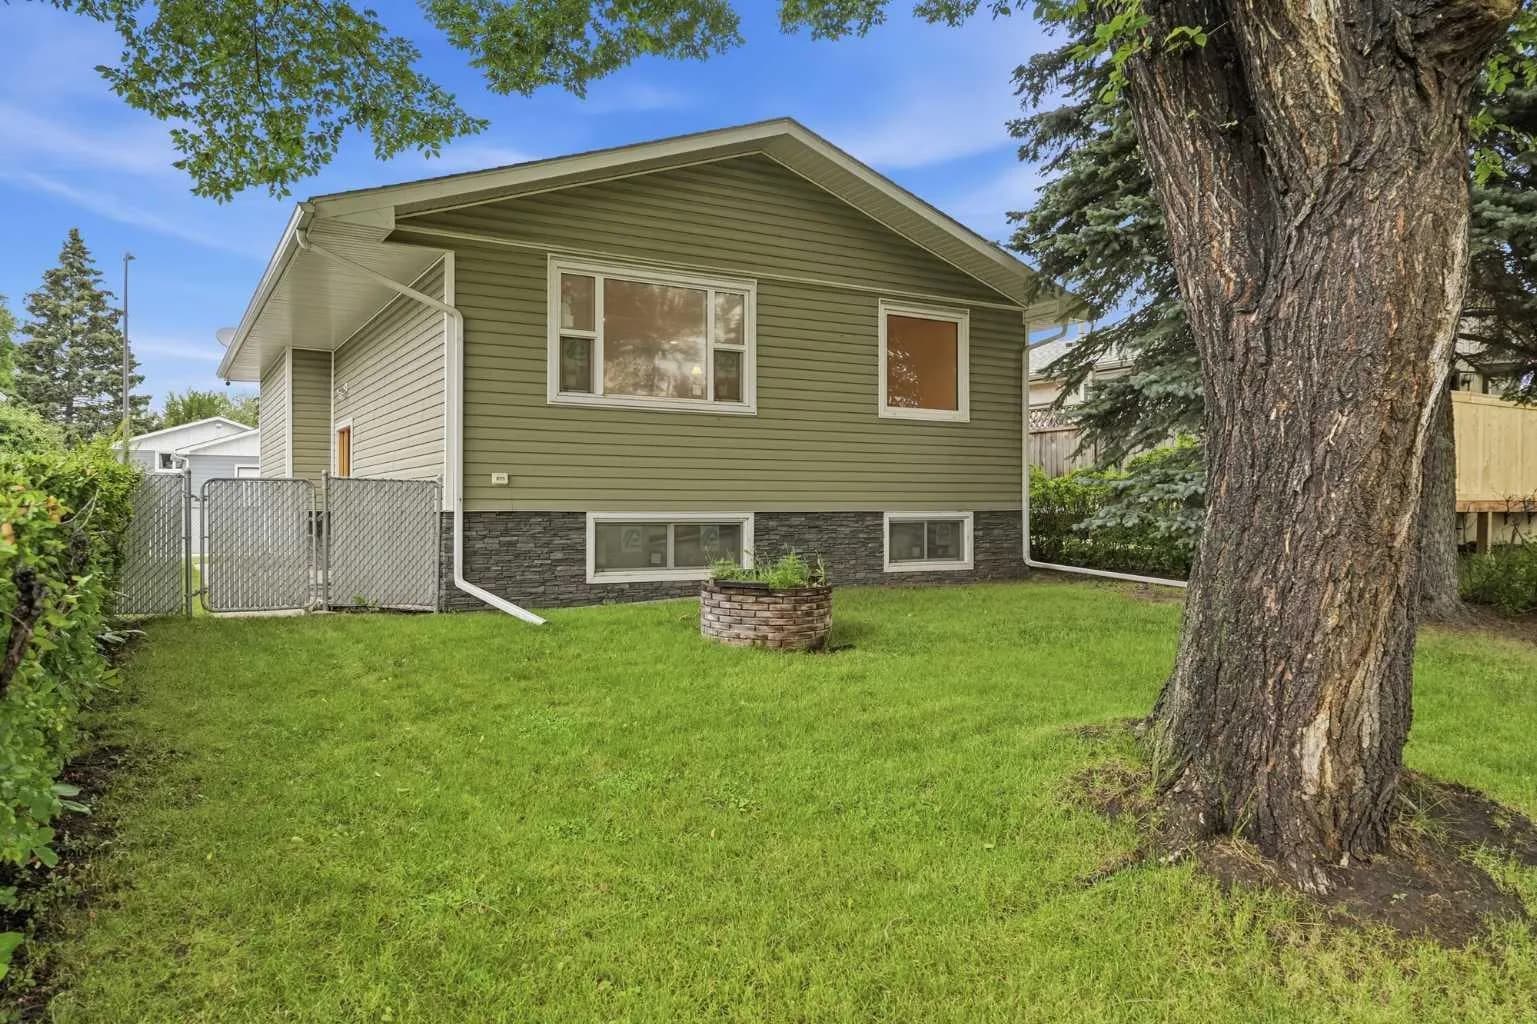
$675,000
$729/sq ft
3433 33a Se Avenue, Calgary, Alberta T2B 0K5
Dover, Calgary
Listed 83 days ago
Listed by RE/MAX Landan Real Estate