103 Franklin Se Drive, Calgary, Alberta T2H 0V2
$575,000
Bedrooms
Bathrooms
Sq Ft
Year Built
About This Property
OPEN HOUSE - SUN NOV 8 - 1-3PM - Welcome home to this bright and inviting 3-level split with 1500 sqft fully developed living space: 4-BEDROOMS and a DOUBLE-DETACHED GARAGE. Established, tree-lined community close to schools, parks, shopping and everyday conveniences. The main level is open and light-filled, with newer VINYL PLANK FLOORING and FLAT CEILINGS throughout. A generous living room flows into the dining area and UPDATED KITCHEN, offering abundant white cabinetry, extensive counter space, a large centre island with GAS COOKTOP and STATEMENT HOOD FAN, plus a quiet Bosch dishwasher. From the kitchen and dining area, step directly onto the expansive deck and into the large SOUTH-FACING BACKYARD -perfect for summer dinners, entertaining or simply enjoying the sunshine. The yard features garden beds, a prolific apricot tree and a good-sized garden shed. A double detached garage with its own electrical panel and 220V service adds excellent functionality for parking, hobbies, a workshop or future EV needs. Upstairs are three bedrooms, including a spacious primary with convenient cheater access to the 4-piece main bath. The lower level offers even more flexibility, with warm maple hardwood flooring, a spacious fourth bedroom with its own 3-piece ensuite, and egress windows that bring in natural light. A large crawl space provides valuable additional storage. Practical updates include many replacement windows from 2010, triple-pane windows on the north side added in 2015, triple-pane bathroom windows, and front/rear storm doors from 2019, an upgraded electrical panel from 2010, hot water tank from 2017, and a roof replaced in 2011 with 30-year rated shingles. Fairview’s central location is a major advantage. Fairview School and Le Roi Daniels are within the community, along with playgrounds, green spaces and neighbourhood walking routes. Chinook Centre, Deerfoot Meadows, restaurants and services are nearby, while quick access to Glenmore Trail, Blackfoot Trail, Macleod Trail and Deerfoot Trail makes commuting easy. Downtown, transit and LRT options are readily accessible, and major routes make weekend trips toward the mountains simple. With four bedrooms, two full bathrooms, an updated kitchen, a large south-facing yard, excellent storage and a double garage, this is a home with space to grow in one of Calgary’s most conveniently located established communities.
Essential Information
Parking
Exterior
Community Information
Interior
Construction & Details
Inclusions
Appliances
Listing Details
Location
Loading map...
MLS® Number: A2354460
Listing Brokerage: Royal LePage Benchmark
Data is deemed reliable but is not guaranteed accurate by Pillar 9™.
Monthly Payment Estimate
~$2,396/mo
Based on 20% down, 5.5% interest rate, 25-year amortization
Similar Properties
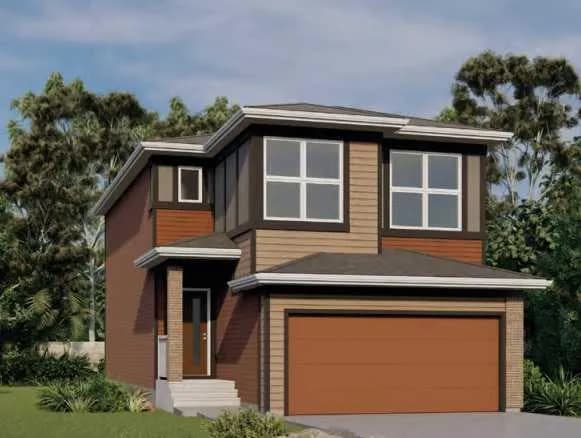
$746,900
$385/sq ft
59 Corner Glen Ne Grove, Calgary, Alberta T3N 2S9
Cornerstone, Calgary
Listed 13 days ago
Listed by Jayman Realty Inc.
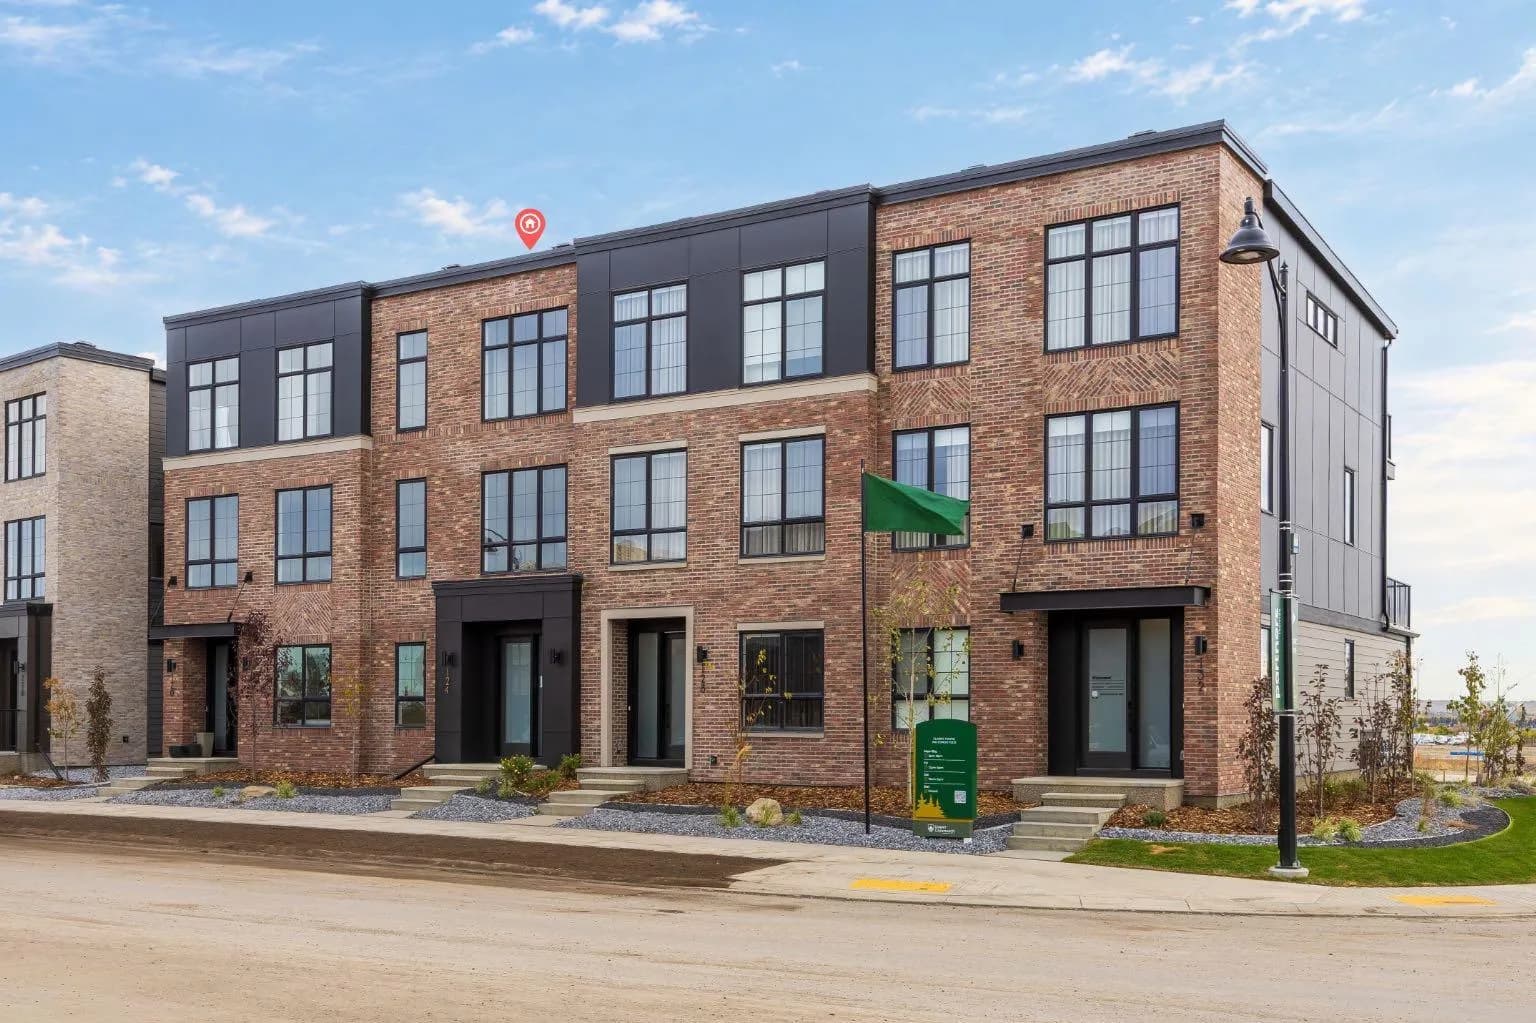
$746,706
$368/sq ft
124 Greenwich Nw Drive, Calgary, Alberta T3B 6N8
Greenwood/Greenbriar, Calgary
Listed 37 days ago
Listed by eXp Realty
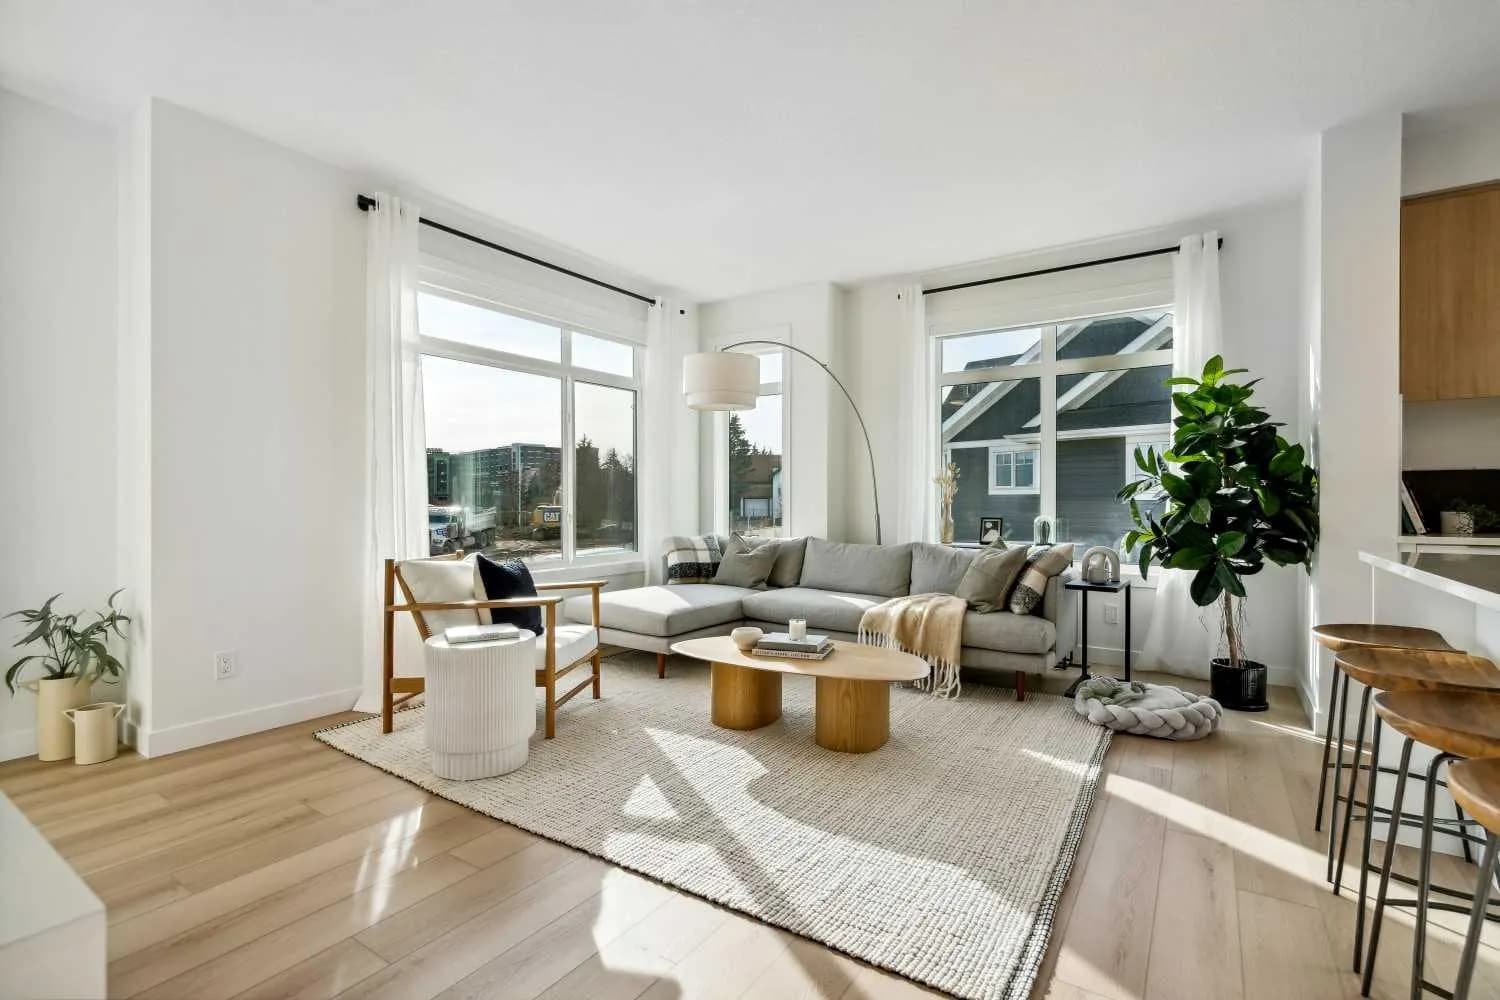
$745,395
$509/sq ft
171 Dieppe Sw Drive, Calgary, Alberta T3E 8H6
Currie Barracks, Calgary
Listed 110 days ago
Listed by Town Residential