171 Dieppe Sw Drive, Calgary, Alberta T3E 8H6
$745,395
Bedrooms
Bathrooms
Sq Ft
Year Built
About This Property
***OPEN HOUSE*** 1,463 SQ.FT | 3-BED | 2.5-BATH | 2-CAR ATTACHED GARAGE | END UNIT | EXTRA WINDOWS | LOW CONDO FEES. Welcome to 171 Dieppe Drive SW, an end-unit former showhome in the Billy community by Anthem Properties in the heart of Currie. Large windows on three sides fill the home with natural light, creating a bright, airy main floor with 9' ceilings and an oversized kitchen that flows effortlessly into the living and dining areas. Quartz countertops, durable LVT flooring, and a full appliance package with a gas range and chimney hood fan add to the home’s modern appeal. Enjoy two outdoor spaces—a front patio and an oversized balcony—along with the convenience of air-conditioning rough-in, window coverings throughout, and an upper floor with a full-size washer and dryer, a well-appointed primary suite with walk-in closet and ensuite, and two additional bedrooms. An oversized double attached garage provides exceptional parking and storage. With a nearby dog park, restaurants, quality schools, and quick access to Marda Loop, this home offers comfortable, contemporary living in a highly walkable community. Book your showing today.
Essential Information
Parking
Exterior
Community Information
Interior
Construction & Details
Inclusions
Appliances
Listing Details
Location
Loading map...
MLS® Number: A2329484
Listing Brokerage: Town Residential
Data is deemed reliable but is not guaranteed accurate by Pillar 9™.
Monthly Payment Estimate
~$3,106/mo
Based on 20% down, 5.5% interest rate, 25-year amortization
Similar Properties
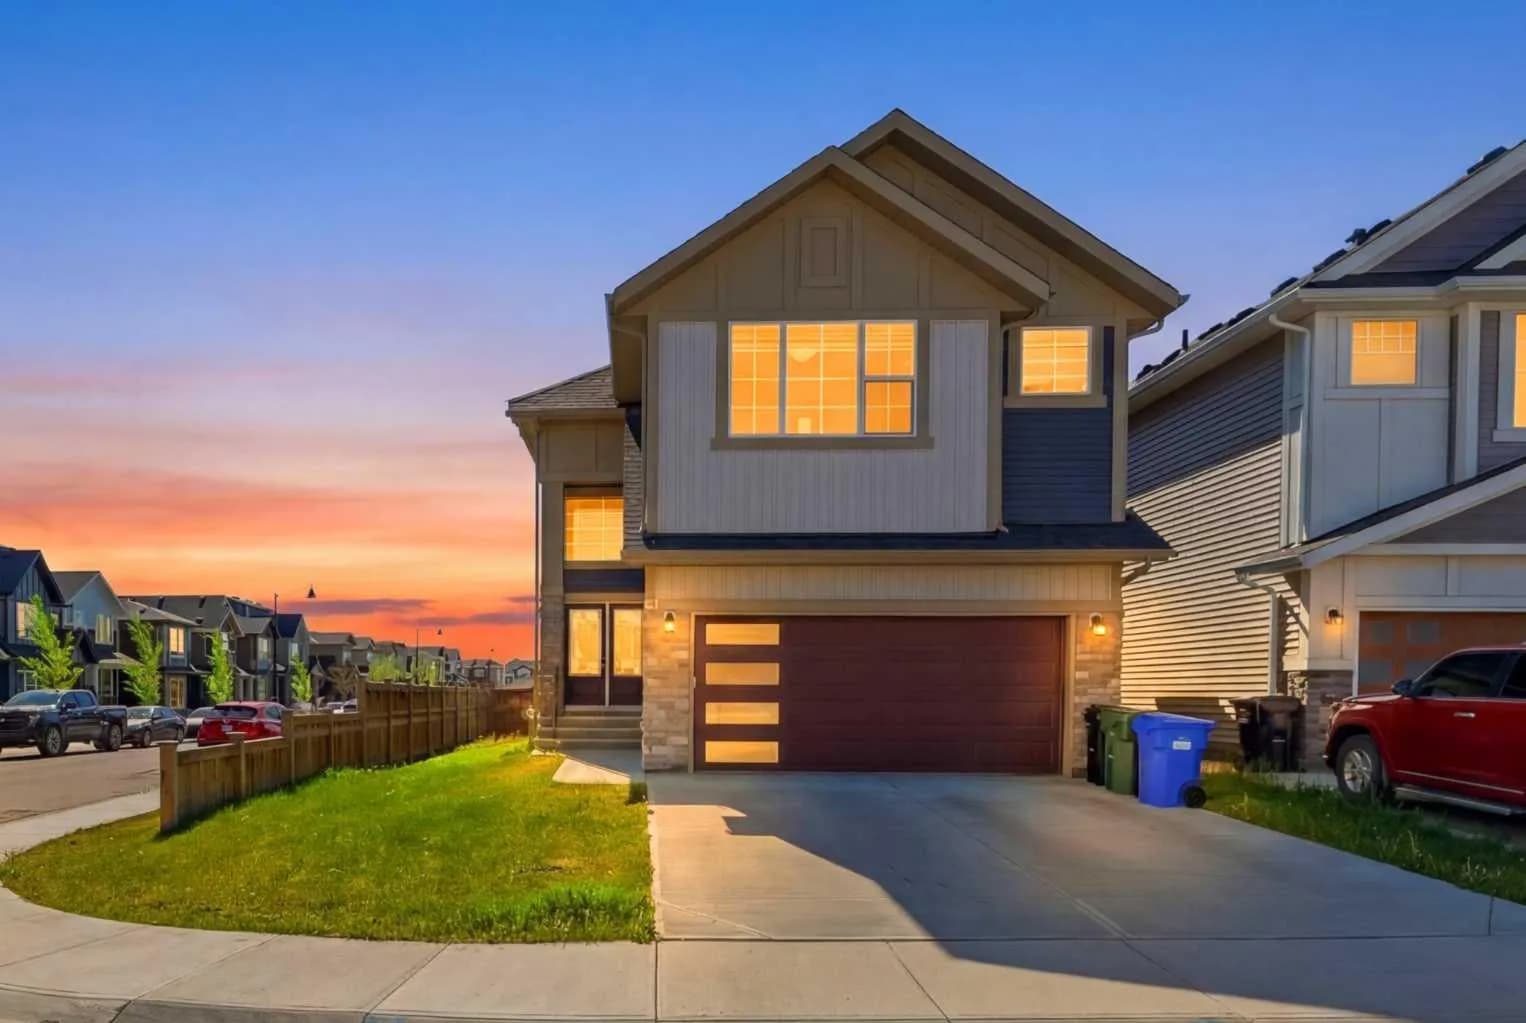
$969,000
$341/sq ft
106 Homestead Ne Crescent, Calgary, Alberta T3J 2K8
Homestead, Calgary
Listed 72 days ago
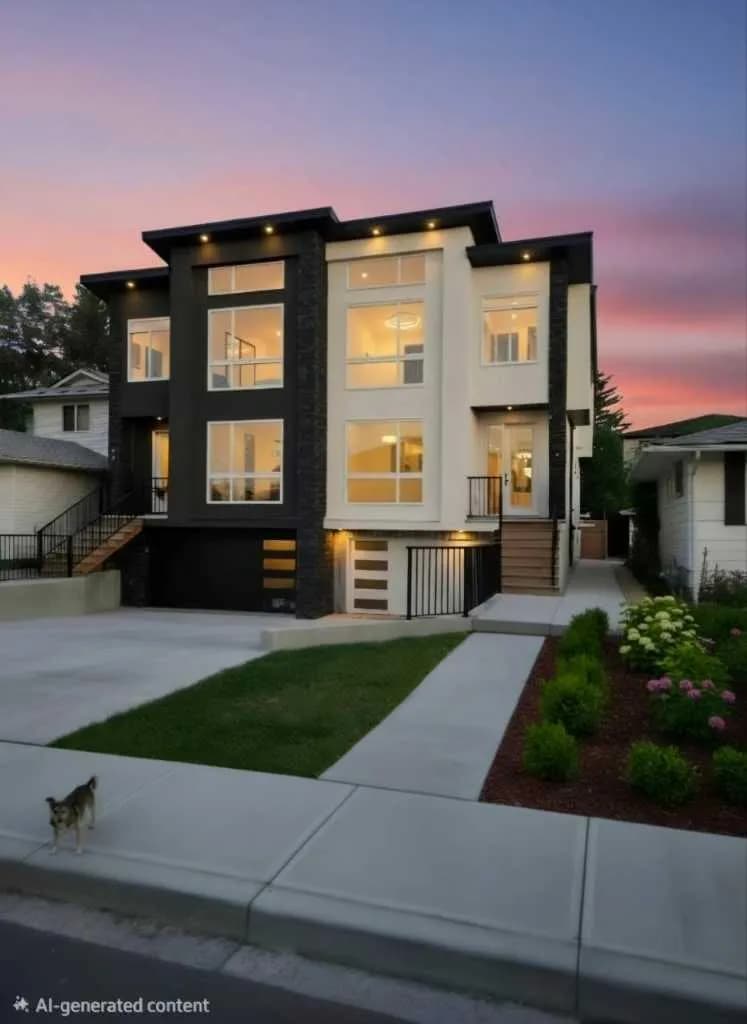
$968,900
$379/sq ft
417 37 Nw Avenue, Calgary, Alberta T2K 0C6
Highland Park, Calgary
Listed 34 days ago
Listed by Town Residential
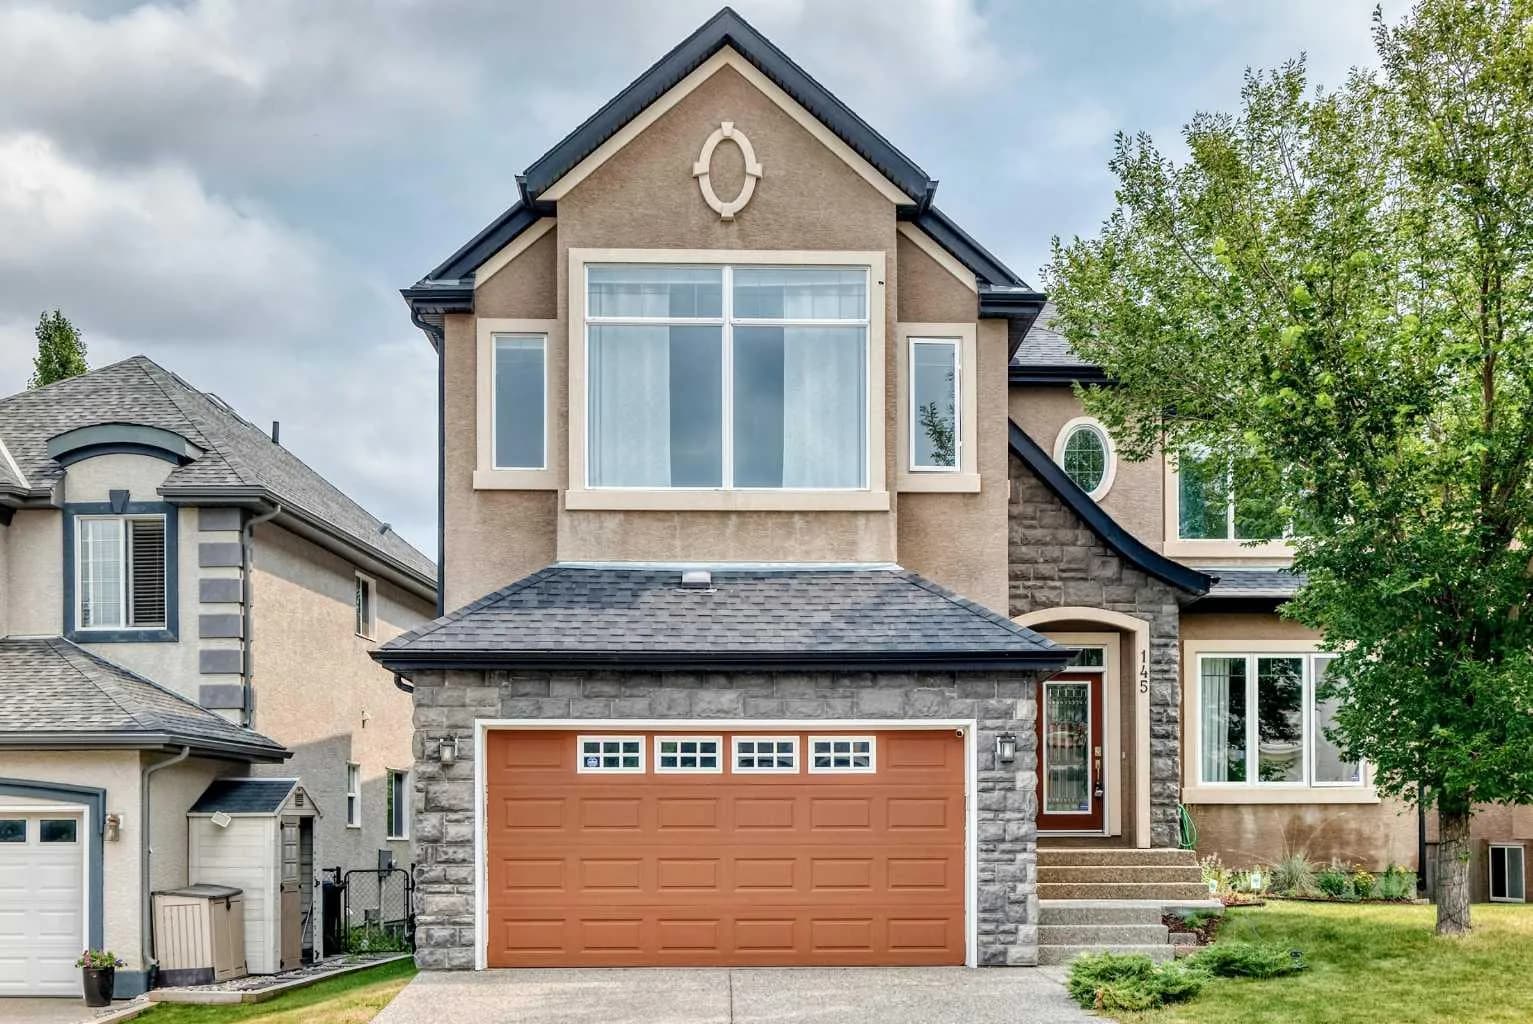
$968,000
$316/sq ft
145 Cranridge Se Terrace, Calgary, Alberta T3M0H9
Cranston, Calgary
Listed 4 days ago
Listed by First Place Realty