264 Willowmere Way, Chestermere, Alberta T1X 0E1
$659,999
Bedrooms
Bathrooms
Sq Ft
Year Built
About This Property
Beautifully Updated Two-Storey Home in the Desirable Community of Westmere, Chestermere! Welcome to this beautifully updated two-storey home offering approximately 2,850 sq. ft. of living space, nestled in the highly desirable and peaceful community of Westmere in Chestermere. Combining modern updates, spacious living areas, and exceptional entertainment spaces, this home is perfect for families seeking comfort, style, and convenience. The main floor features 9-foot ceilings, elegant knockdown ceilings, fresh Paint, New LED lighting, New Blinds and Brand-New Luxury Vinyl Plank flooring. The well-appointed kitchen showcases stylish black stainless steel appliances and offers a functional space for everyday cooking and entertaining. Enjoy the flexibility of separate living and family rooms, with a cozy fireplace creating a warm and inviting atmosphere. Upstairs, brand-new carpet complements three generously sized bedrooms and a spacious bonus room featuring vaulted ceilings—an ideal space for family gatherings or relaxation. The primary bedroom offers a luxurious five-piece ensuite, while the two additional bedrooms are served by a full four-piece bathroom. The legally developed basement provides outstanding additional living and entertainment space, featuring a large bedroom with a walk-in closet and built-in dresser, a spacious recreation room wired for a Bose sound system, a wet bar, a full bathroom, and additional storage. Step outside to enjoy the backyard, complete with a durable composite deck, a storage shed for landscaping tools, and a gas line for your BBQ—perfect for summer barbecues and outdoor entertaining. The insulated garage adds year-round convenience and functionality. Major updates include a new Roof Shingles and Hot Water Tank, both replaced in 2022, offering added peace of mind. Enjoy the convenience of nearby schools, shopping, playgrounds, and sidewalks, while appreciating the picturesque lake views and surrounding landscape that make Chestermere such a desirable place to call home. With its stylish upgrades, generous living spaces, and fantastic location in Westmere, this move-in-ready home offers an exceptional opportunity to enjoy comfortable family living in a peaceful community. Don't miss out!
Essential Information
Parking
Exterior
Community Information
Interior
Construction & Details
Inclusions
Appliances
Listing Details
Location
Loading map...
MLS® Number: A2354261
Listing Brokerage: URBAN-REALTY.ca
Data is deemed reliable but is not guaranteed accurate by Pillar 9™.
Monthly Payment Estimate
~$2,750/mo
Based on 20% down, 5.5% interest rate, 25-year amortization
Similar Properties
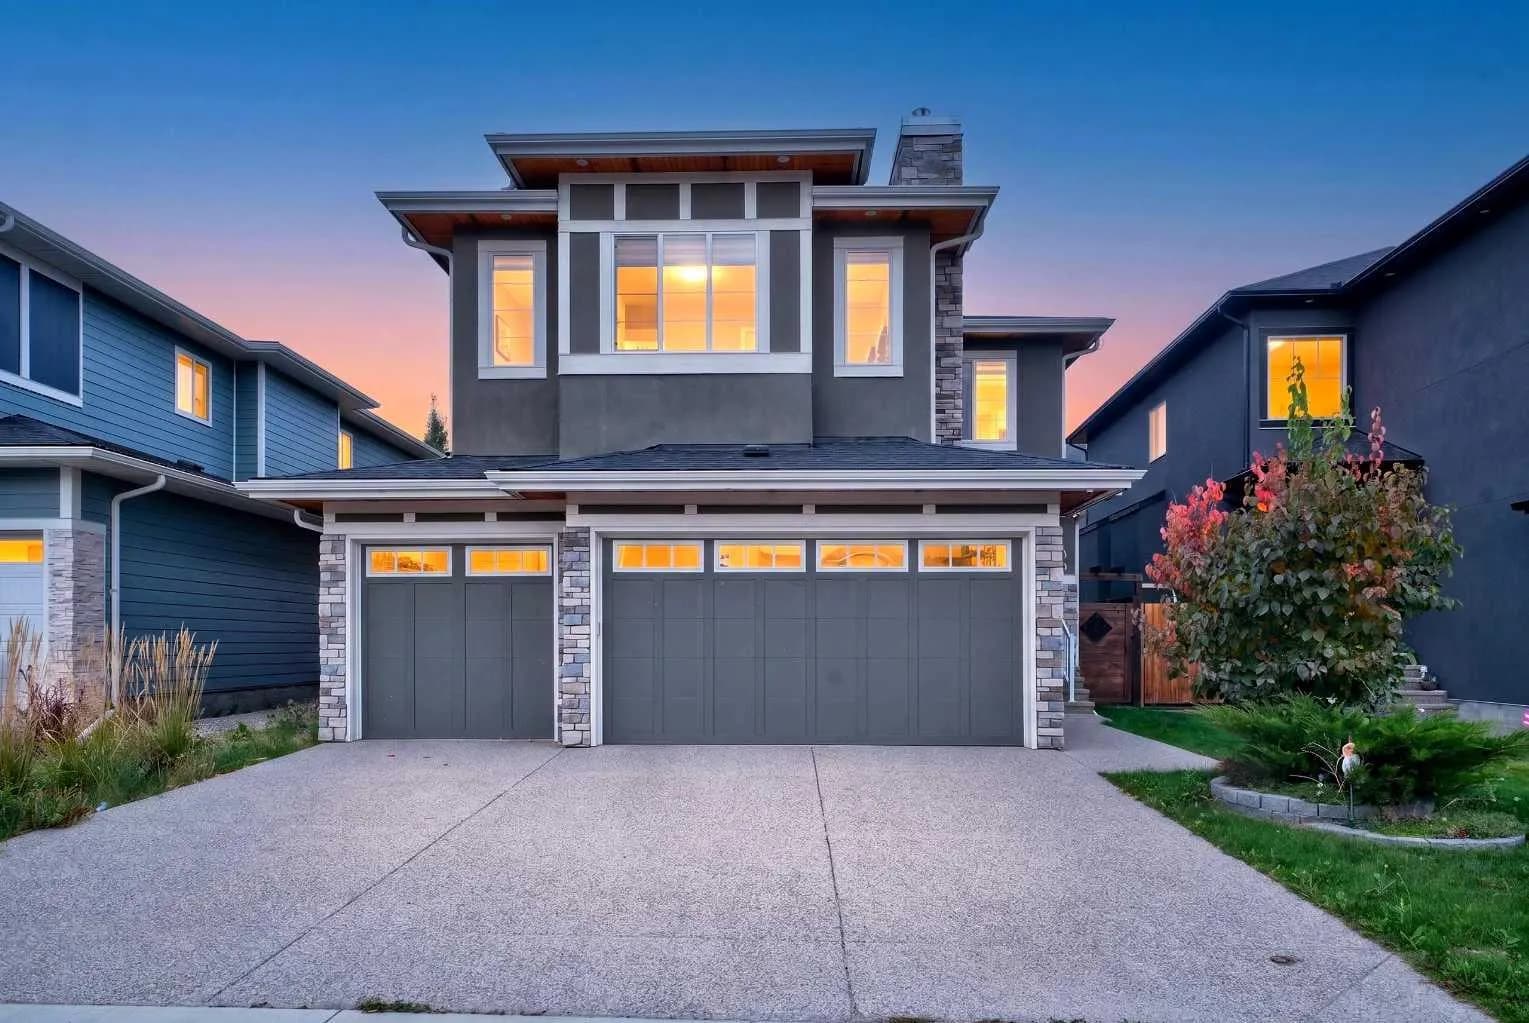
$849,900
$315/sq ft
170 Kinniburgh Crescent, Chestermere, Alberta T1X 1Y1
Kinniburgh North, Chestermere
Listed 45 days ago
Listed by Exa Realty
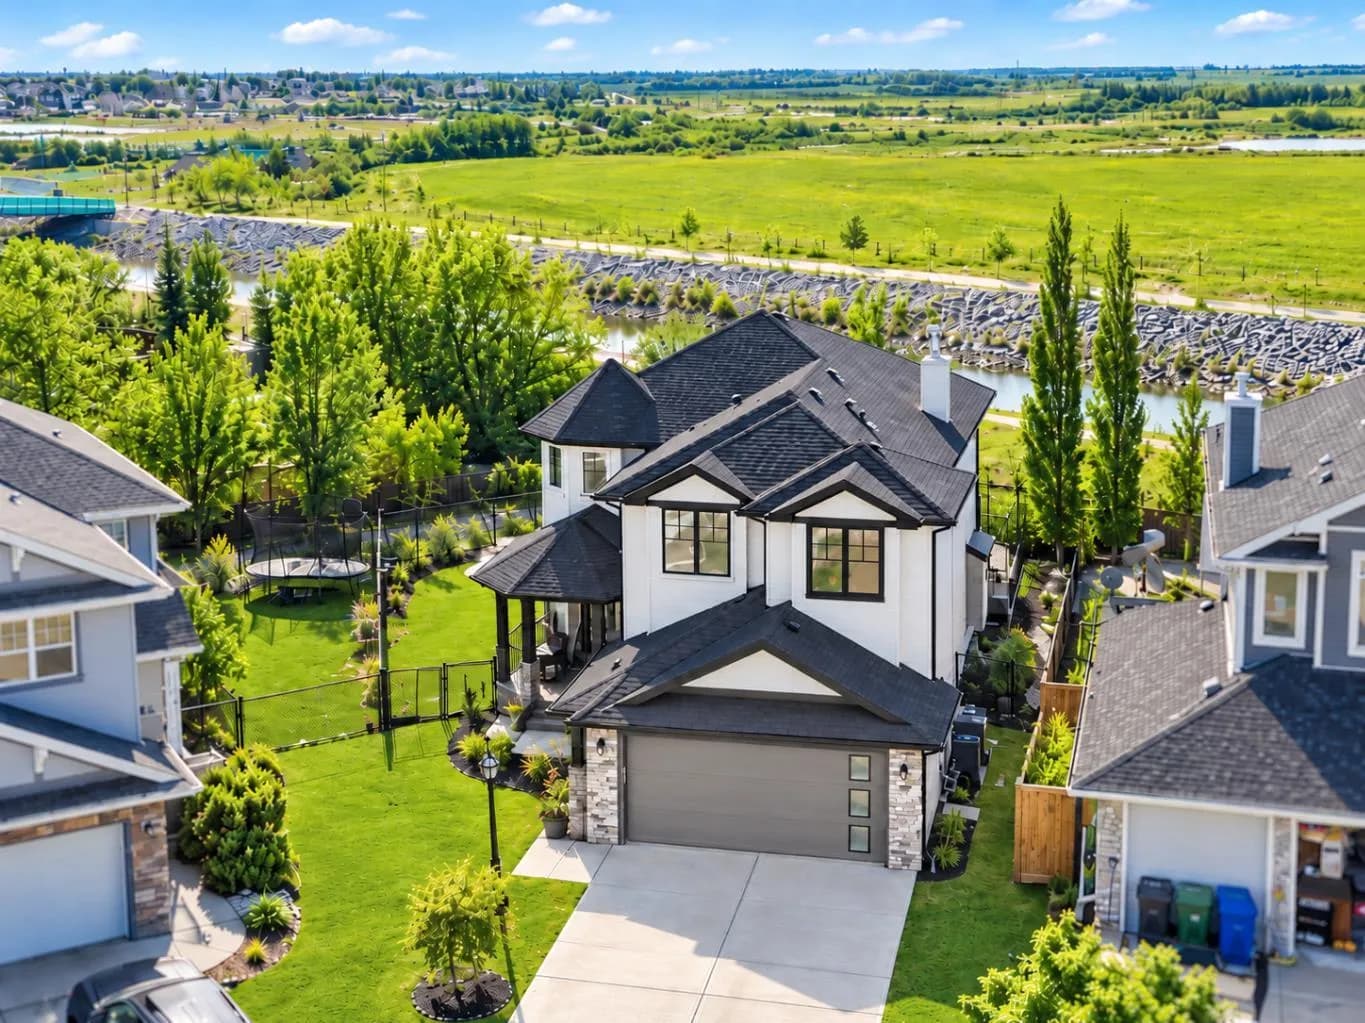
$849,900
$341/sq ft
396 Rainbow Falls Way, Chestermere, Alberta T1X 1S6
Rainbow Falls, Chestermere
Listed 7 days ago
Listed by eXp Realty
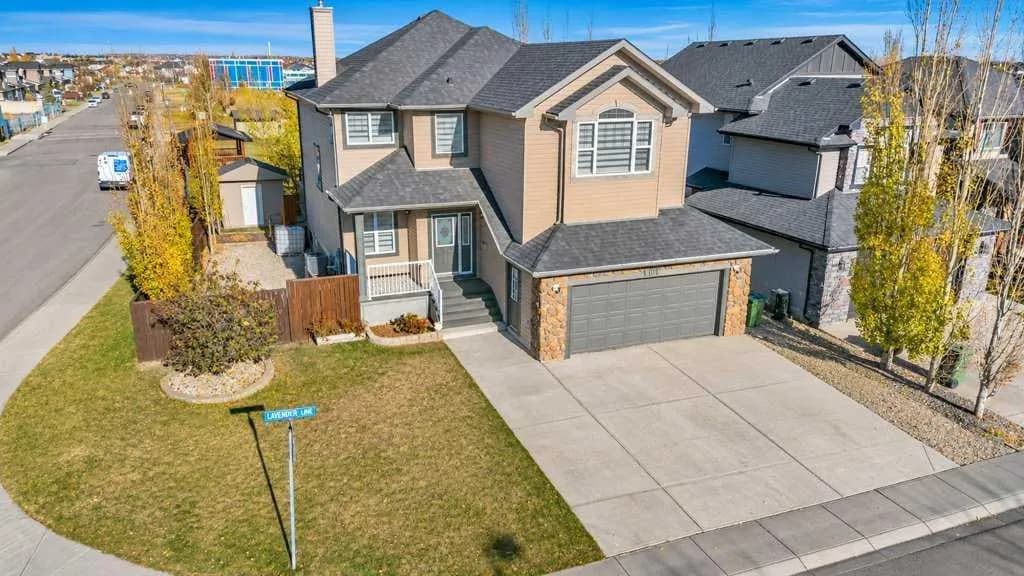
$849,888
$368/sq ft
101 Lavender Link, Chestermere, Alberta T1X 0E6
Rainbow Falls, Chestermere
Listed 2 days ago
Listed by RE/MAX Key