170 Kinniburgh Crescent, Chestermere, Alberta T1X 1Y1
$849,900
Bedrooms
Bathrooms
Sq Ft
Year Built
About This Property
Welcome to 170 Kinniburgh Crescent, a beautifully presented two-storey home in the sought-after community of Kinniburgh, Chestermere, offering an exceptional blend of space, functionality and timeless curb appeal. The striking exterior showcases elegant stucco detailing, stone accents, warm wood soffits and a beautifully landscaped front yard, creating an inviting first impression. Inside, the spacious main floor features a welcoming foyer, dedicated home office, comfortable living room, dining area and a well-appointed kitchen with ample cabinetry, generous workspace and a large walk-in pantry. The functional mudroom provides convenient access to the impressive oversized triple garage, while a 2-piece powder room completes the main level. Upstairs, discover four generously sized bedrooms, a spacious family room and convenient upper-level laundry. The luxurious primary retreat offers plenty of room for a king-size bedroom suite, along with a generous walk-in closet and a spa-inspired 5-piece ensuite. Three additional bedrooms provide excellent flexibility for family, guests or a home workspace, complemented by a 4-piece bathroom and additional 5-piece bathroom. The expansive upper family room offers a versatile gathering space for movie nights, relaxation or quality family time. The unfinished basement presents an excellent opportunity to create additional living space tailored to your lifestyle, whether envisioned as a recreation room, home gym, additional bedrooms or entertainment area. Situated on a desirable street surrounded by attractive homes and mature landscaping, this residence offers the space, versatility and curb appeal sought by today's families, all within the vibrant Chestermere community. The beautifully landscaped backyard provides a private and inviting outdoor retreat, featuring a well-maintained lawn, mature greenery and thoughtfully designed garden beds. A dedicated storage area offers convenient space for seasonal items, gardening equipment and additional household storage, while the backyard provides plenty of room for outdoor entertaining, family activities and enjoying the warmer months. 170 Kinniburgh Crescent is an exceptional opportunity to own a spacious family home with a triple garage, four bedrooms upstairs, dedicated office, multiple living areas and significant future basement potential.
Essential Information
Parking
Exterior
Community Information
Interior
Construction & Details
Inclusions
Appliances
Listing Details
Location
Loading map...
MLS® Number: A2347830
Listing Brokerage: Exa Realty
Data is deemed reliable but is not guaranteed accurate by Pillar 9™.
Monthly Payment Estimate
~$3,541/mo
Based on 20% down, 5.5% interest rate, 25-year amortization
Similar Properties
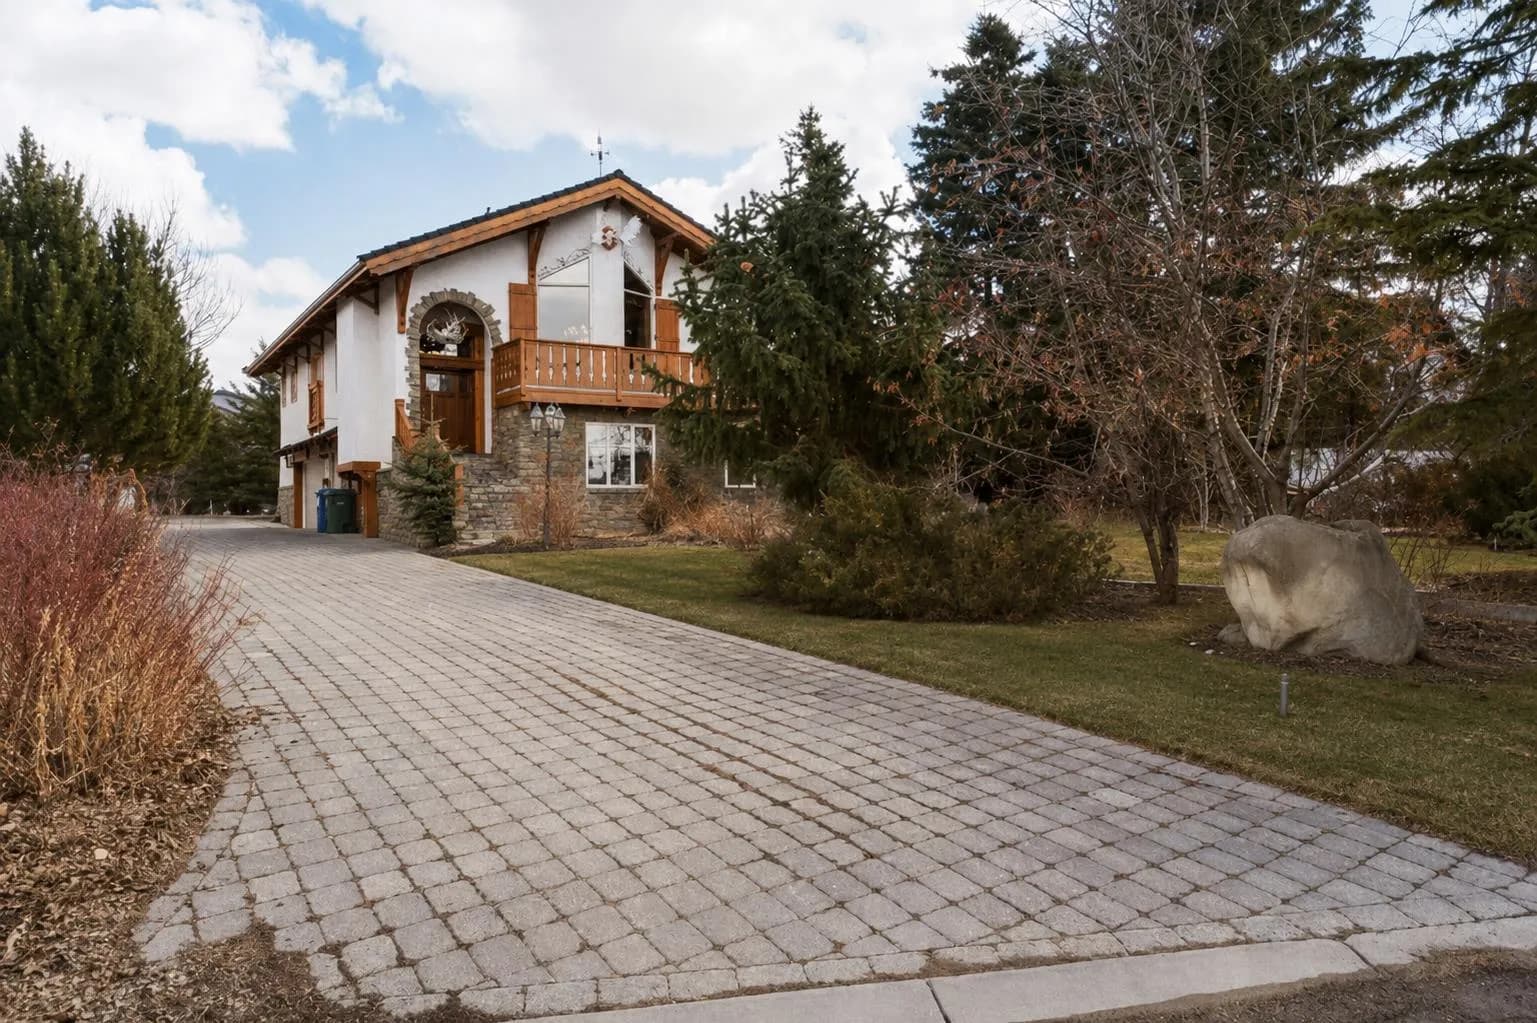
$1,100,000
$371/sq ft
764 East Chestermere Drive, Chestermere, Alberta T1X 1A6
East Chestermere, Chestermere
Listed 183 days ago
Listed by Century 21 Masters
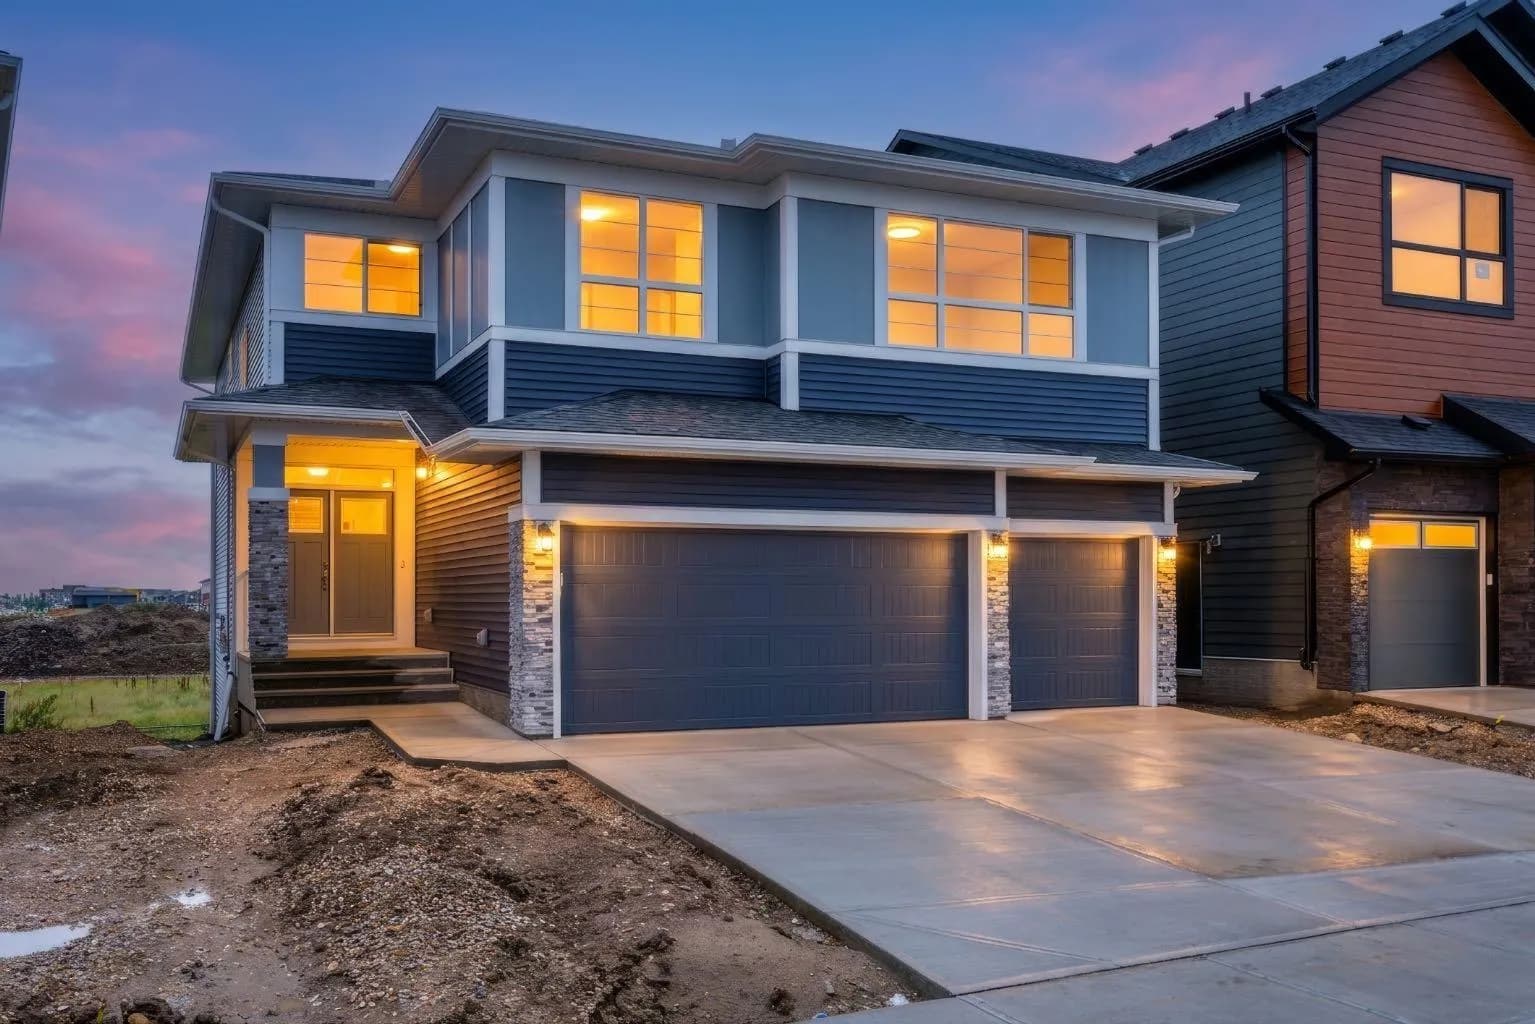
$1,100,000
$327/sq ft
813 Chelsea Village, Chestermere, Alberta T1X 3H5
Chelsea, Chestermere
Listed 59 days ago
Listed by First Place Realty
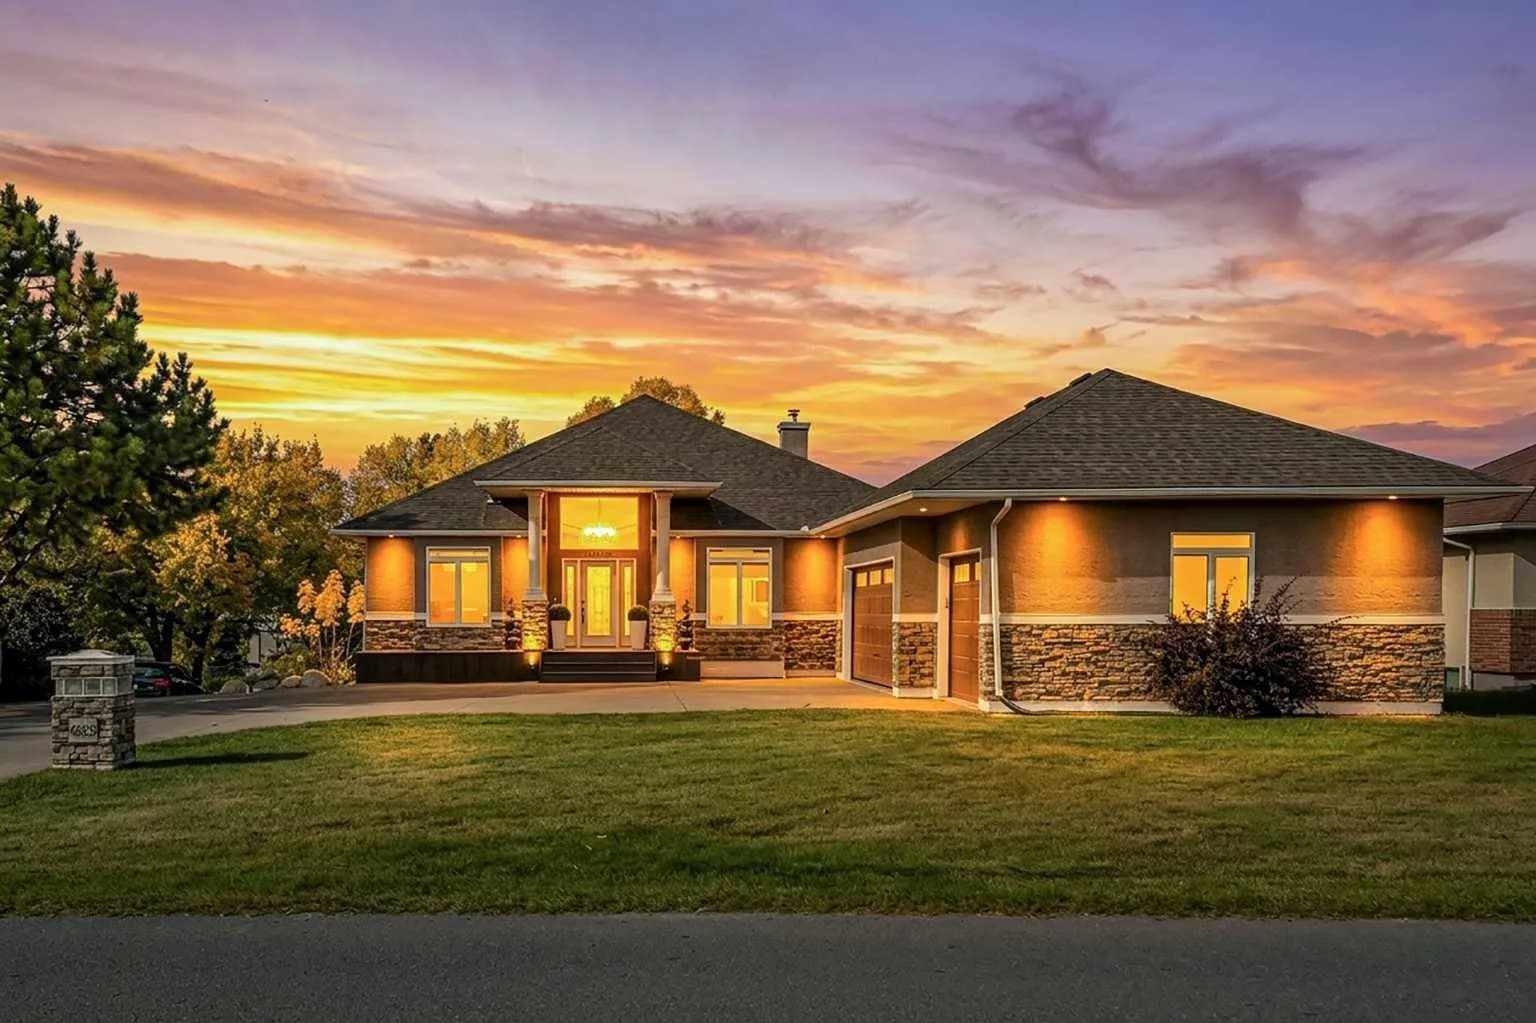
$1,100,000
$609/sq ft
665 East Lakeview Road, Chestermere, Alberta T1X 1B1
East Chestermere, Chestermere
Listed by RE/MAX House of Real Estate