45 Waterford Terrace W, Chestermere, Alberta T1X 2P6
$1,215,000
Bedrooms
Bathrooms
Sq Ft
Year Built
About This Property
OPEN HOUSE on 31st Oct (SATURDAY) ,Over 4637 SQ.FT. of LUXURY living space with a FULLY FINISHED 2 Bedroom LEGAL WALKOUT BASEMENT, this CUSTOM-BUILT HOME is loaded with HIGH-END UPGRADES and premium features typically found in only the FINEST of homes!! Perfectly positioned on across from a kids play access with back sidewalk to PARK and BACKING onto POND VIEWS, this property offers a rare combination of LUXURY, PRIVACY+FUNCTIONALITY. One of the TRUE STANDOUT FEATURES that sets this home apart is the MASSIVE ESTATE LOT measuring approximately 50 FT WIDE ,with Full HOUSE WIDTH DECK rarely found in today’s market!! The stunning Double door Entrance immediately impresses with an OVERSIZED custom front door, EXPOSED AGGREGATE driveway, GEMSTONE lighting, professionally landscaping+TRIPLE CAR GARAGE (A SMALL PARLOUR inside CAN BE REMOVED)!! Step inside and you’re welcomed by an impressive entrance, with a OFFICE/ROOM ,2pc Bath along with expansive Cabinets with Accent wall Dinning area along with OPEN TO ABOVE living room with expensive MOTORIZED COVERING Windows ! A layout designed for both entertaining and everyday living.The main floor features 9FT CEILING with MAPLE Railing with GLASS Staircase ,electric blinds, built-in speakers, Central AIR CONDITIONER , with central VACUMM , feature walls, a private OFFICE/BEDROOM, and a stunning Electric FIREPLACE separating the formal dining area and living room that is complete with SOARING DOUBLE HEIGHT CEILINGS. The SPICE KITCHEN is absolutely LOADED with upgrades including a GAS COOKTOP, professional double door refrigerator, with a Golden pot filler Faucet FULL HEIGHT cabinetry, with second dishwasher, under cabinet and upper cabinet lighting leads to a good size MUDROOM leads to your garage completes your main floor .Upstairs offers 4 LARGE BEDROOMS, a BONUS ROOM, upper laundry, and 9 FT CEILINGS. The luxurious PRIMARY RETREAT easily fits a KING-SIZED BED and features a 5-PC ENSUITE complete with a FREESTANDING SOAKER TUB, WALK-IN TILED SHOWER, DOUBLE QUARTZ VANITY, WALK-IN CLOSET with CUSTOM BUILT-INS.The SECOND PRIMARY bedroom also features its own WALK-IN CLOSET, while bedrooms 3 & 4 share a JACK & JILL bathroom.Every closet throughout the home includes CUSTOM BUILT-INS and the bedrooms feature BLACKOUT BLINDS. The FULLY FINISHED WALKOUT BASEMENT Built by Builder continues to impress with 2 ADDITIONAL BEDROOMS, with large LIVING AREA ,another full bath, fully equipped kitchen , adding incredible flexibility for entertaining or multi-generational living or can be a additional income generating source as CURRENTLY , the basement is rented for $1600 a month.The PROFESSIONALLY LANDSCAPED backyard and front yard along with AGGREGATED Concrete sidewalk STAIRS is designed for both comfort ,relaxation and entertaining,, lower EXPOSED AGGREGATE patio,, and beautifully maintained grass — all perfectly positioned to take advantage of the breathtaking OPEN POND-VIEW with NO DIRECT NEIGHBOURS BEHIND. CALL TODAY TO BOOK YOUR DREAM !!
Essential Information
Parking
Exterior
Community Information
Interior
Construction & Details
Inclusions
Appliances
Listing Details
Location
Loading map...
MLS® Number: A2354136
Listing Brokerage: Real Broker
Data is deemed reliable but is not guaranteed accurate by Pillar 9™.
Monthly Payment Estimate
~$5,063/mo
Based on 20% down, 5.5% interest rate, 25-year amortization
Similar Properties
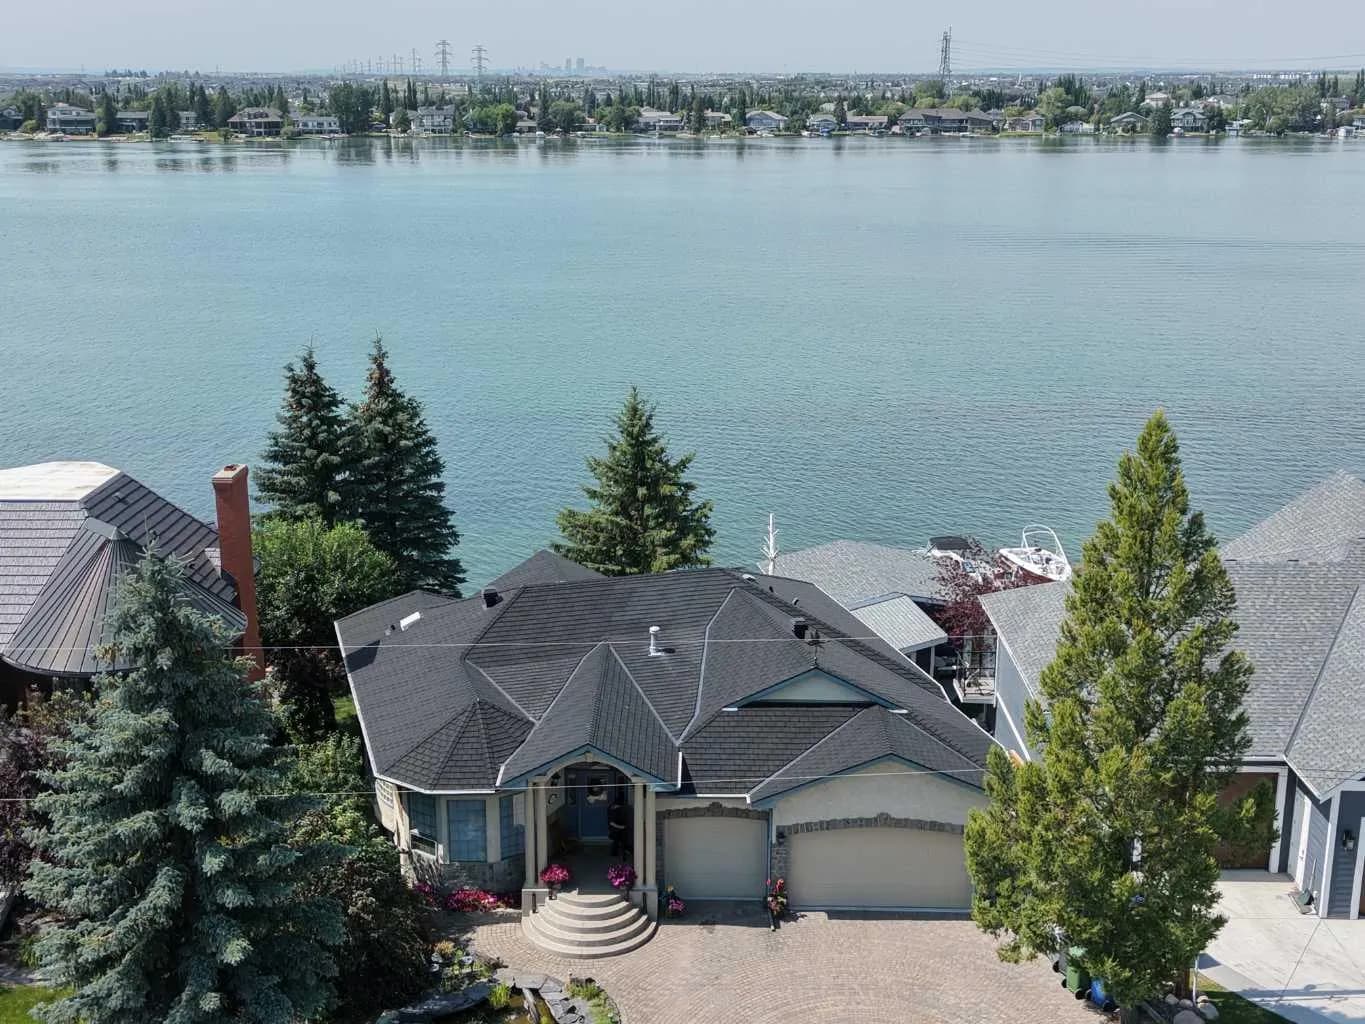
$1,550,000
$865/sq ft
1001 East Chestermere Drive, Chestermere, Alberta T1X 1A8
East Chestermere, Chestermere
Listed 97 days ago
Listed by Real Broker
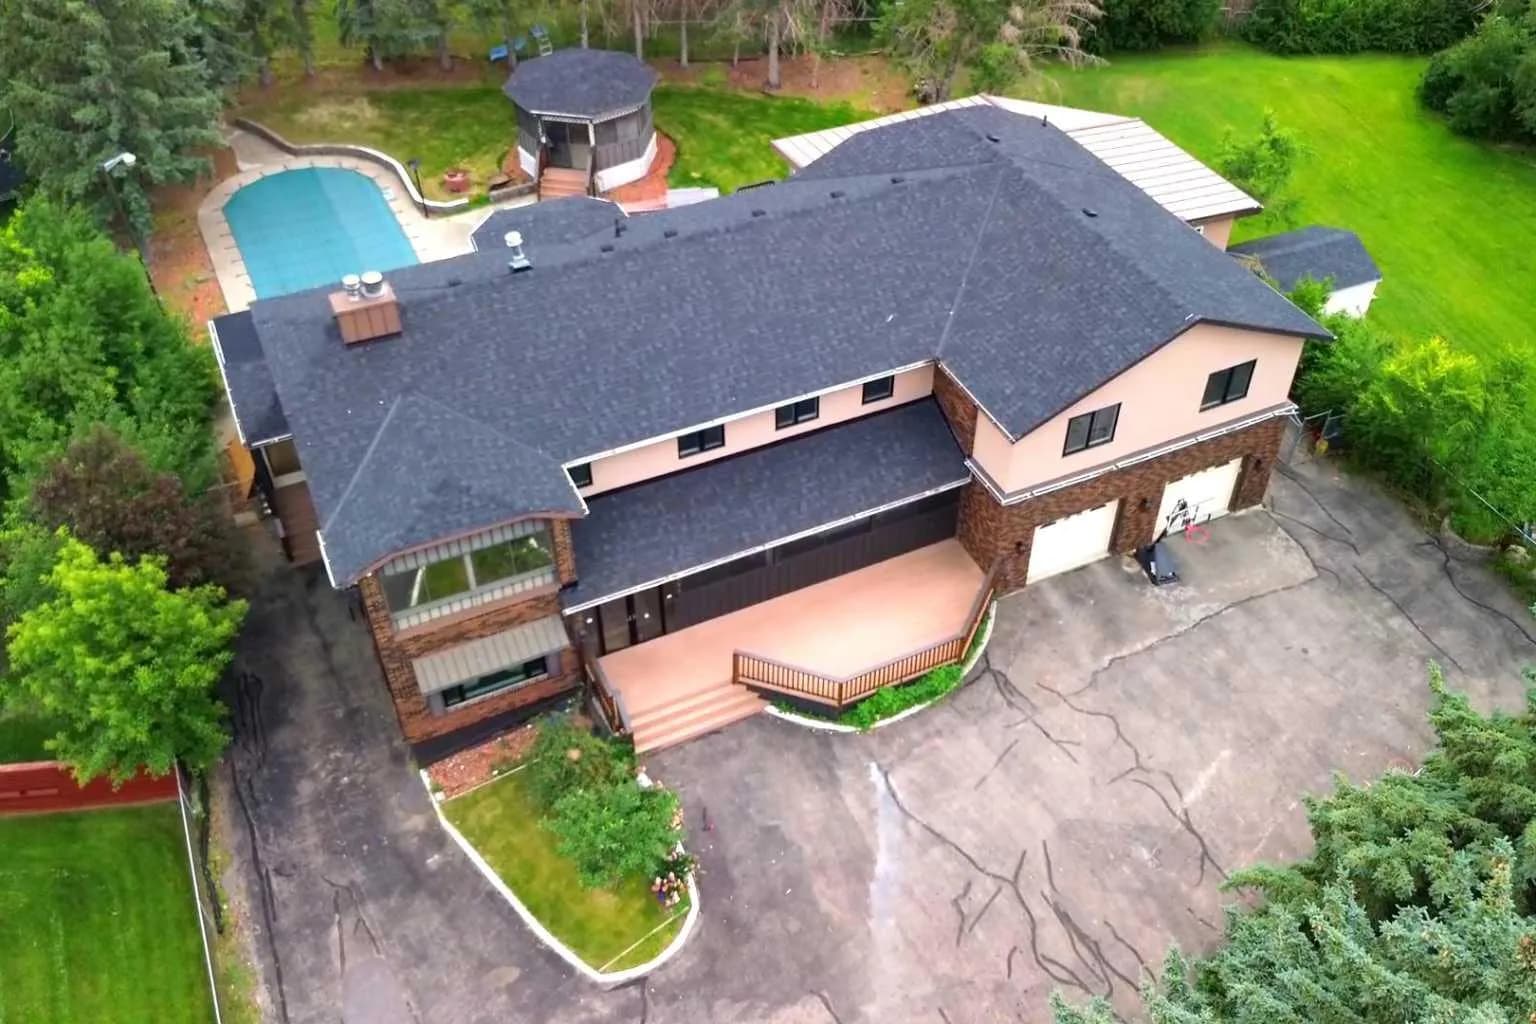
$1,489,000
$329/sq ft
884 East Chestermere Drive, Chestermere, Alberta T1X 1A7
East Chestermere, Chestermere
Listed 32 days ago
Listed by Stonemere Real Estate Solutions
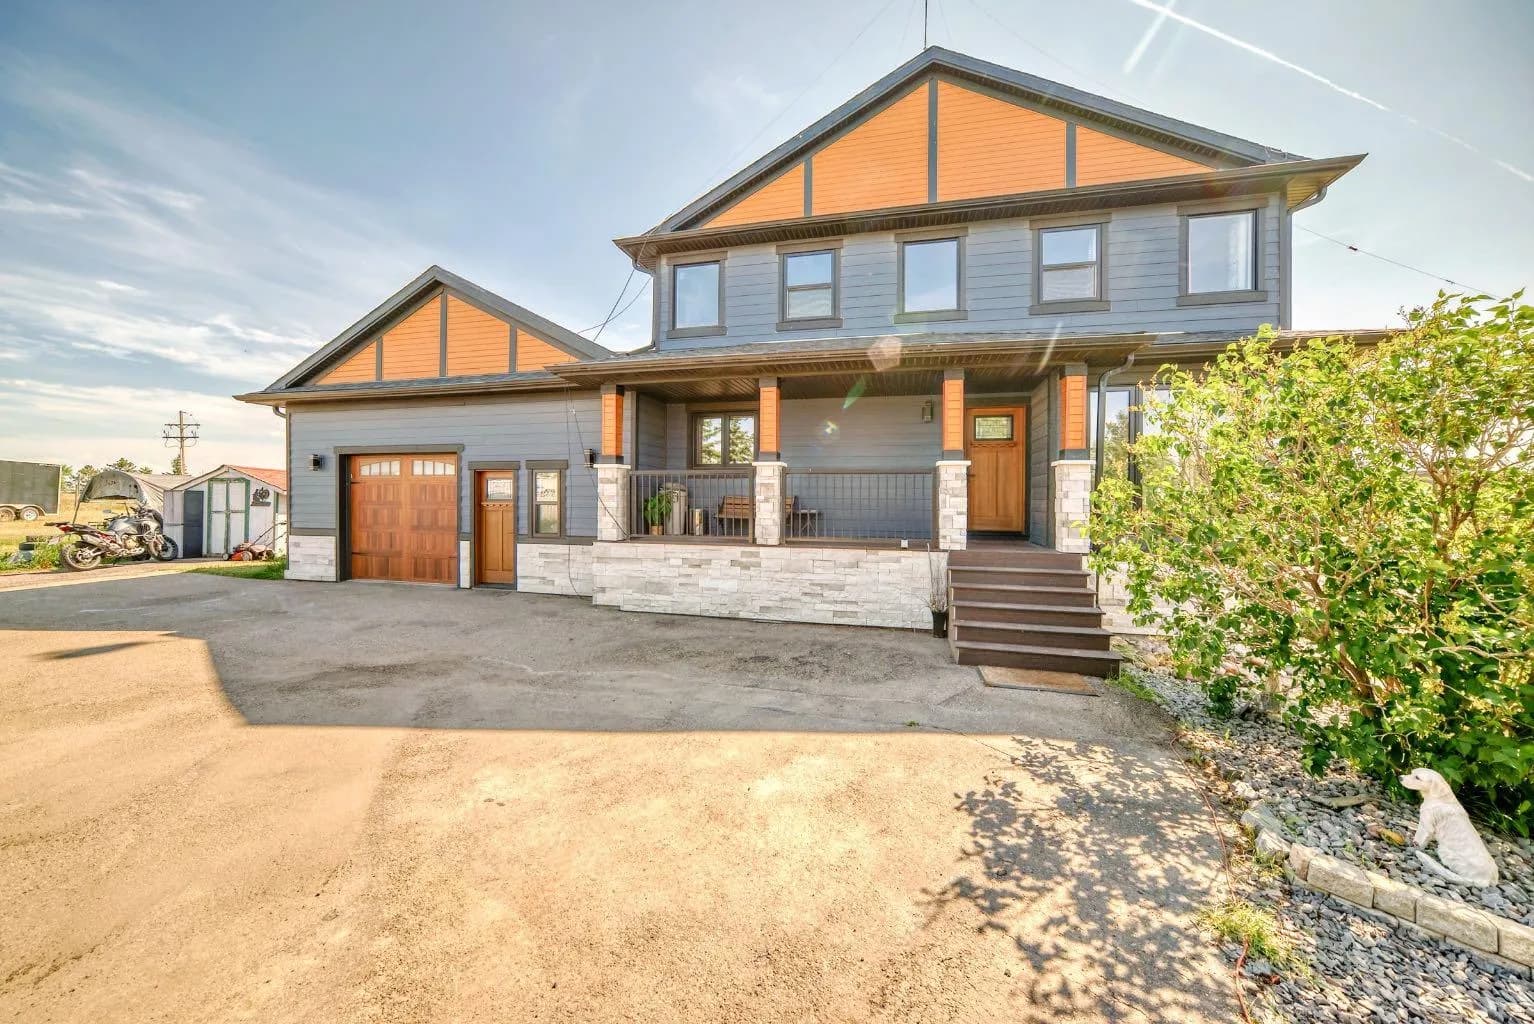
$1,399,000
$611/sq ft
240076 Paradise Meadow Drive, Chestermere, Alberta T1X 0M8
Chestermere
Listed 195 days ago
Listed by TREC The Real Estate Company