240076 Paradise Meadow Drive, Chestermere, Alberta T1X 0M8
$1,450,000
Bedrooms
Bathrooms
Sq Ft
Year Built
About This Property
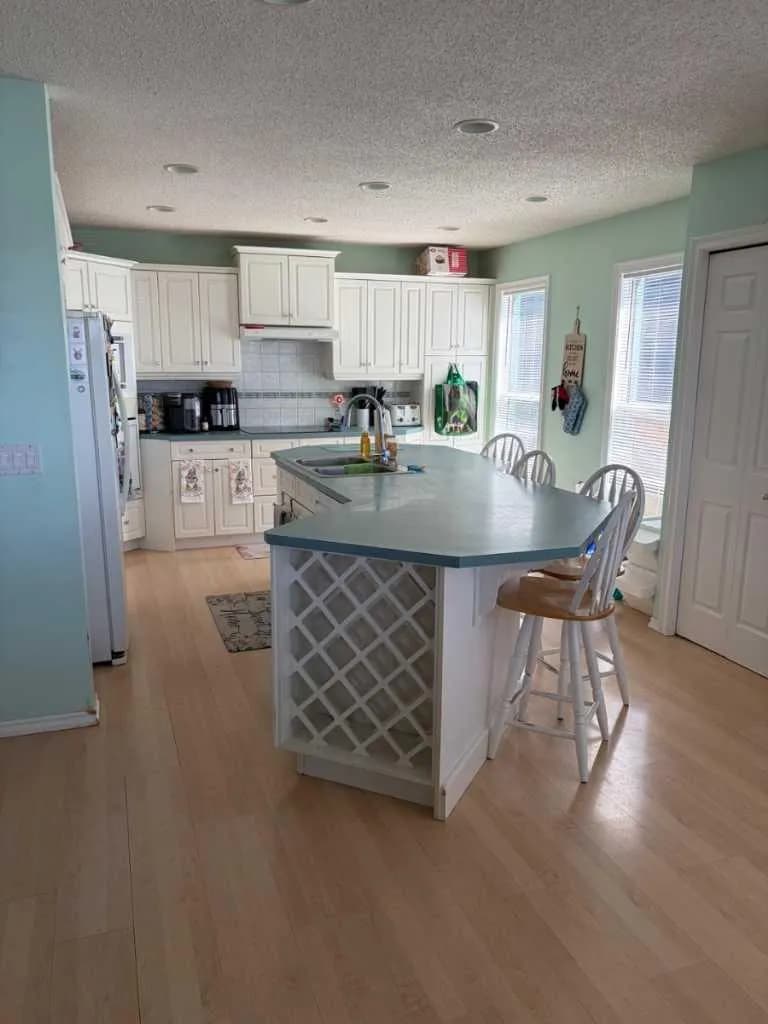
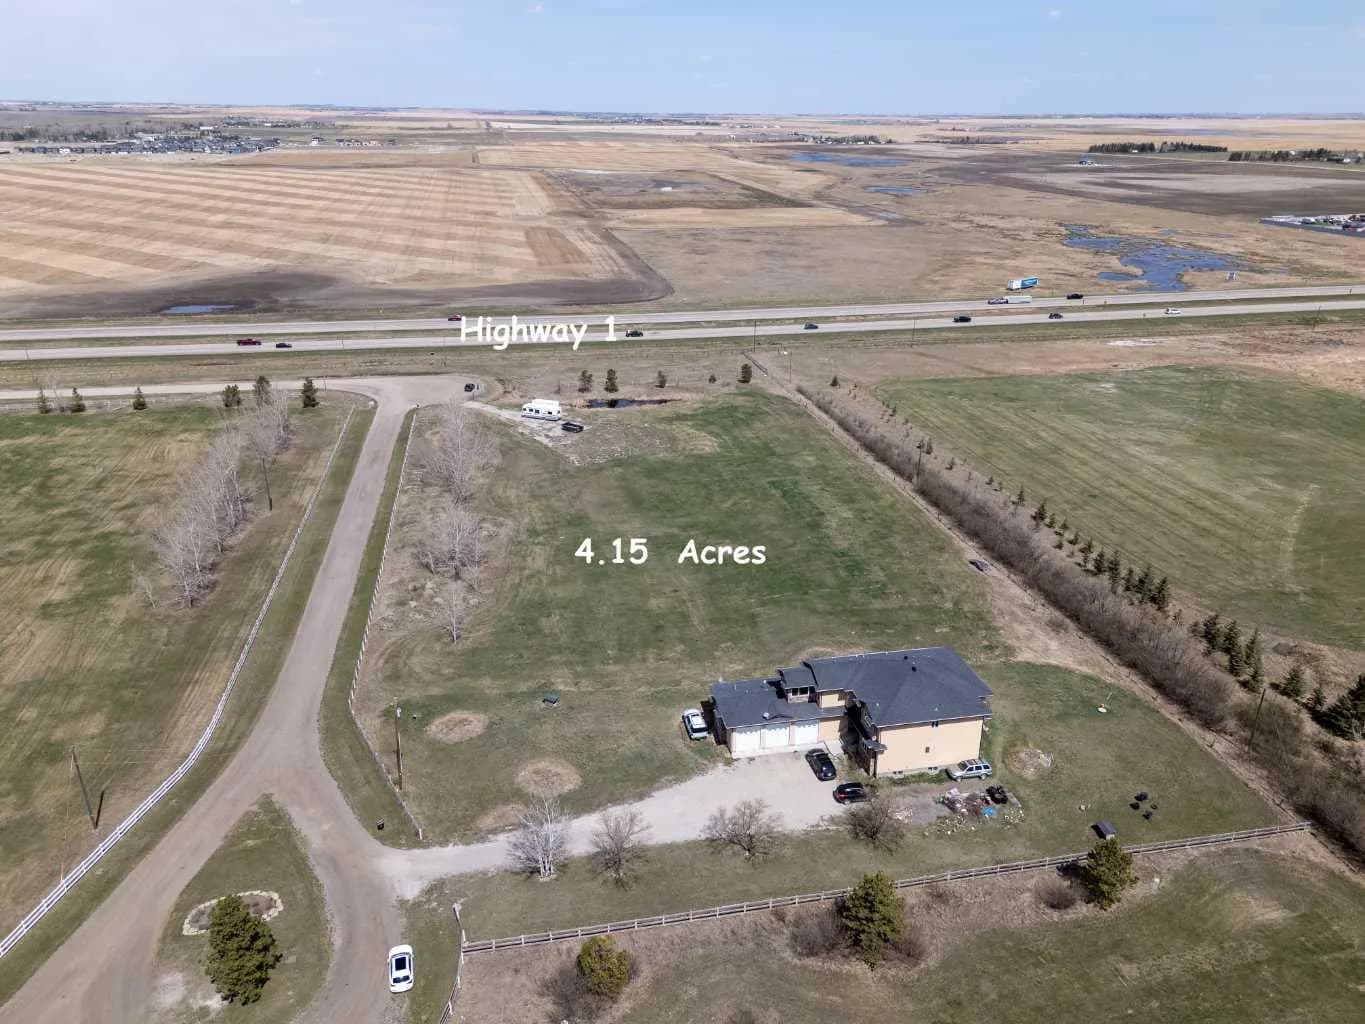
Welcome to this beautiful home in Paradise! Conveniently located only few minutes away from Calgary and all amenities of Chestermere. This home is situated on 4 acres of land and has been substantially renovated in last 5 years. New kitchen, appliances, bathrooms, hardwood and custom stone tiled floors on the inside and windows, doors, new roof, Hardie board and stone siding, new septic tank on the outside. Home features 4 bedroom, 2 offices and open concept kitchen, large living room with tons of natural light thouout the house. Downstairs is 2 bedroom illegal suite with large eat in kitchen and separate entrance. Oversized double attached garage has been remodelled and space for workshop or small business shop created. There is lots of parking space including RV parking and lots of space for gardening, a storage shed is included. Call your realtor to book a viewing. The city of Chestermere allowed a subdivision of this type of lots recently.
Essential Information
Parking
Exterior
Community Information
Interior
Construction & Details
Inclusions
Appliances
Listing Details
Location
Loading map...
MLS® Number: A2305422
Listing Brokerage: TREC The Real Estate Company
Data is deemed reliable but is not guaranteed accurate by Pillar 9™.
Monthly Payment Estimate
~$6,042/mo
Based on 20% down, 5.5% interest rate, 25-year amortization
Similar Properties

$1,799,900
$516/sq ft
972 South Shore Terrace, Chestermere, Alberta T1X 3G2
South Shores, Chestermere
Listed 21 days ago
Listed by Real Broker
$1,794,000
$723/sq ft
1065 East Chestermere Drive, Chestermere, Alberta T1X 1A9
East Chestermere, Chestermere
Listed 146 days ago
Listed by Honestdoor Inc.
$1,699,000
$487/sq ft
280135 Township Road 242 Se, Chestermere, Alberta T1X 0M5
East Acreages, Chestermere
Listed 155 days ago
Listed by Legacy Real Estate Services