280135 Township Road 242 Se, Chestermere, Alberta T1X 0M5
$1,699,000
Bedrooms
Bathrooms
Sq Ft
Year Built
About This Property
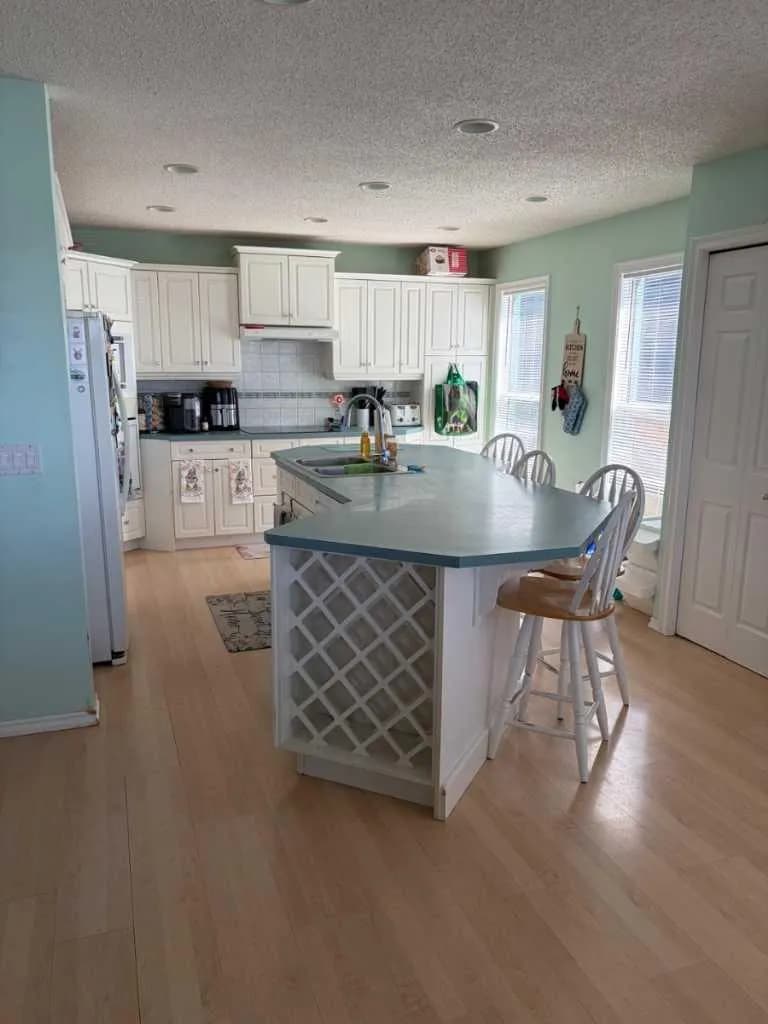
PRICE REDUCTION! 4 Acres in City of Chestermere East Acreages with Highway 1 Frontage and Executive Two Story Home (6 Bedrooms, 5 Baths) with oversize heated triple attached garage (50' x 24'). Great opportunity to acquire land inside the City of Chestermere with future development potential (existing application for residential development currently underway nearby on RR 281 in East Acreages). Very nice custom executive two story with spacious, open floor plan (see attached VirtualTour) featuring cathedral ceiling and multiple living areas on the main floor, including bedroom adjacent to a full bath, main floor laundry, and heated oversize triple garage. Upper level features custom staircase leading to two Primary Bedrooms both with ensuite baths and two additional bedrooms with central full bath. Lower level is developed with a large bedroom, full bath and large living area and optional second bedroom, but lower level requires new flooring. Chestermere is one of Canada's fastest growing cities and this is your opportunity to acquire a Live, Work, and Play property, with great future opportunity. Come see for yourself!
Essential Information
Parking
Exterior
Community Information
Interior
Construction & Details
Inclusions
Appliances
Listing Details
Location
Loading map...
MLS® Number: A2307039
Listing Brokerage: Legacy Real Estate Services
Data is deemed reliable but is not guaranteed accurate by Pillar 9™.
Monthly Payment Estimate
~$7,079/mo
Based on 20% down, 5.5% interest rate, 25-year amortization
Similar Properties

$1,799,900
$516/sq ft
972 South Shore Terrace, Chestermere, Alberta T1X 3G2
South Shores, Chestermere
Listed 21 days ago
Listed by Real Broker
$1,794,000
$723/sq ft
1065 East Chestermere Drive, Chestermere, Alberta T1X 1A9
East Chestermere, Chestermere
Listed 146 days ago
Listed by Honestdoor Inc.
$1,699,000
$525/sq ft
196 Stonemere Close, Chestermere, Alberta T1X 0C4
Westmere, Chestermere
Listed 3 days ago
Listed by URBAN-REALTY.ca