133 Woodbrook Sw Road, Calgary, Alberta T2W6C6
$875,000
Bedrooms
Bathrooms
Sq Ft
Year Built
About This Property
Discover spacious living in the established community of Woodbine. Offering approximately 2,312 sq. ft. above grade plus fully finished basement, this home features four above grade bedrooms, four bathrooms, and a den, providing plenty of flexibility for family living, guests, or working from home. The main floor offers generous living and family rooms, a separate dining area, and a spacious kitchen plus a spice kitchen!! A main floor bedroom and three piece bathroom add everyday convenience. Upstairs, three bedrooms include a spacious primary retreat with a walk in closet and five piece ensuite. Contemporary finishes throughout portions of the home complement its welcoming layout. The basement offers additional space for recreation, hobbies, and entertaining, along with a den and another bathroom. An attached double garage and rear deck add to the appeal, with room to enjoy both indoor and outdoor living. Close to playgrounds, schools, shopping, transit, and the pathways of Fish Creek Provincial Park, this property offers space, versatility, and a convenient southwest Calgary location. A must to see !!
Essential Information
Parking
Exterior
Community Information
Interior
Construction & Details
Inclusions
Appliances
Listing Details
Location
Loading map...
MLS® Number: A2354126
Listing Brokerage: MaxWell Capital Realty
Data is deemed reliable but is not guaranteed accurate by Pillar 9™.
Monthly Payment Estimate
~$3,646/mo
Based on 20% down, 5.5% interest rate, 25-year amortization
Similar Properties
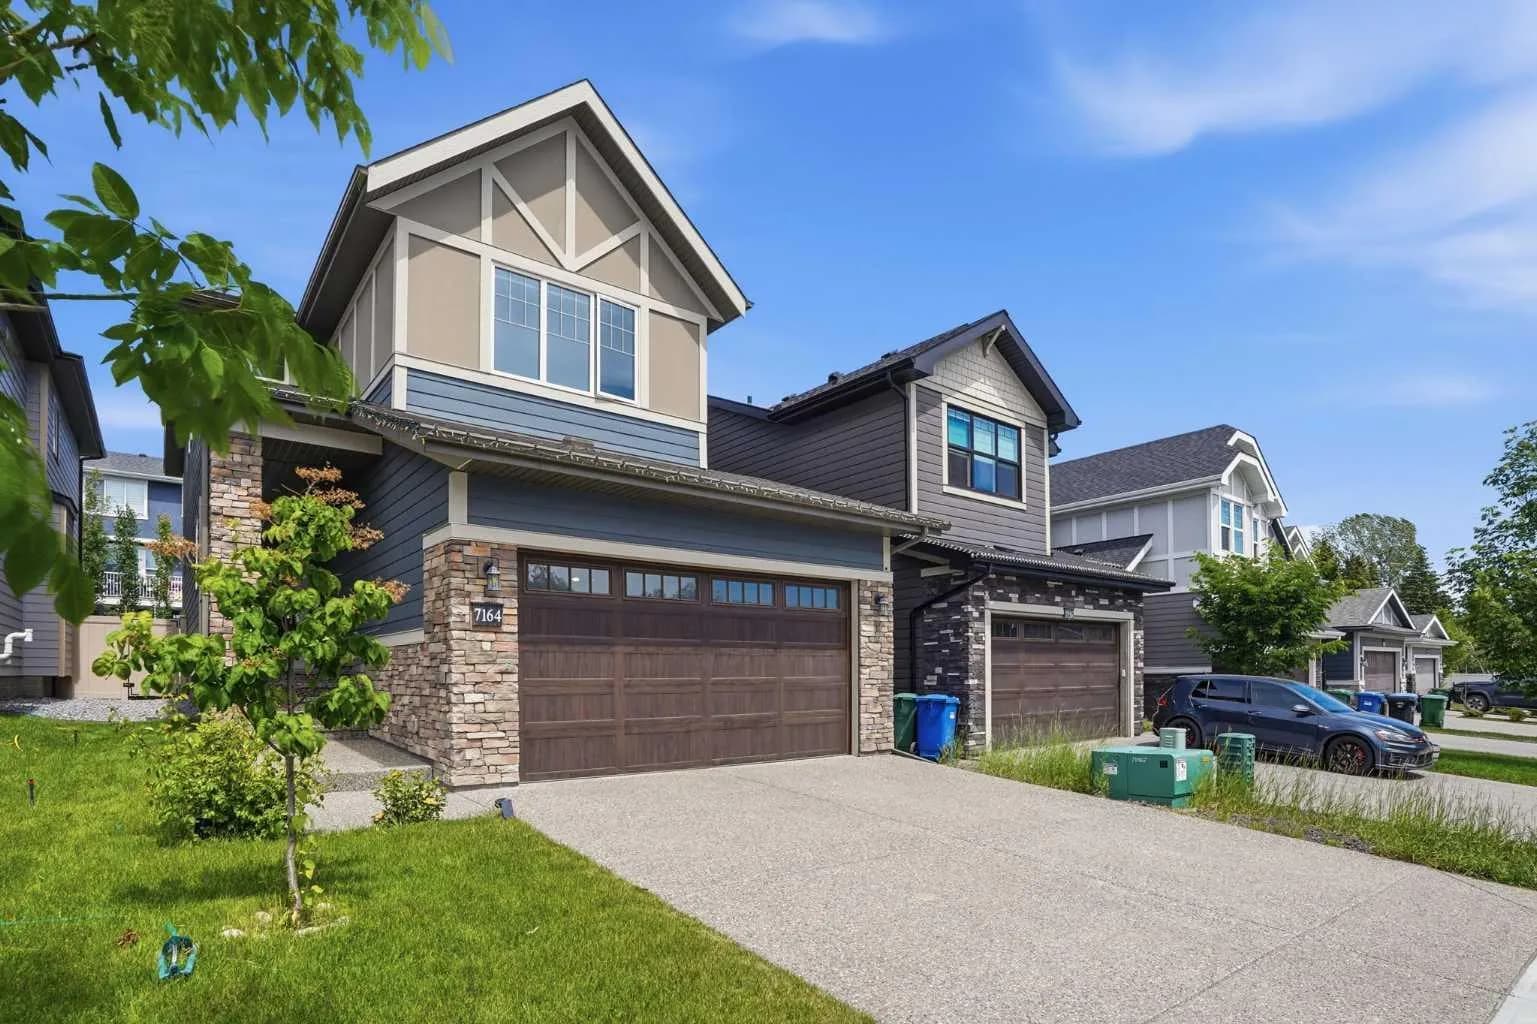
$1,130,000
$475/sq ft
7164 11 Sw Avenue, Calgary, Alberta T3H 3V5
West Springs, Calgary
Listed 125 days ago
Listed by RE/MAX House of Real Estate
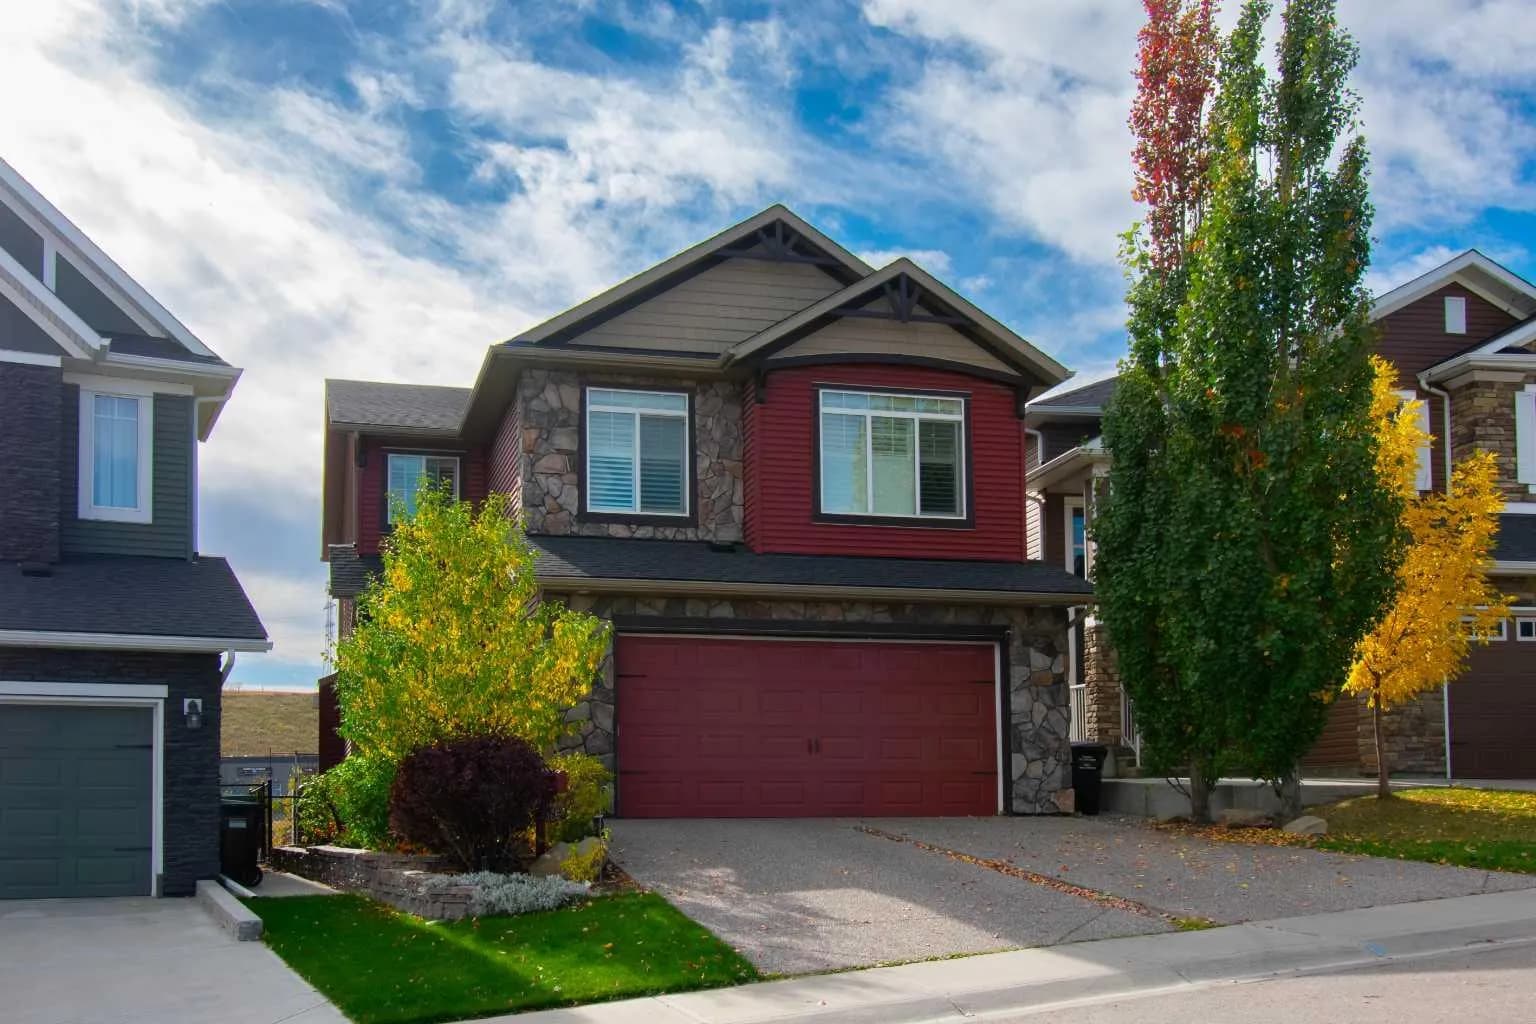
$1,130,000
$431/sq ft
166 Nolancliff Nw Crescent, Calgary, Alberta T3R 0J4
Nolan Hill, Calgary
Listed 17 days ago
Listed by MaxWell Capital Realty
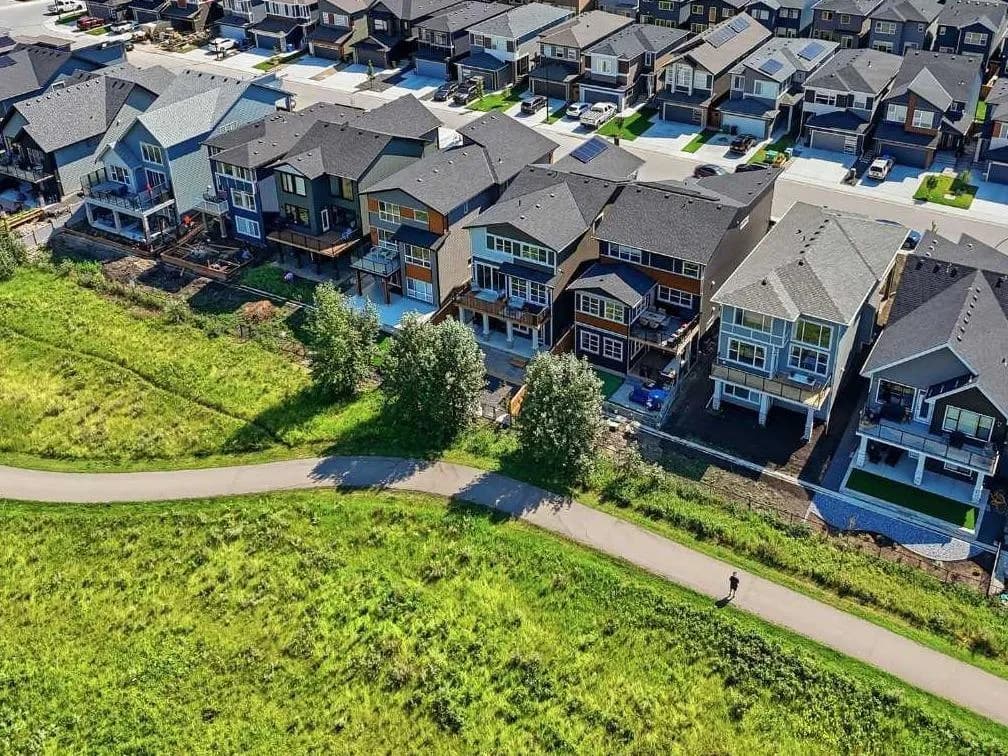
$1,129,000
$425/sq ft
129 Wolf Hollow Se Villas, Calgary, Alberta T2X5K1
Wolf Willow, Calgary
Listed 20 days ago
Listed by Charles