813 4th Street Unit 2, Canmore, Alberta T1W2G9
$1,995,000
Bedrooms
Bathrooms
Sq Ft
Year Built
About This Property
Scenic river paths at the end of the block. Main Street moments away. Set in a quiet location in South Canmore, this 2,400 SF home is perfectly placed for mountain living. Built by Elk Run Custom Homes, a longtime Canmore builder known for quality craftsmanship and attention to detail, this 4 bedroom, 3.5 bath home features gorgeous fir beams, an open-riser staircase, cherry hardwood, travertine, and a beautiful Rundle stone fireplace. The kitchen offers solid wood cabinetry, premium stainless appliances, an Italian range, pantry and massive granite island. Large windows and double sliders open to a south-facing deck with incredible mountain views. A guest bedroom and powder room complete the main level. Upstairs are two primary-style bedrooms with vaulted ceilings and walk-in closets. The main suite enjoys fabulous Three Sisters views and a luxurious five-piece ensuite. Top-floor laundry. The ground level has a bedroom, full bath, large foyer with a huge walk-in closet for your gear and a heated double garage. Bring your suitcase and start enjoying as this great property is turnkey furnished.
Essential Information
Parking
Exterior
Community Information
Interior
Construction & Details
Inclusions
Appliances
Listing Details
Location
Loading map...
MLS® Number: A2354022
Listing Brokerage: RE/MAX Alpine Realty
Data is deemed reliable but is not guaranteed accurate by Pillar 9™.
Monthly Payment Estimate
~$8,313/mo
Based on 20% down, 5.5% interest rate, 25-year amortization
Similar Properties
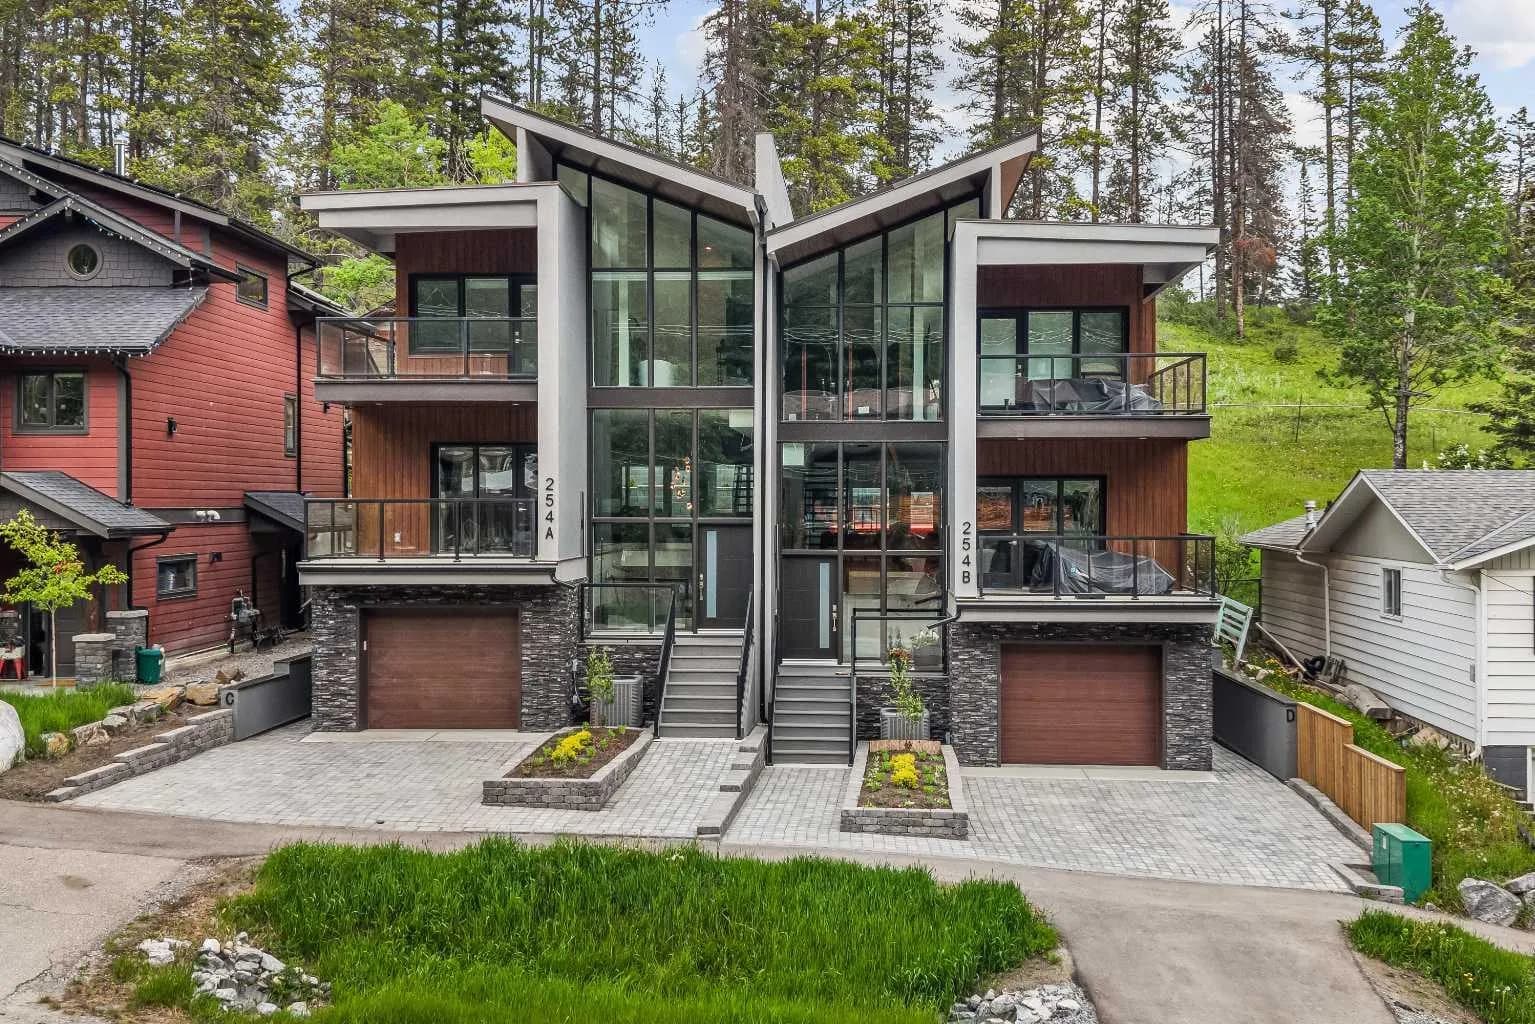
$2,499,900
$1,004/sq ft
254a Three Sisters Drive, Canmore, Alberta T1W 2M7
Hospital Hill, Canmore
Listed 143 days ago
Listed by Royal LePage Solutions
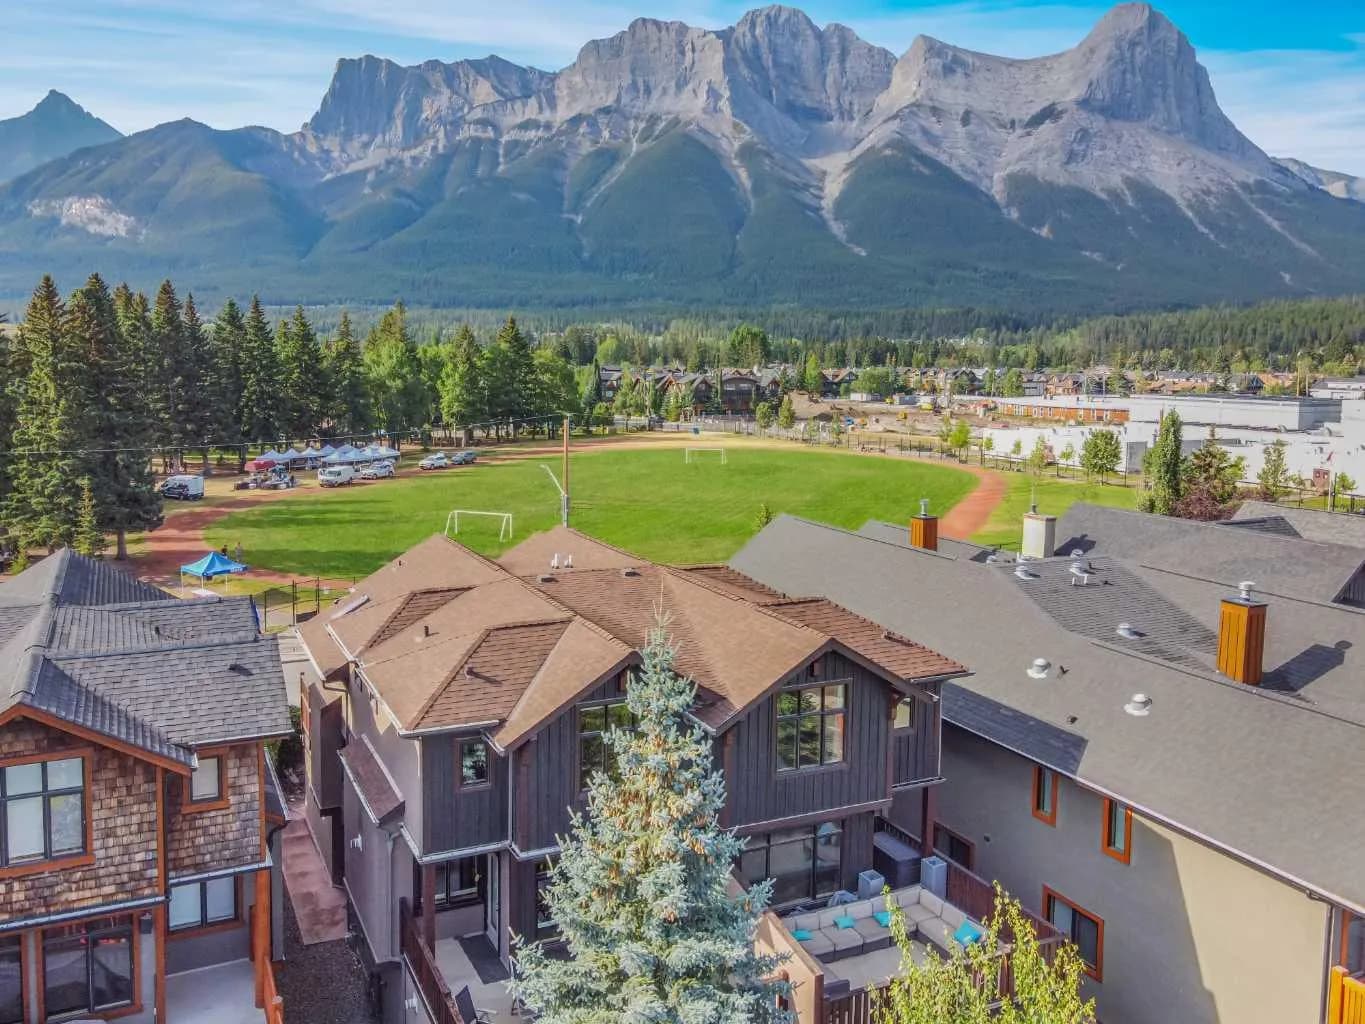
$2,499,000
$985/sq ft
617 7 Street, Canmore, Alberta T1W 2C4
South Canmore, Canmore
Listed 74 days ago
Listed by Royal LePage Benchmark
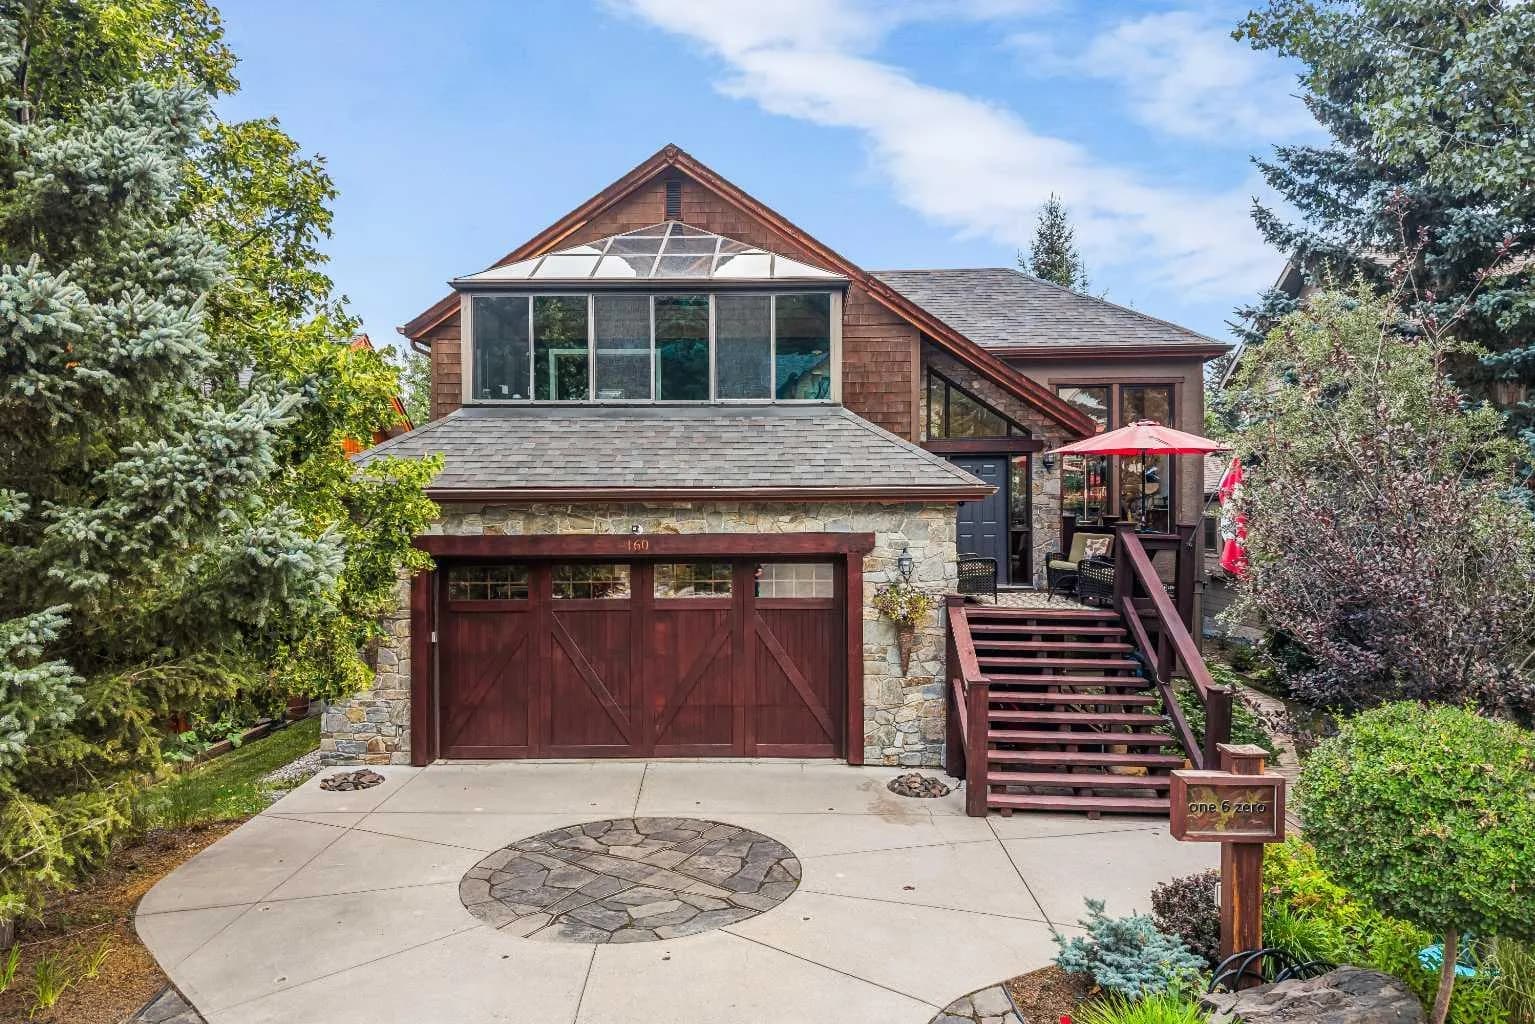
$2,475,000
$1,190/sq ft
160 Carey, Canmore, Alberta T1W2R4
Homesteads, Canmore
Listed 68 days ago
Listed by GRASSROOTS REALTY GROUP