160 Carey, Canmore, Alberta T1W2R4
$2,475,000
Bedrooms
Bathrooms
Sq Ft
Year Built
About This Property
Set on a beautifully landscaped 7,287 sq. ft. lot in Canmore’s Homesteads, this distinctive 5-bedroom, 4-bathroom home offers generous living space, mountain views and exceptional indoor-outdoor living. The bright main level features vaulted ceilings, hardwood flooring and a dramatic living room centered around a river-rock fireplace with gas stove. The spacious primary retreat has been beautifully renovated and opens to a year-round solarium with heated floors, electric fireplace, pop-up TV and views toward Lawrence Grassi and Ha Ling Peak. Outside, mature landscaping creates a private garden setting with a pond/water feature, garden plots, multiple sitting areas and expansive decks. The versatile lower level features heated floors, two bedrooms, a bathroom, partially completed kitchenette and two separate exterior entrances. Additional comforts include central A/C and an attached double garage with heated floor and separate side access. A truly unique Canmore home with character, privacy and room to enjoy every season.
Essential Information
Parking
Exterior
Community Information
Interior
Construction & Details
Inclusions
Appliances
Listing Details
Location
Loading map...
MLS® Number: A2341854
Listing Brokerage: GRASSROOTS REALTY GROUP
Data is deemed reliable but is not guaranteed accurate by Pillar 9™.
Monthly Payment Estimate
~$10,313/mo
Based on 20% down, 5.5% interest rate, 25-year amortization
Similar Properties
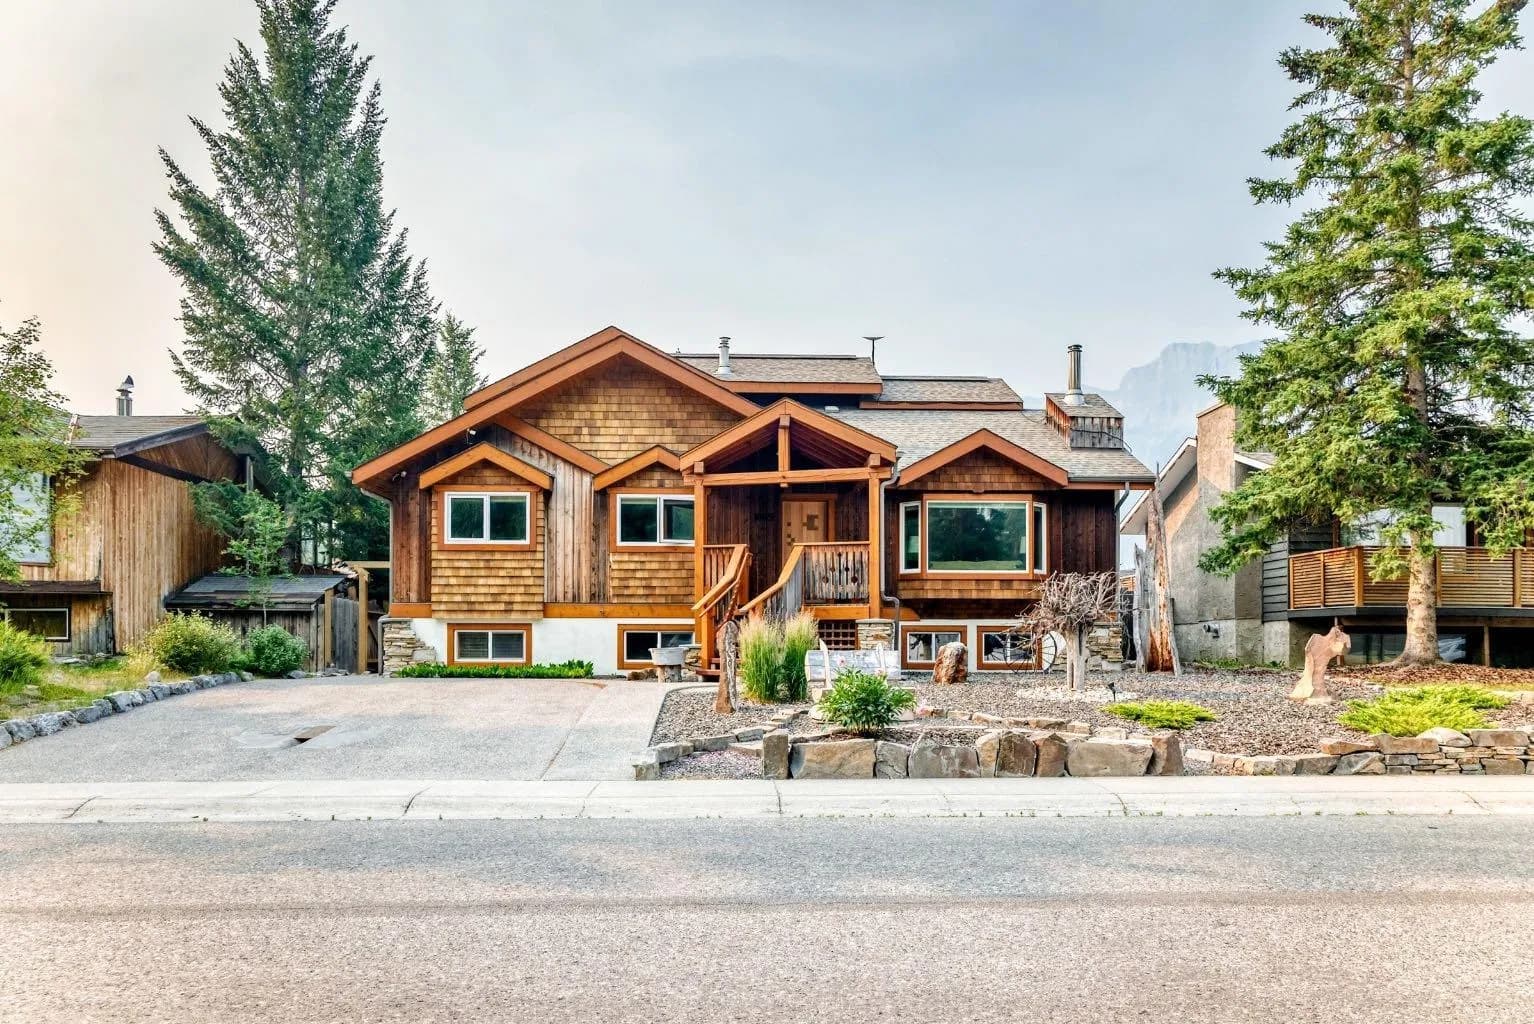
$3,195,000
$1,208/sq ft
1009 15 Street, Canmore, Alberta T1W1V3
Lions Park, Canmore
Listed 78 days ago
Listed by eXp Realty
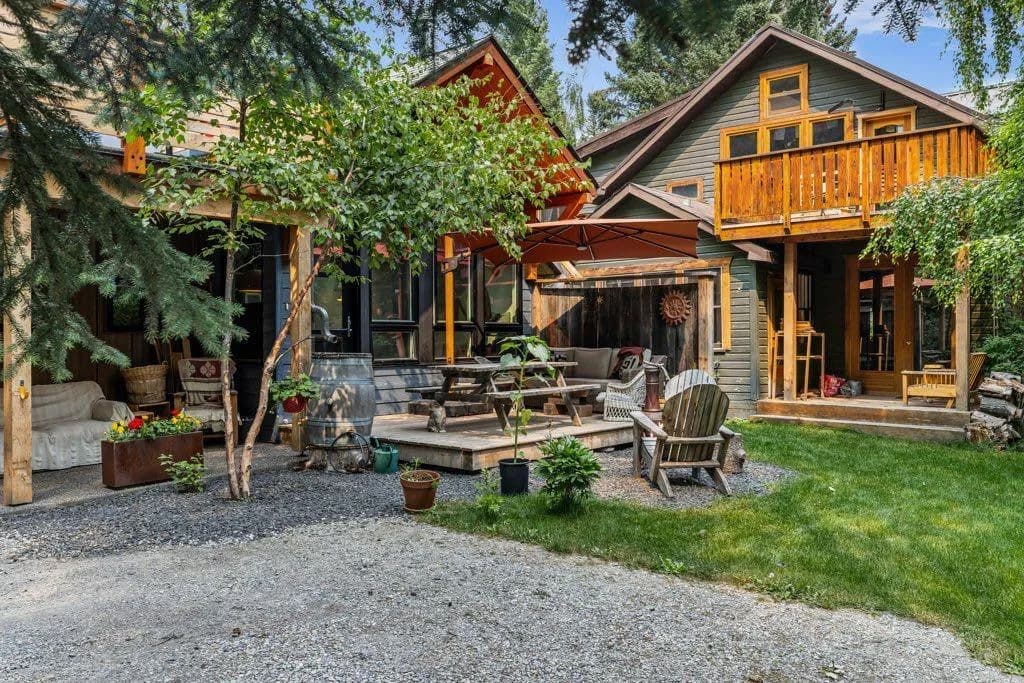
$3,000,000
$1,239/sq ft
132 Rundle Crescent Unit A And B, Canmore, Alberta T1W2L6
Hospital Hill, Canmore
Listed 61 days ago
Listed by GRASSROOTS REALTY GROUP
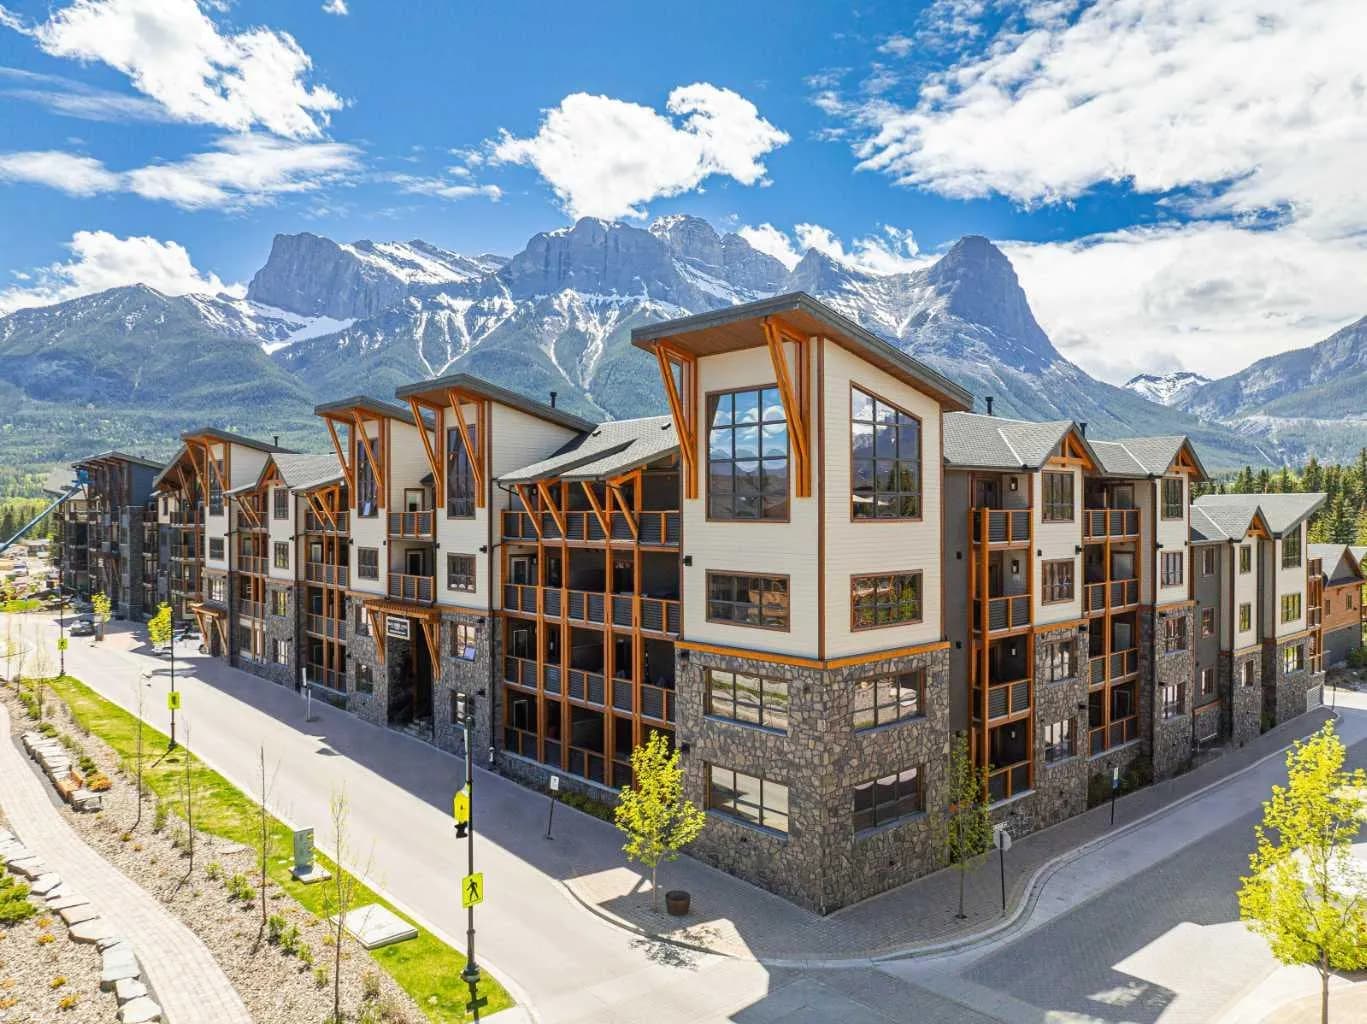
$2,782,500
$1,650/sq ft
905 Spring Creek Drive Unit 208, Canmore, Alberta T1W 0L9
Spring Creek, Canmore
Listed 23 days ago
Listed by KPLI Real Estate Corporation