201 Cooperswood Sw Green Unit 604, Airdrie, Alberta T4B 5R2
$570,000
Bedrooms
Bathrooms
Sq Ft
Year Built
About This Property
Be the first owner of this new-construction corner-unit townhome at Elevate at Coopers Crossing! Its unique design combines the convenience of a main-floor primary bedroom with the flexibility of an upper level. The primary bedroom features a vaulted ceiling and 4-piece ensuite, while upstairs offers two additional bedrooms, a 4-piece bathroom, vaulted bonus room and laundry room. The bright, open main floor showcases a kitchen with cabinets extended to the ceiling, an oversized island and stainless steel appliances. Nine-foot ceilings on the main floor and an unfinished basement add space and future potential. Enjoy a covered west-facing balcony with a BBQ gas line overlooking landscaped green space, plus a double attached garage. Nestled on a quiet cul-de-sac just steps from Cooper's Town Promenade, grocery shopping, restaurants, cafés and everyday amenities are all within easy reach. Walking distance to Coopers Crossing School and St. Veronica School, along with quick access to major commuter routes, completes a home that blends luxury, comfort and an exceptionally connected lifestyle.
Essential Information
Parking
Exterior
Community Information
Interior
Construction & Details
Inclusions
Appliances
Listing Details
Location
Loading map...
MLS® Number: A2353920
Listing Brokerage: Real Broker
Data is deemed reliable but is not guaranteed accurate by Pillar 9™.
Monthly Payment Estimate
~$2,375/mo
Based on 20% down, 5.5% interest rate, 25-year amortization
Similar Properties
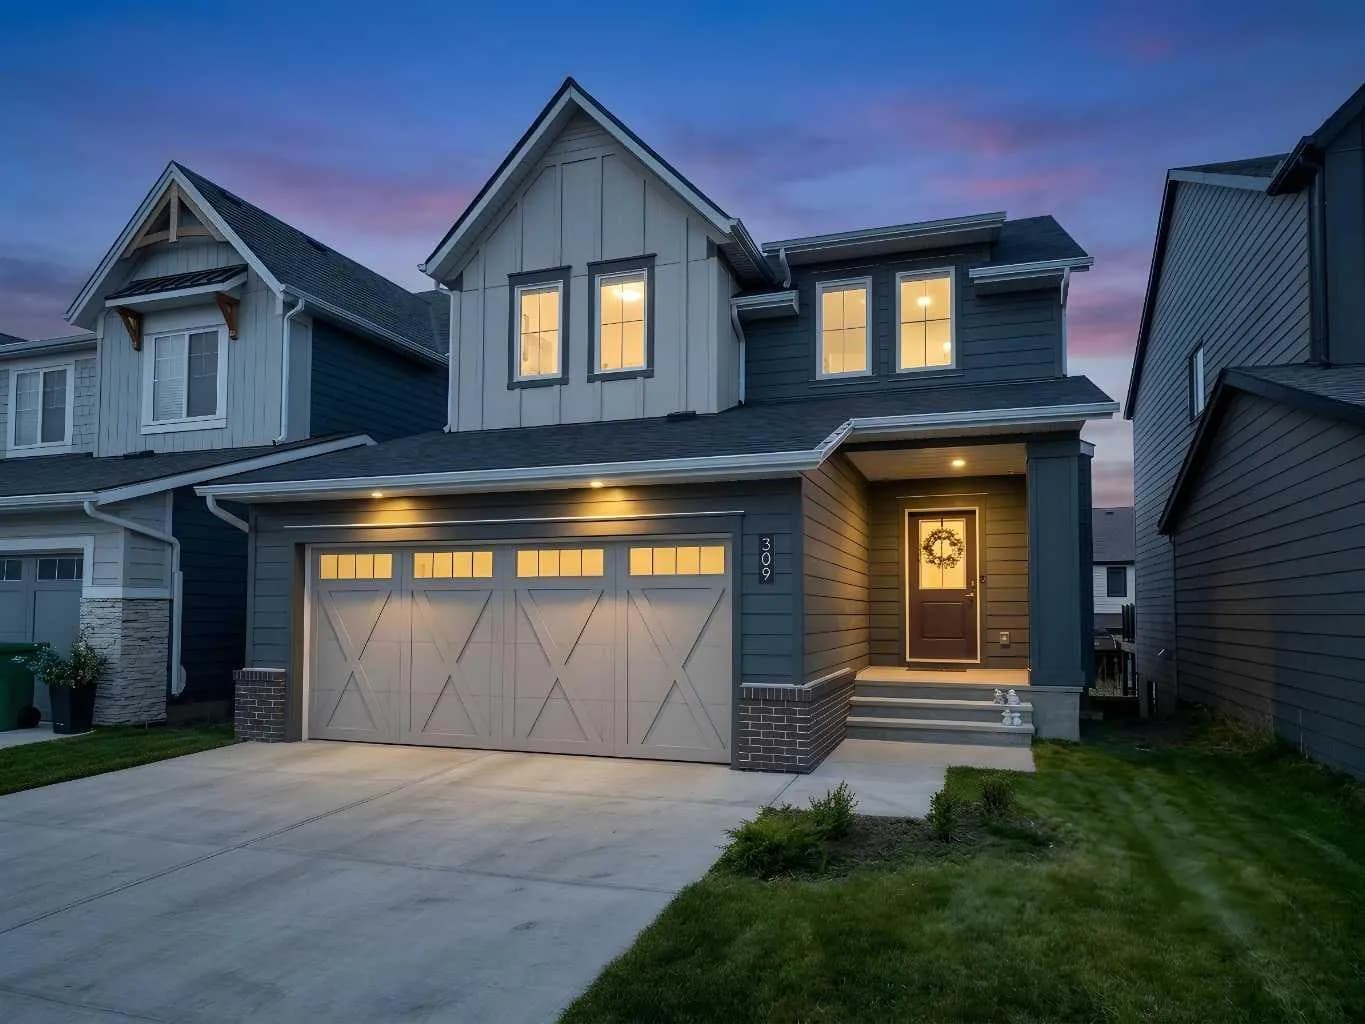
$739,900
$377/sq ft
309 Baneberry Sw Way, Airdrie, Alberta T4B 5R9
Wildflower, Airdrie
Listed 164 days ago
Listed by D Gees Realty Inc.
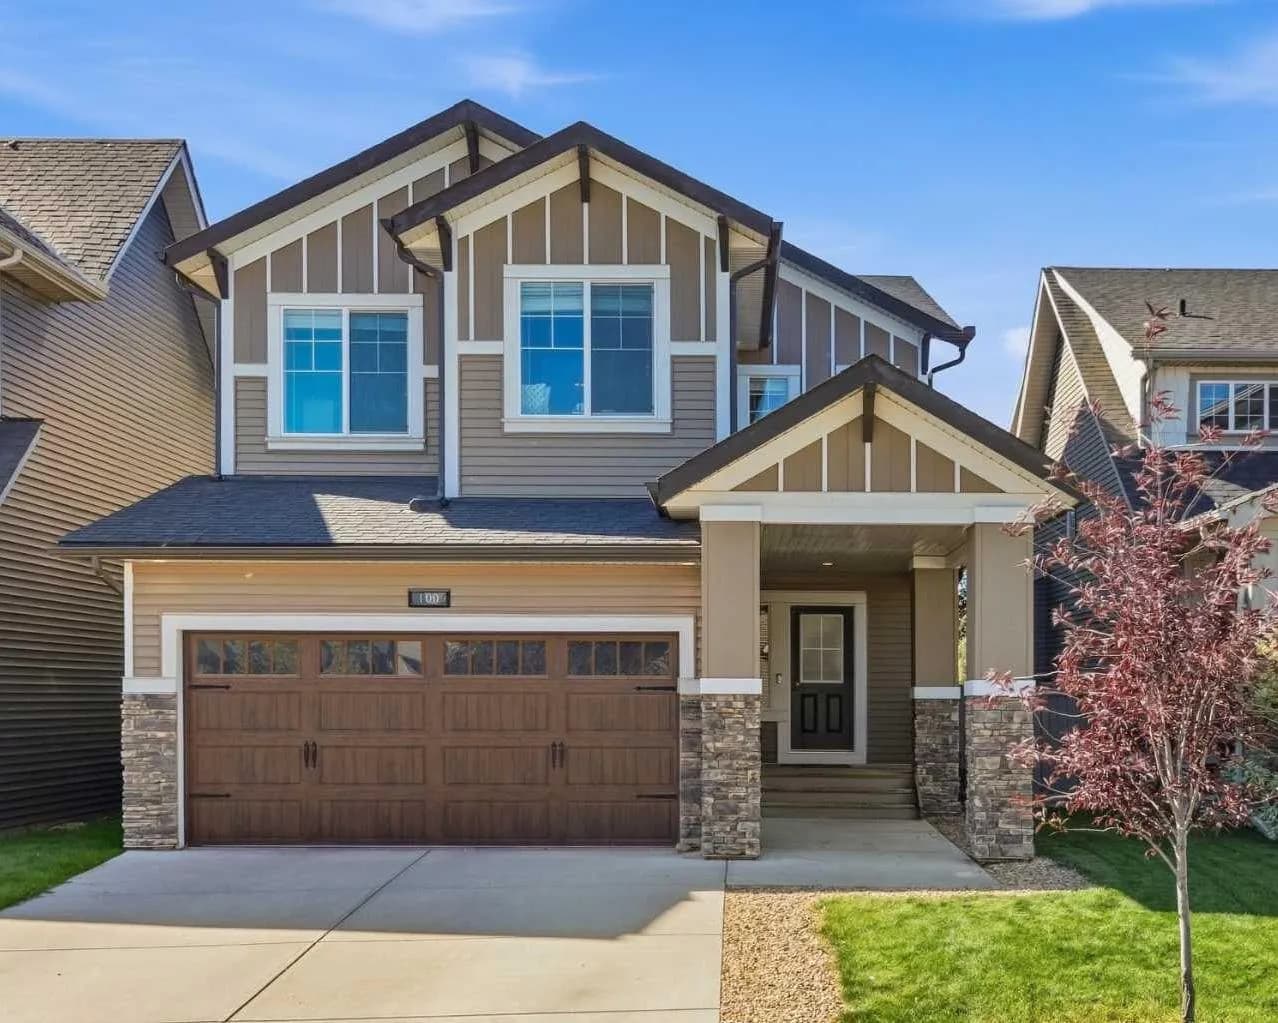
$733,500
$328/sq ft
100 Cooperstown Sw Place, Airdrie, Alberta T4B3T7
Coopers Crossing, Airdrie
Listed 46 days ago
Listed by Manor Real Estate Ltd.
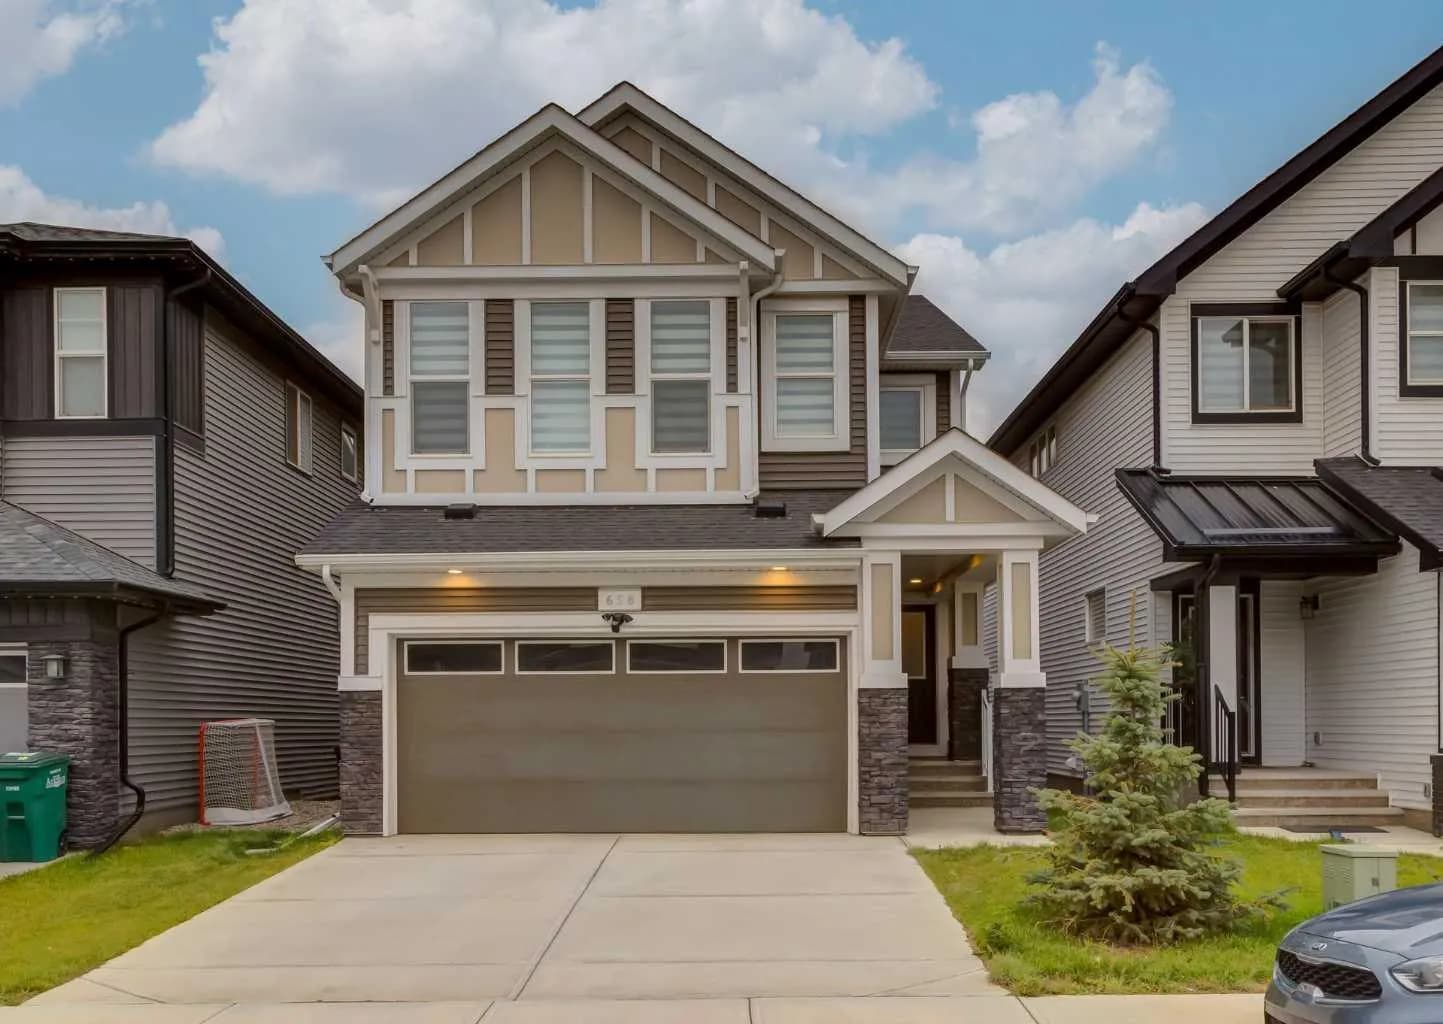
$730,000
$326/sq ft
658 Creekmill Sw Court, Airdrie, Alberta T4B 5J8
Cobblestone Creek, Airdrie
Listed 52 days ago
Listed by RE/MAX Real Estate (Mountain View)