100 Cooperstown Sw Place, Airdrie, Alberta T4B3T7
$740,000
Bedrooms
Bathrooms
Sq Ft
Year Built
About This Property
Spectacular McKee Homes built 2 Story home in the Heart of Cooper's Crossing. Near the schools, shopping, and quick exit to Hwy#1, and the airport. 4 bedrooms total, 3 full baths, & a half bath, fully developed basement including a bedroom, full bathroom, and recreation room. Sunny West rear yard with patio, and sheltered deck. Also an upper level deck exiting from the master bedroom for some spectacular views. Floor plan attached in pictures show a very popular open floor plan, family oriented. Lots of room to get together, and enough space to have your own quiet time when needed. Central Air, a high efficient furnace, smart thermostat, and main floor fireplace keep you comfortable all year. This home will not disappoint, book a showing and take a look.
Essential Information
Parking
Exterior
Community Information
Interior
Construction & Details
Inclusions
Appliances
Listing Details
Location
Loading map...
MLS® Number: A2346670
Listing Brokerage: Manor Real Estate Ltd.
Data is deemed reliable but is not guaranteed accurate by Pillar 9™.
Monthly Payment Estimate
~$3,083/mo
Based on 20% down, 5.5% interest rate, 25-year amortization
Similar Properties
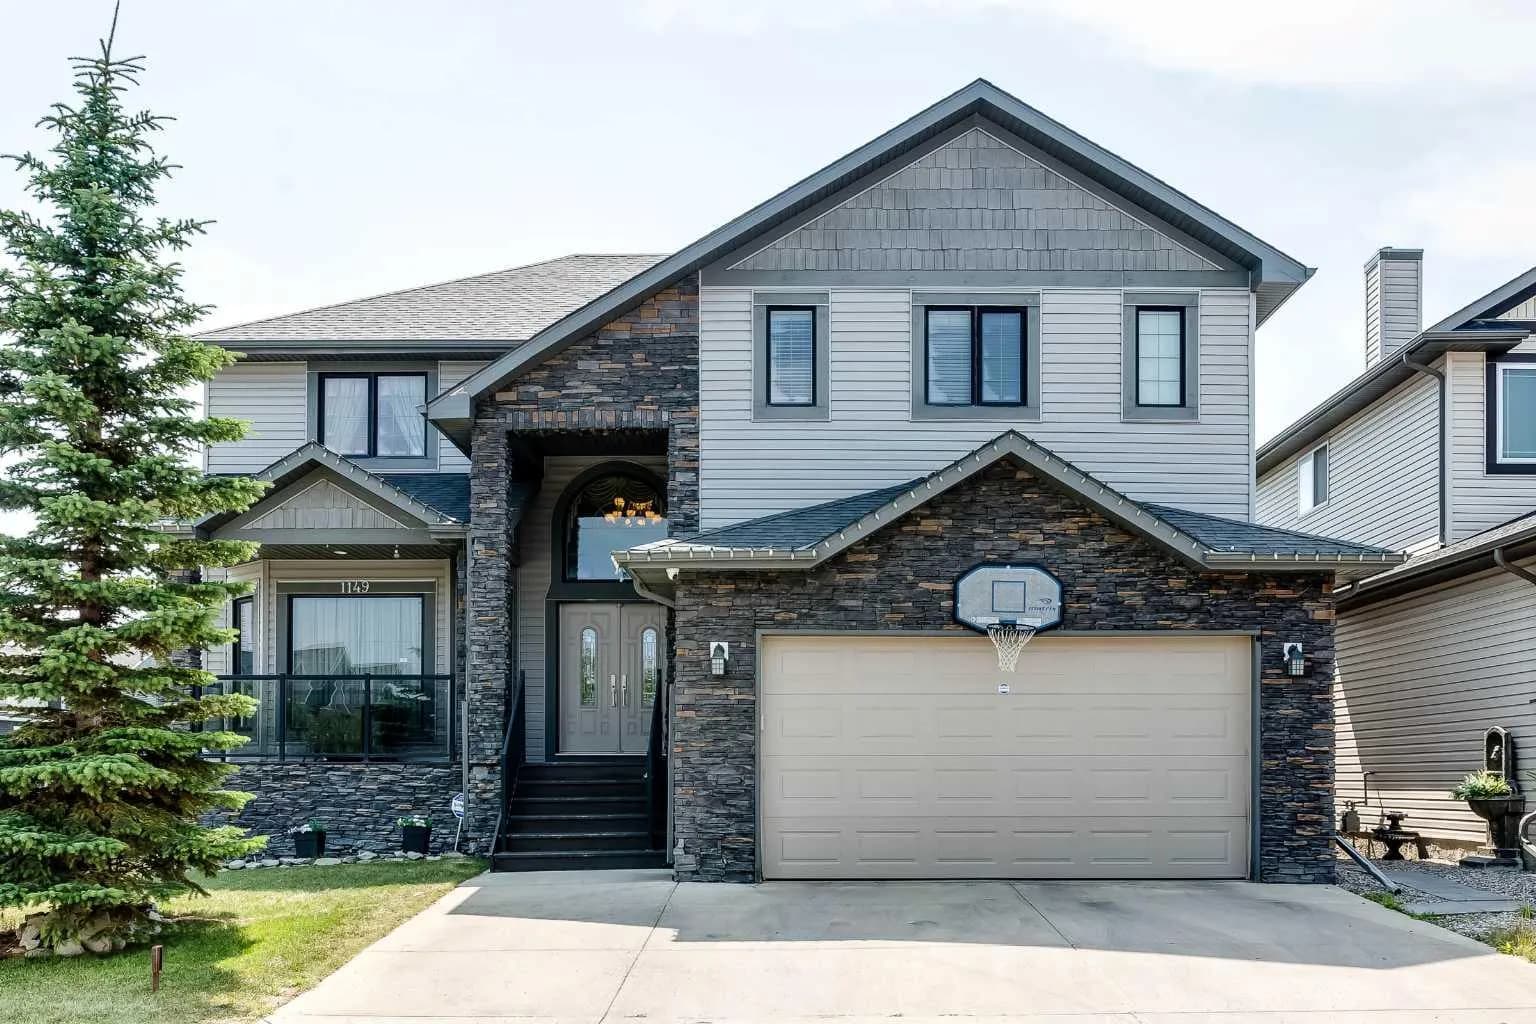
$949,999
$342/sq ft
1149 Channelside Sw Drive, Airdrie, Alberta T4B 3J4
Canals, Airdrie
Listed 70 days ago
Listed by CIR Realty
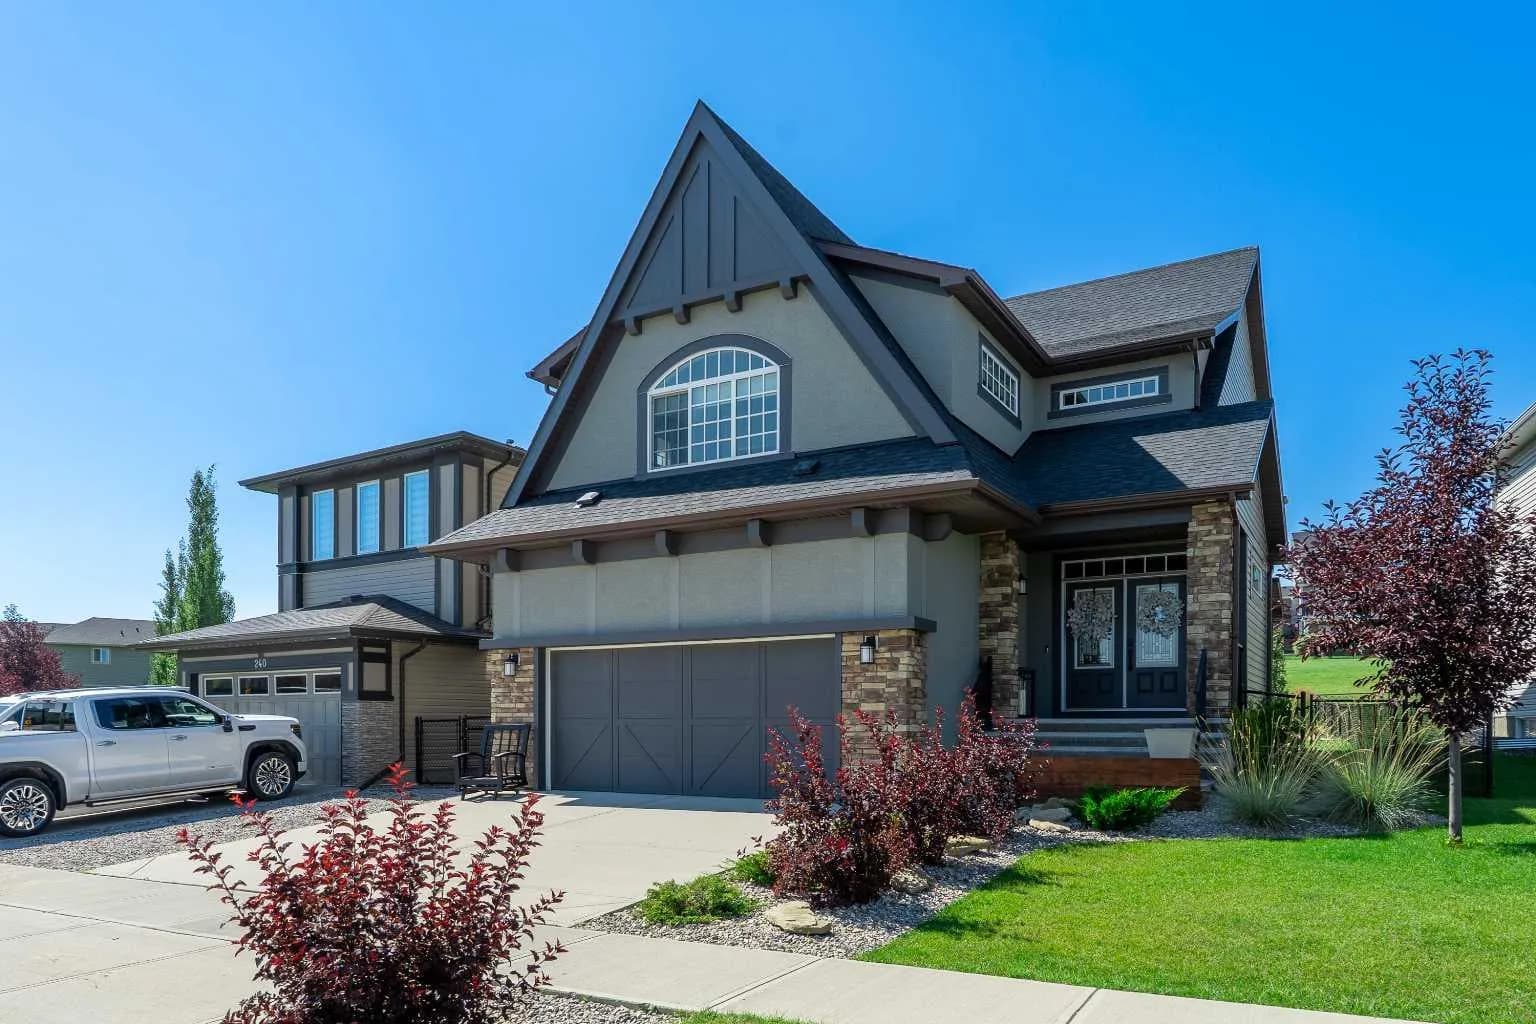
$945,000
$346/sq ft
236 Hillcrest Sw Drive, Airdrie, Alberta T4B 4C5
Hillcrest, Airdrie
Listed 56 days ago
Listed by Century 21 Masters
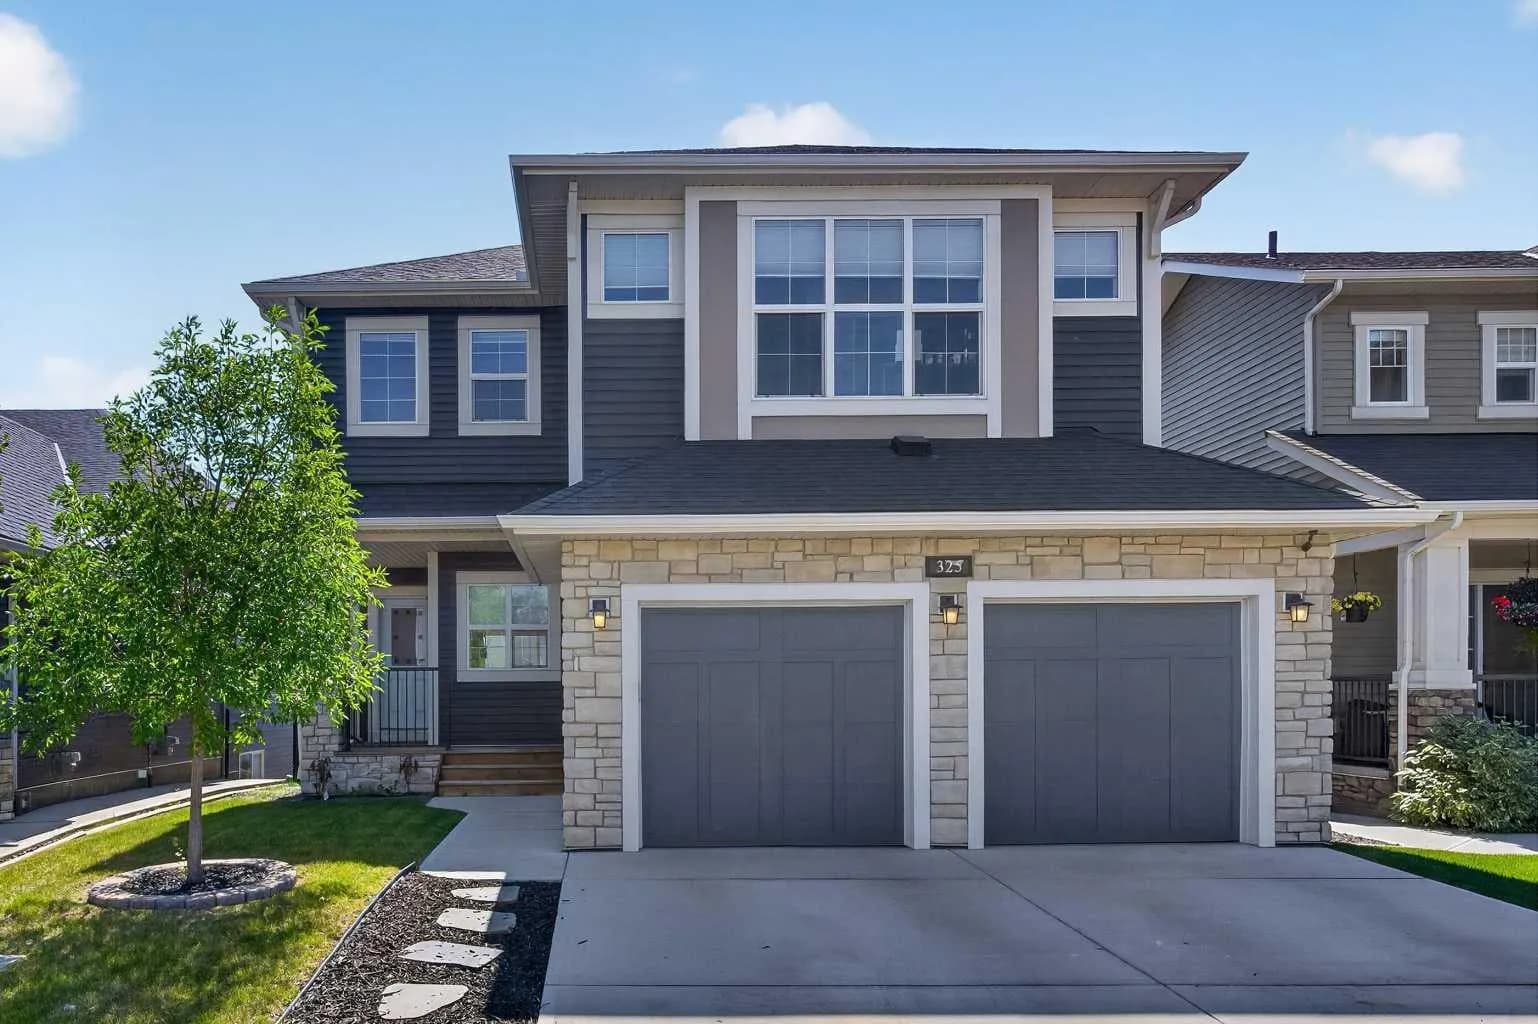
$940,000
$367/sq ft
325 Bayside Sw Crescent, Airdrie, Alberta T4B 4H1
Bayside, Airdrie
Listed 36 days ago
Listed by CIR Realty