5212 Marshall Ne Road, Calgary, Alberta T2A 2Y9
$509,777
Bedrooms
Bathrooms
Sq Ft
Year Built
About This Property
Welcome to this well-maintained home on Marshall Road, offering three main-floor bedrooms, thoughtful updates, and an oversized heated garage! Freshly refinished hardwood extends throughout the spacious living room, hallway, and all three generously sized bedrooms. Large, updated windows fill the main floor with natural light, complemented by refreshed paint and casings. The kitchen features upgraded cabinetry, stainless steel appliances, and brand-new flooring, while the recently renovated four-piece bathroom includes an updated vanity, tile work, toilet, and tub. Downstairs, the lower level provides additional living space with a recreation room, bedroom, three-piece bathroom, storage, and laundry area. Flooring is needed, offering an opportunity to add your own finishing touch. Enjoy the spacious yard with a newer concrete sidewalk and patio—plenty of room for summer entertaining, gardening, and outdoor activities. The oversized heated garage, complete with 220-volt power, adds excellent space for parking, storage, or a workshop. Conveniently located close to amenities, this property offers a great combination of comfort, practical updates, and potential!
Essential Information
Parking
Exterior
Community Information
Interior
Construction & Details
Inclusions
Appliances
Listing Details
Location
Loading map...
MLS® Number: A2353554
Listing Brokerage: RE/MAX Complete Realty
Data is deemed reliable but is not guaranteed accurate by Pillar 9™.
Monthly Payment Estimate
~$2,124/mo
Based on 20% down, 5.5% interest rate, 25-year amortization
Similar Properties
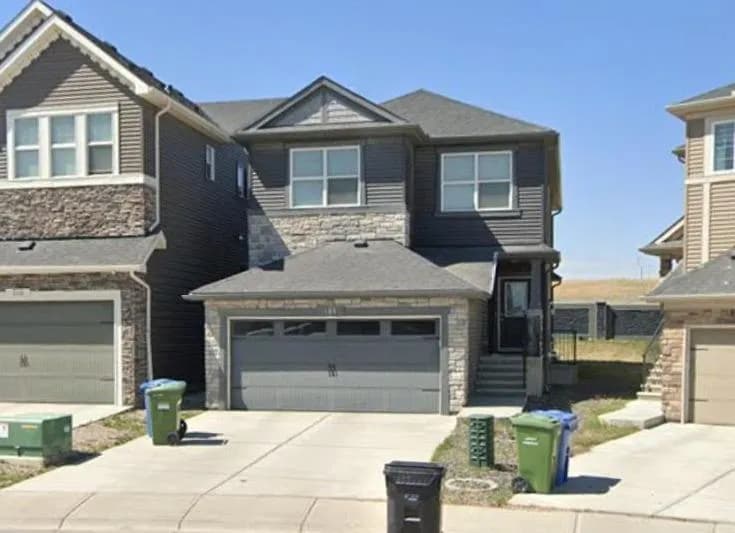
$662,000
$330/sq ft
144 Nolancrest Nw Circle, Calgary, Alberta T3R 0T7
Nolan Hill, Calgary
Listed 81 days ago
Listed by CIR Realty
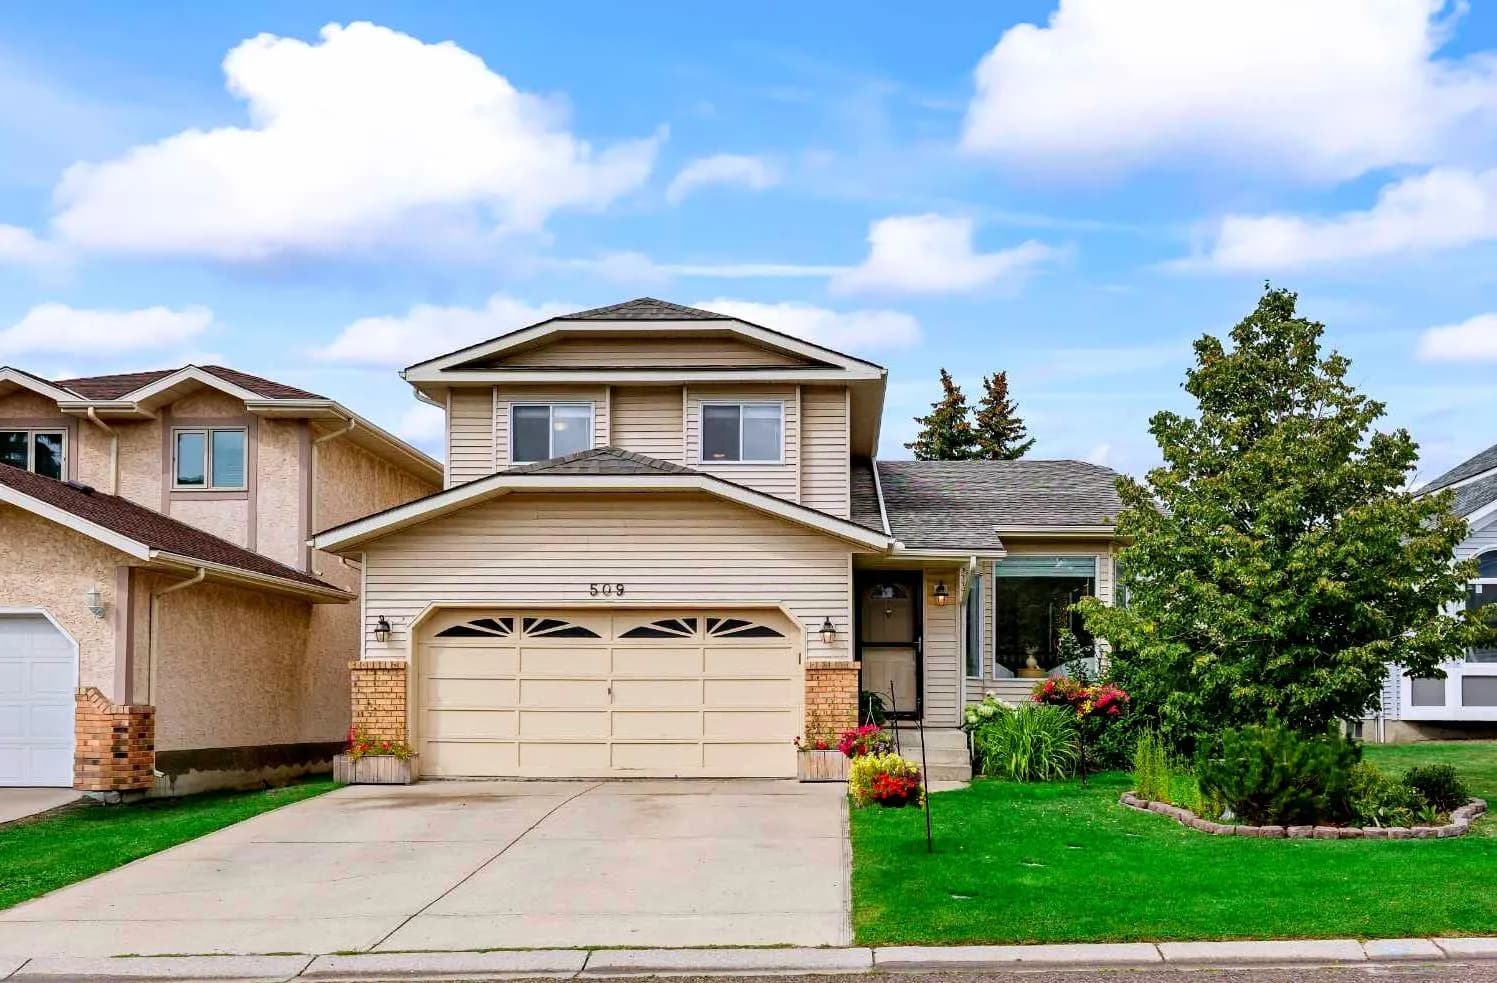
$660,000
$402/sq ft
509 Hawkhill Nw Place, Calgary, Alberta T3G 3M3
Hawkwood, Calgary
Listed 63 days ago
Listed by RE/MAX Complete Realty
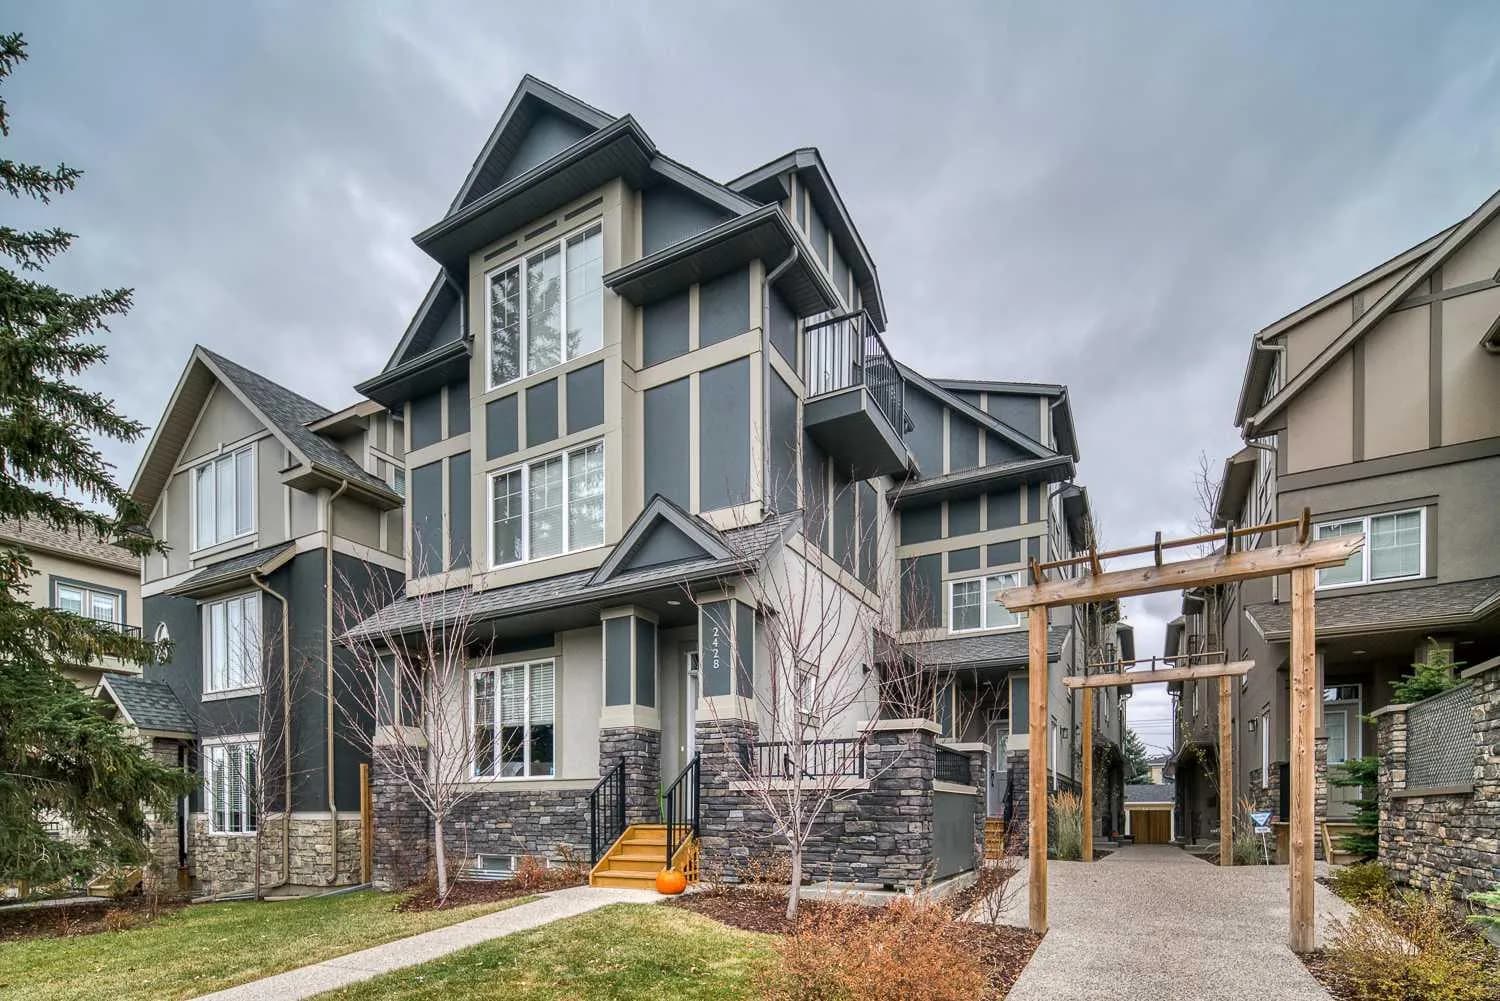
$660,000
$336/sq ft
2428 30 Sw Street Unit 3, Calgary, Alberta T3E 2M1
Killarney/Glengarry, Calgary
Listed 59 days ago