144 Nolancrest Nw Circle, Calgary, Alberta T3R 0T7
$662,000
Bedrooms
Bathrooms
Sq Ft
Year Built
About This Property
Set in a well-established NW Calgary neighbourhood known for its family-friendly feel, this two-storey home offers a layout that just makes sense for everyday living. Upstairs you’ll find three well-sized bedrooms along with a bonus room that can flex however you need it—home office, kids’ hangout, or a second living space. The primary bedroom is set up with a full 5-piece ensuite, including double sinks, a soaker tub, and a separate shower. The main floor is open and functional, centred around a kitchen finished with granite countertops, plenty of cabinet space, a gas range, and built-in oven and microwave. Large windows and higher ceilings bring in a ton of natural light and keep the space feeling open throughout the day. Out back, there’s a deck that works well for BBQ season or just winding down in the evening. The home also features a private side entrance for direct access to the basement. Location-wise, you’re close to major routes, schools, shopping, and day-to-day amenities, all while being tucked into a quieter residential area.
Essential Information
Parking
Exterior
Community Information
Interior
Construction & Details
Inclusions
Appliances
Listing Details
Location
Loading map...
MLS® Number: A2339065
Listing Brokerage: CIR Realty
Data is deemed reliable but is not guaranteed accurate by Pillar 9™.
Monthly Payment Estimate
~$2,758/mo
Based on 20% down, 5.5% interest rate, 25-year amortization
Similar Properties
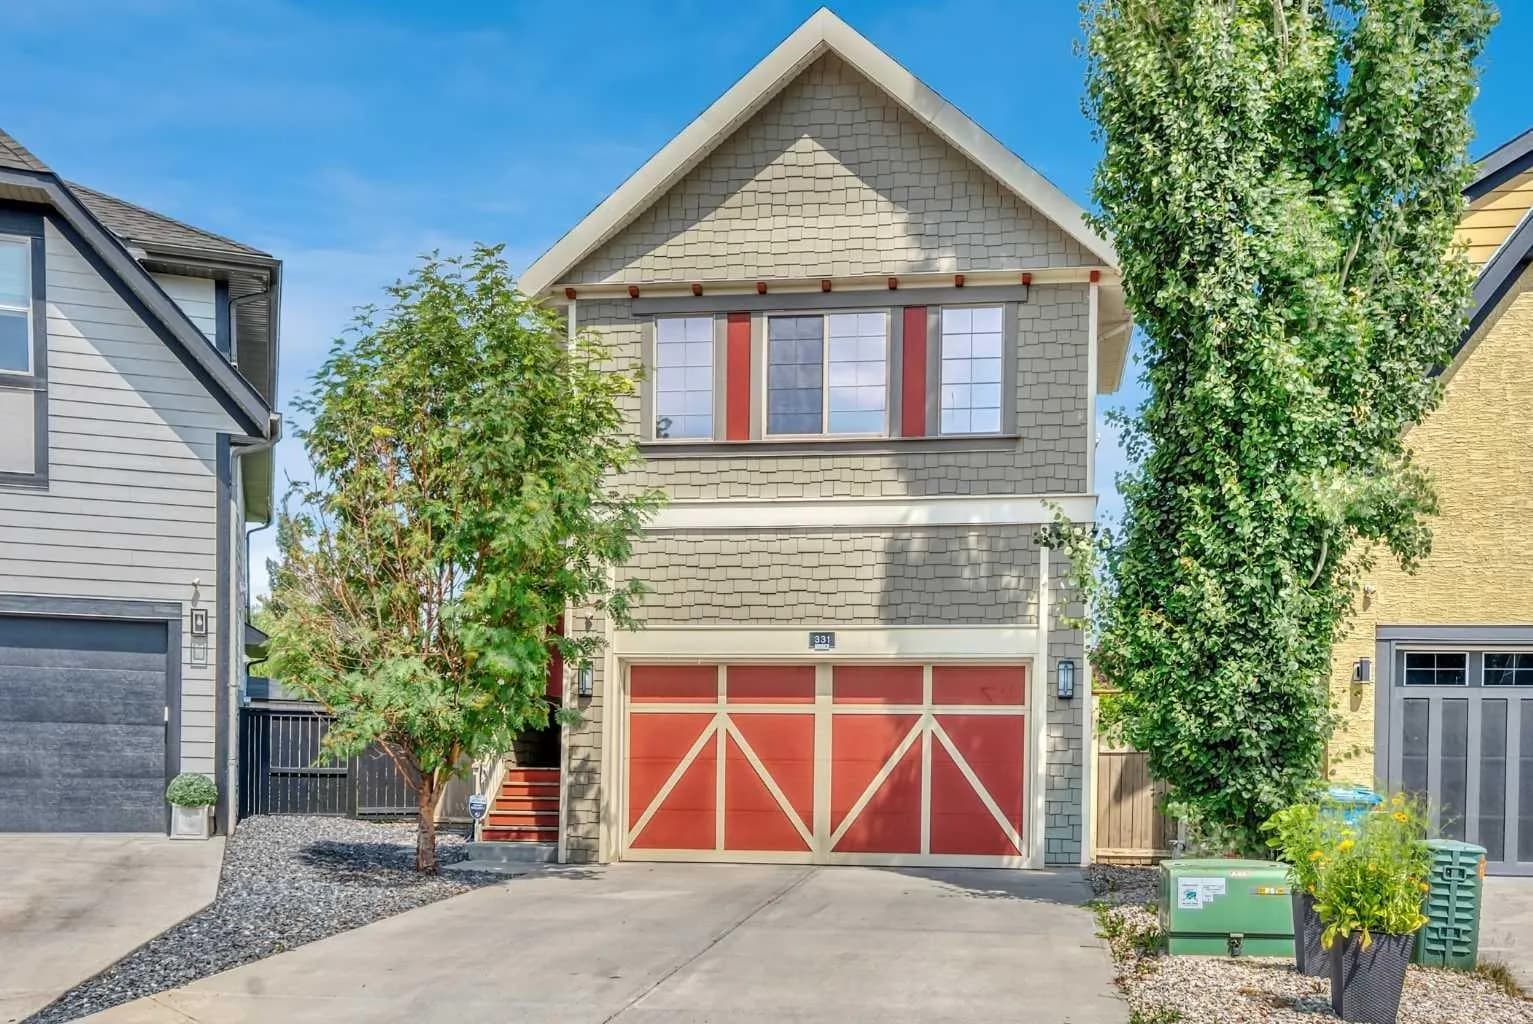
$860,000
$369/sq ft
331 Mahogany Se Court, Calgary, Alberta T3M 0T5
Mahogany, Calgary
Listed 87 days ago
Listed by Century 21 Bravo Realty
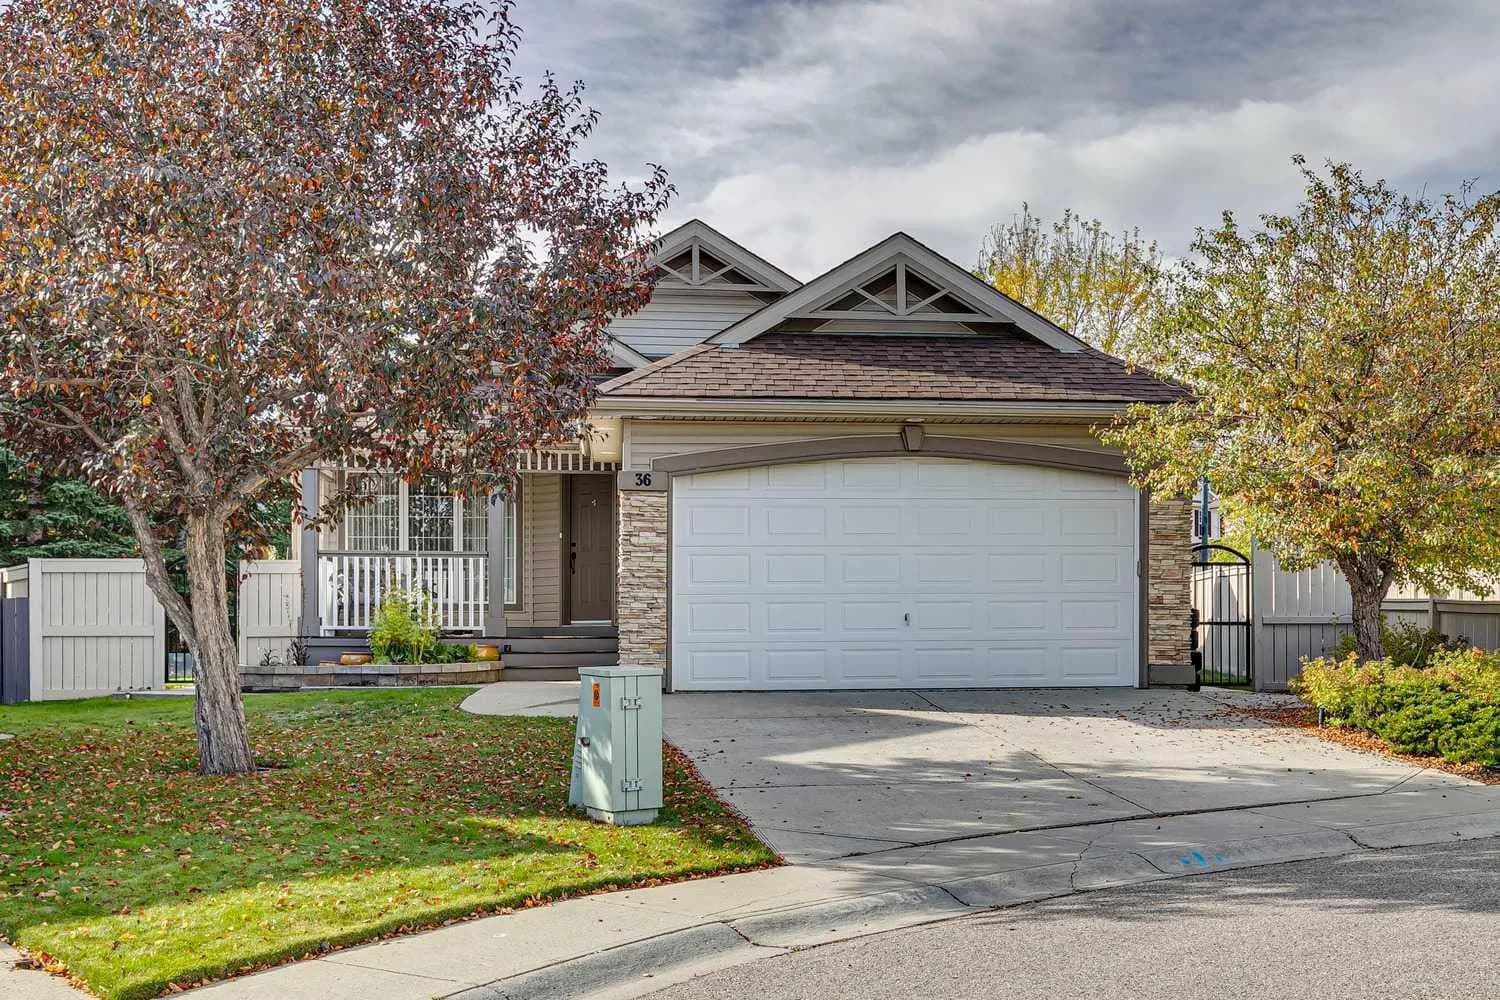
$860,000
$587/sq ft
36 Hidden Ranch Nw Mews, Calgary, Alberta T3A 5Z5
Hidden Valley, Calgary
Listed 17 days ago
Listed by CIR Realty
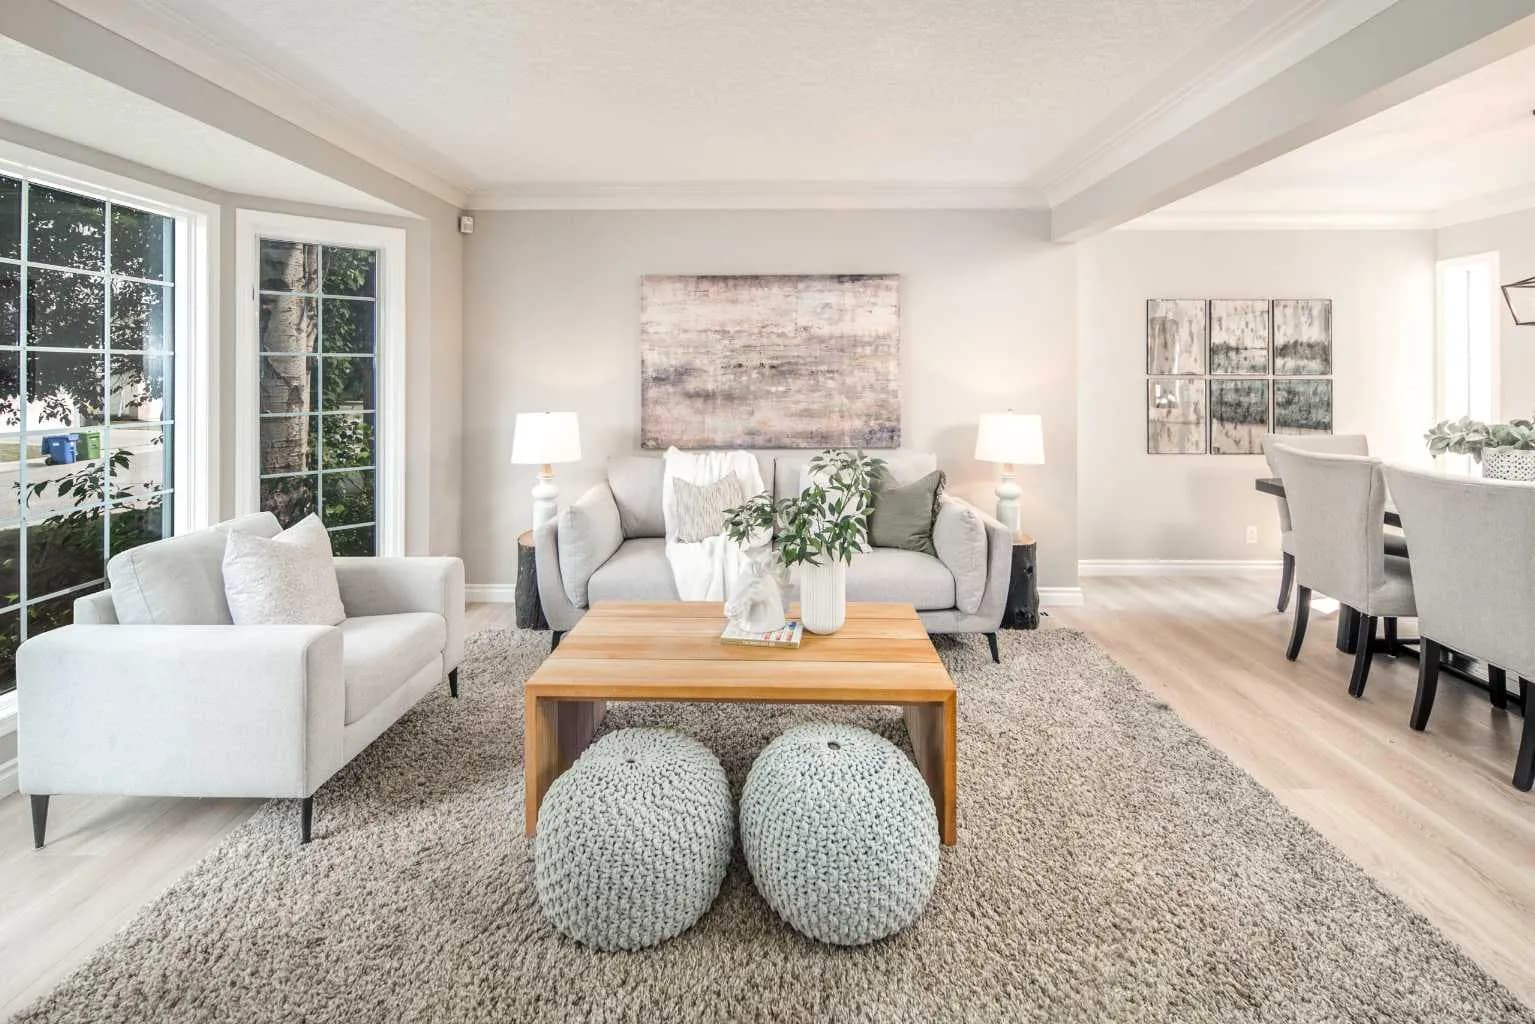
$860,000
$361/sq ft
79 Hamptons Nw Heights, Calgary, Alberta T3A 5W1
Hamptons, Calgary
Listed 10 days ago
Listed by TrustPro Realty