27 Iris Crescent, Okotoks, Alberta T1S 5V5
$650,000
Bedrooms
Bathrooms
Sq Ft
Year Built
About This Property
Newer two-storey home featuring a fully self-contained, legal 1-bedroom basement suite & Central Air conditioner—ideal for reliable rental income or multi-generational living. The main residence offers 9’ ceilings, durable vinyl flooring throughout, and an upgraded kitchen with ceiling-height cabinetry and stainless-steel appliances. The upper level includes 3 bedrooms, 2 full bathrooms, a spacious primary suite with walk-in closet and 3-piece ensuite, plus the convenience of upstairs laundry. A 2-piece powder room is located on the main floor. The legal basement suite is thoughtfully designed with a full kitchen, stainless steel appliances, stacked washer and dryer, full bathroom, and additional storage, providing excellent tenant appeal and functionality. Located on a corner lot with abundant parking, this property also features a fully fenced, south-facing backyard with deck and central air conditioning. A low-maintenance, income-producing property in a growing community—perfect for investors or owner-occupants looking to offset mortgage costs.
Essential Information
Parking
Exterior
Community Information
Interior
Construction & Details
Inclusions
Appliances
Listing Details
Location
Loading map...
MLS® Number: A2353468
Listing Brokerage: Charles
Data is deemed reliable but is not guaranteed accurate by Pillar 9™.
Monthly Payment Estimate
~$2,708/mo
Based on 20% down, 5.5% interest rate, 25-year amortization
Similar Properties
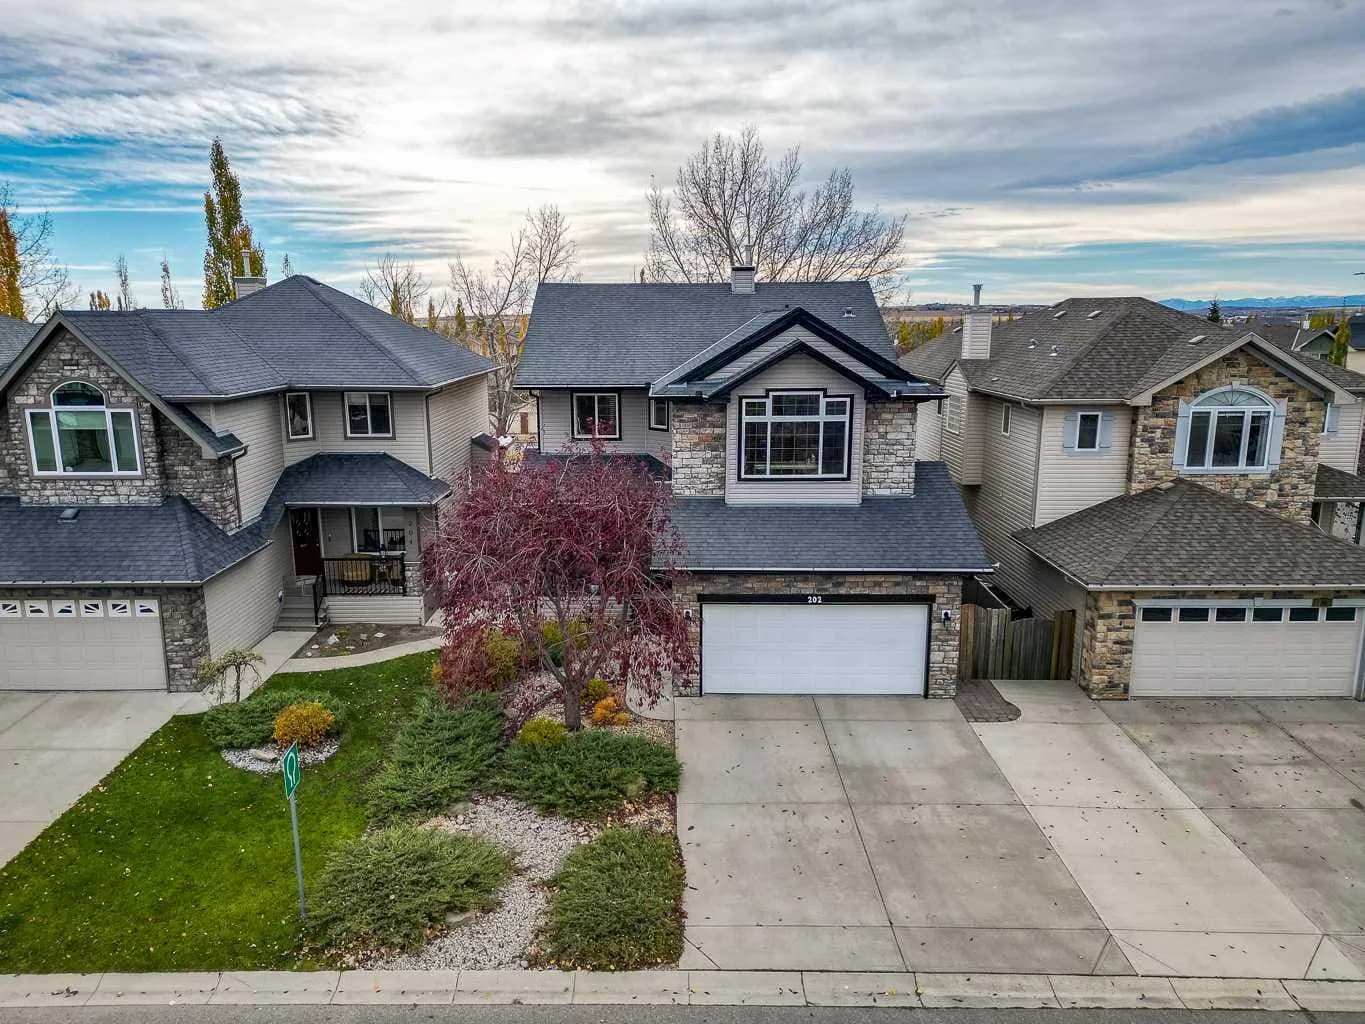
$835,000
$378/sq ft
202 Crystal Green Place, Okotoks, Alberta T1S2N4
Crystal Green, Okotoks
Listed 21 days ago
Listed by RE/MAX Complete Realty
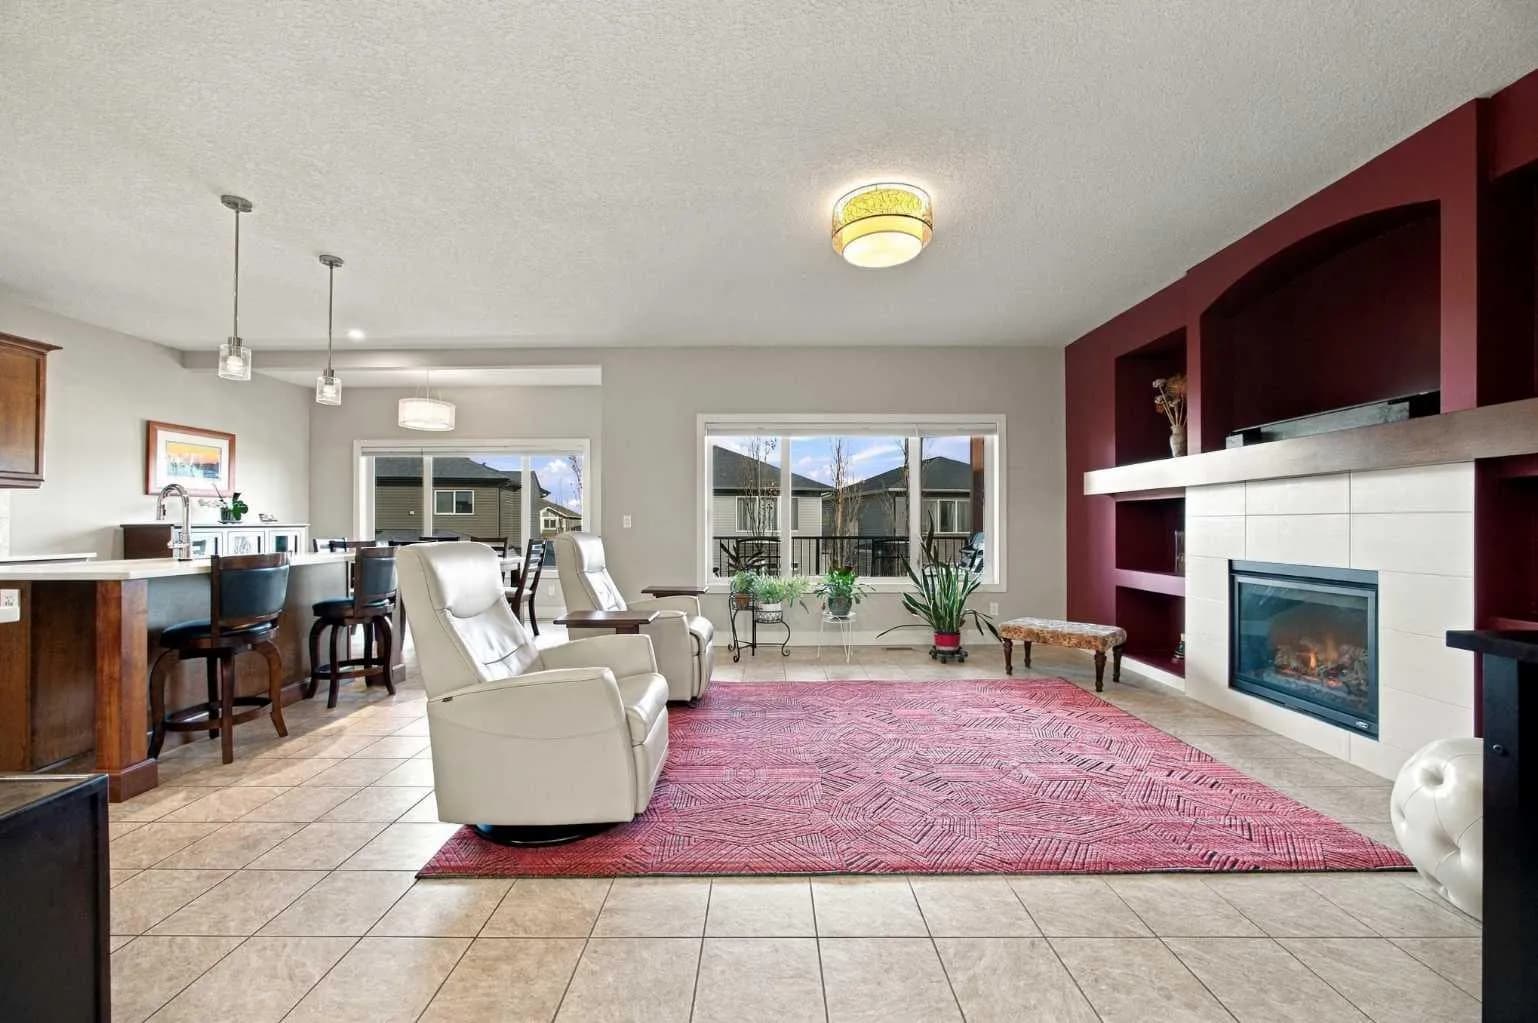
$820,000
$367/sq ft
25 Cimarron Springs Court, Okotoks, Alberta T1S0M1
Cimarron Springs, Okotoks
Listed 44 days ago
Listed by CIR Realty
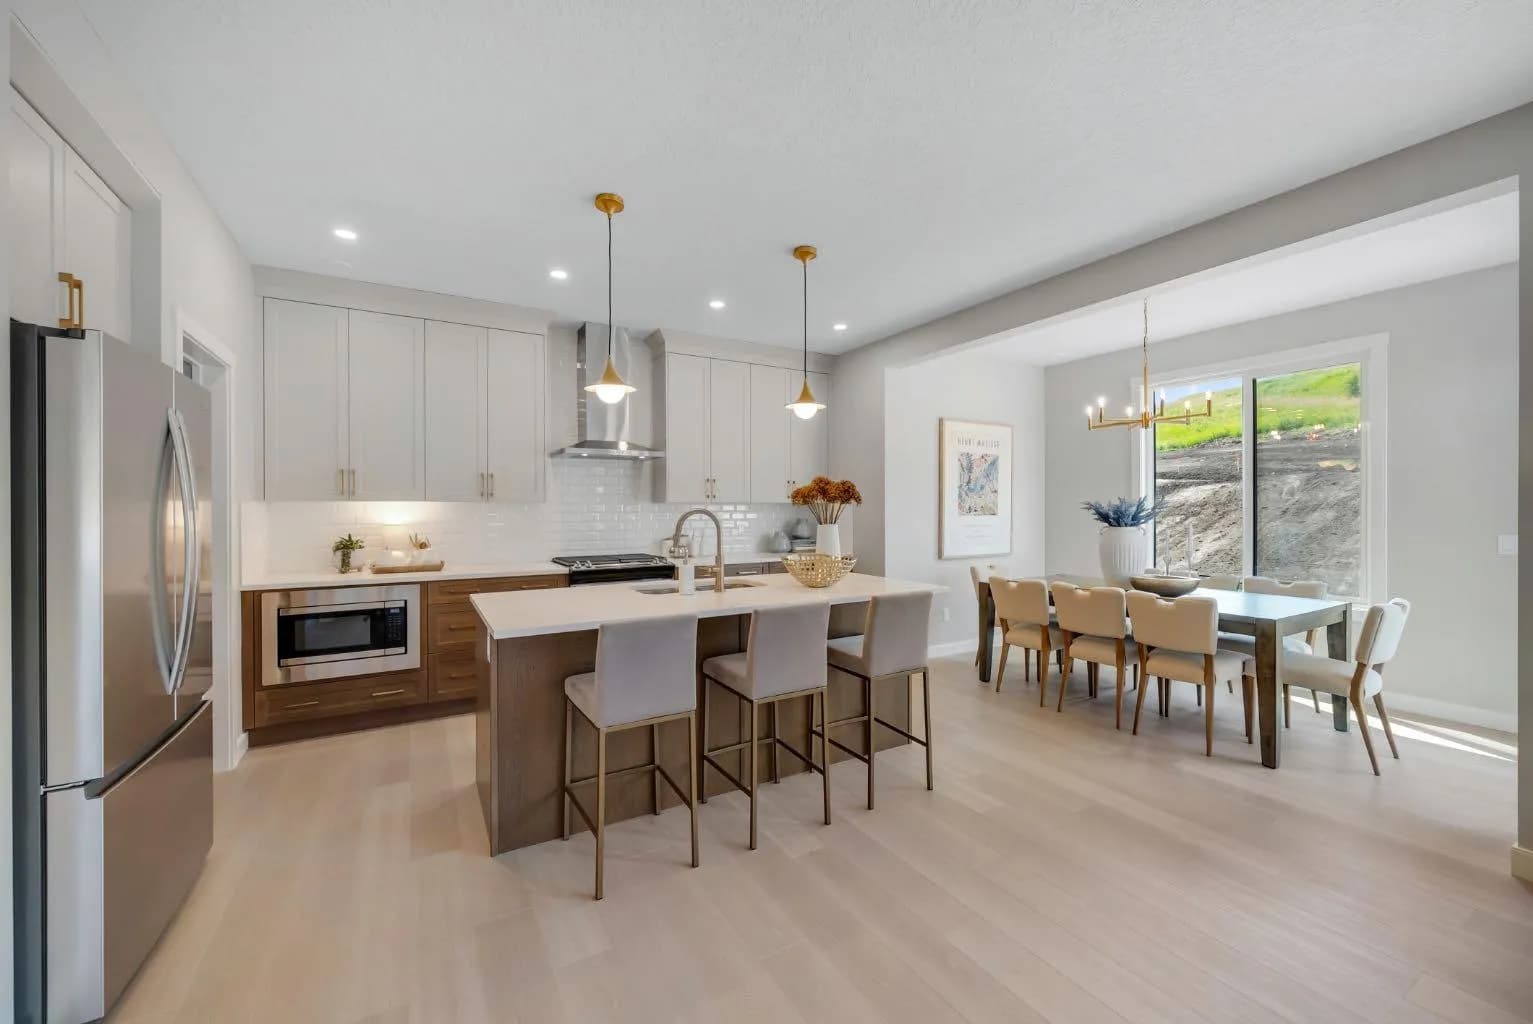
$819,900
$358/sq ft
3 Tillotson Downs, Okotoks, Alberta T1S 4Z5
Tillotson, Okotoks
Listed 100 days ago