25 Cimarron Springs Court, Okotoks, Alberta T1S0M1
$855,000
Bedrooms
Bathrooms
Sq Ft
Year Built
About This Property
Looking for that perfect turnkey stunning property, this property has it all. Walk in to the front door and notice the tall ceilings, quartz counter tops and living space with both a fireplace and built in shelves. The Kitchen is the perfect entertaining area with an island, updated soft closing cabinets, stainless steel appliances and under cabinetry motion lights with a walk through pantry, as well as a balcony off the dining area. Upstairs you will find the coziest south facing family room that lets in lots of natural lighting. The primary has a walk in closet, ensuite and a private balcony. The basement is a fully developed walk out with extra sound proof insulation, wash out tub and a patio. If you were still looking for more the back yard provides a serene garden and landscaping. Upgrades include a new Water tank ( 2 yrs ago), new Washer ( 2 years), New pot lights, AC, Gas BBQ hook up off main balcony and a water filtration system
Essential Information
Parking
Exterior
Community Information
Interior
Construction & Details
Inclusions
Appliances
Listing Details
Location
Loading map...
MLS® Number: A2347349
Listing Brokerage: CIR Realty
Data is deemed reliable but is not guaranteed accurate by Pillar 9™.
Monthly Payment Estimate
~$3,563/mo
Based on 20% down, 5.5% interest rate, 25-year amortization
Similar Properties
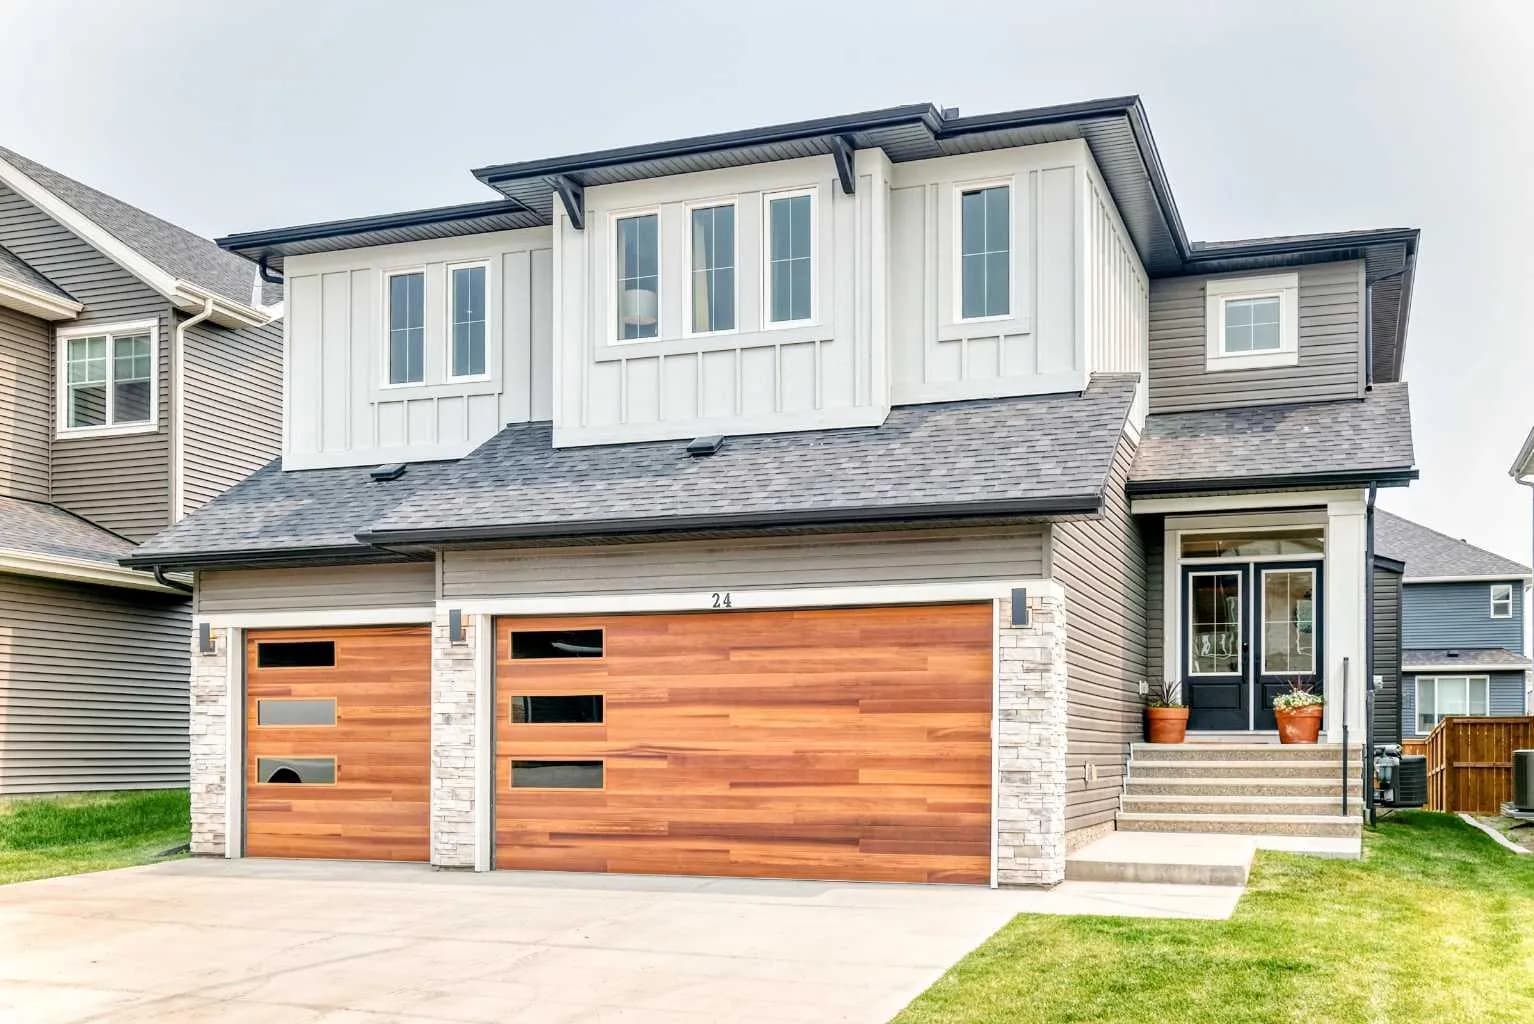
$1,099,988
$367/sq ft
24 Emerson Crescent, Okotoks, Alberta T1S3M9
Wedderburn, Okotoks
Listed 66 days ago
Listed by eXp Realty
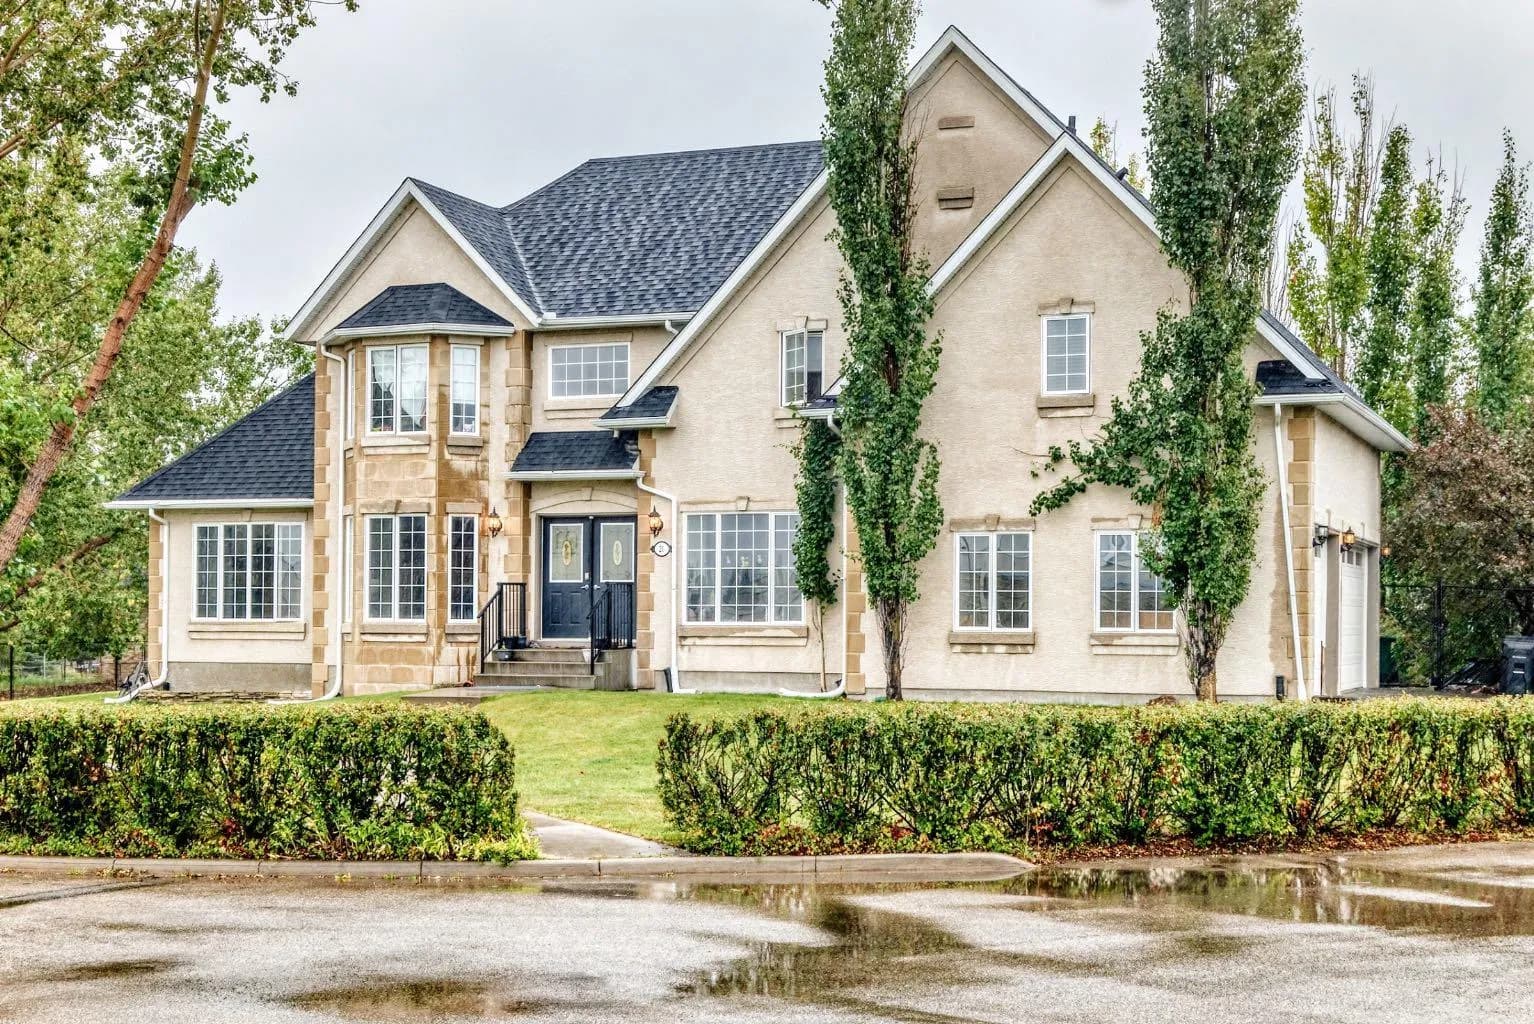
$1,089,000
$445/sq ft
21 Ranch Road, Okotoks, Alberta T1S 1W8
Air Ranch, Okotoks
Listed 38 days ago
Listed by Royal LePage Solutions

$998,000
$602/sq ft
53 Crystal Green Drive, Okotoks, Alberta T1S 2N7
Crystal Green, Okotoks
Listed 25 days ago
Listed by Real Broker