26 Heart Road, Lac Des Arcs, Alberta T1W2W3
$1,558,800
Bedrooms
Bathrooms
Sq Ft
Year Built
About This Property
Set on a 31,000+ sqft scenic view lot, this beautifully renovated 1,839 sqft Lac Des Arcs home offers a peaceful retreat with sweeping mountain views. Thoughtfully updated inside and out, the welcoming main level features an open kitchen and living area where a wood-burning fireplace creates a warm and inviting gathering space. Stone countertops, stainless steel appliances and a gas stove complement the kitchen, while the wraparound deck with stunning hot tub offers plenty of room to relax and take in the surrounding scenery. The main floor primary bedroom enjoys ensuite privilege to a beautifully appointed bathroom with a steam shower, along with a walk-in closet. A lofted bedroom adds a charming space for family or guests. On the lower level, a comfortable family room, additional bedroom and full bath provide flexibility for everyday living. A detached garage with a workshop and extra storage completes this wonderful property. Enjoy the beauty of mountain living in Lac Des Arcs.
Essential Information
Parking
Exterior
Community Information
Interior
Construction & Details
Inclusions
Appliances
Listing Details
Location
Loading map...
MLS® Number: A2353399
Listing Brokerage: Royal LePage Solutions
Data is deemed reliable but is not guaranteed accurate by Pillar 9™.
Monthly Payment Estimate
~$6,495/mo
Based on 20% down, 5.5% interest rate, 25-year amortization
Similar Properties
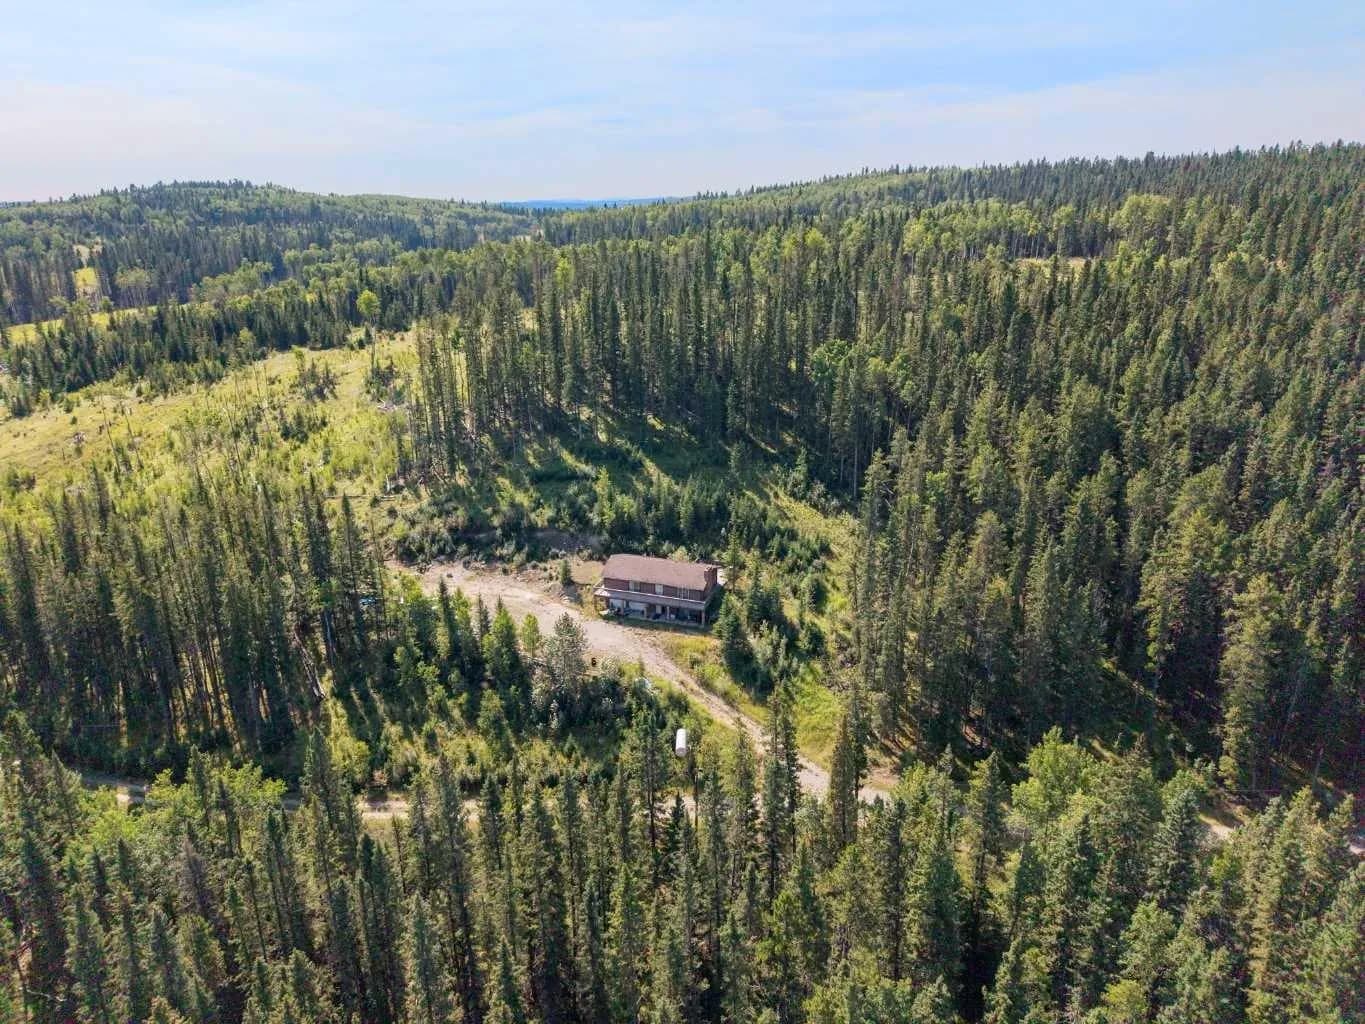
$2,000,000
$1,566/sq ft
62043 40 Highway, Rural Bighorn No. 8, M.D. of, Alberta T4C 1A9
M.D. of Bighorn
Listed 72 days ago
Listed by Royal LePage Benchmark
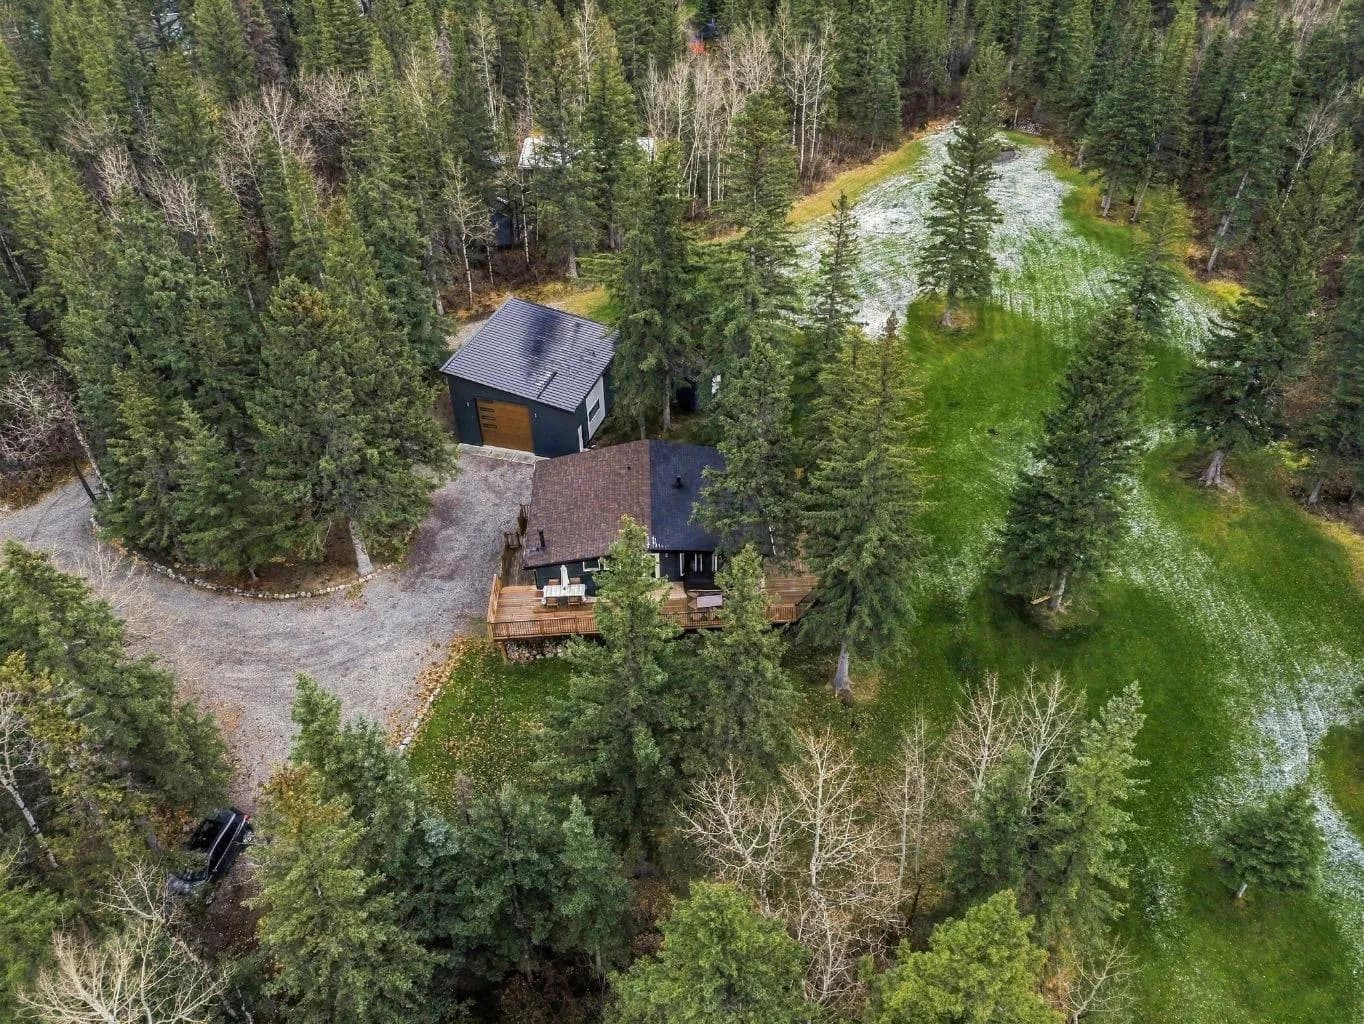
$1,674,997
$1,861/sq ft
14 Des Arcs Crescent, Lac Des Arcs, Alberta T1W 2W3
Lac Des Arcs
Listed 13 days ago
Listed by Charles
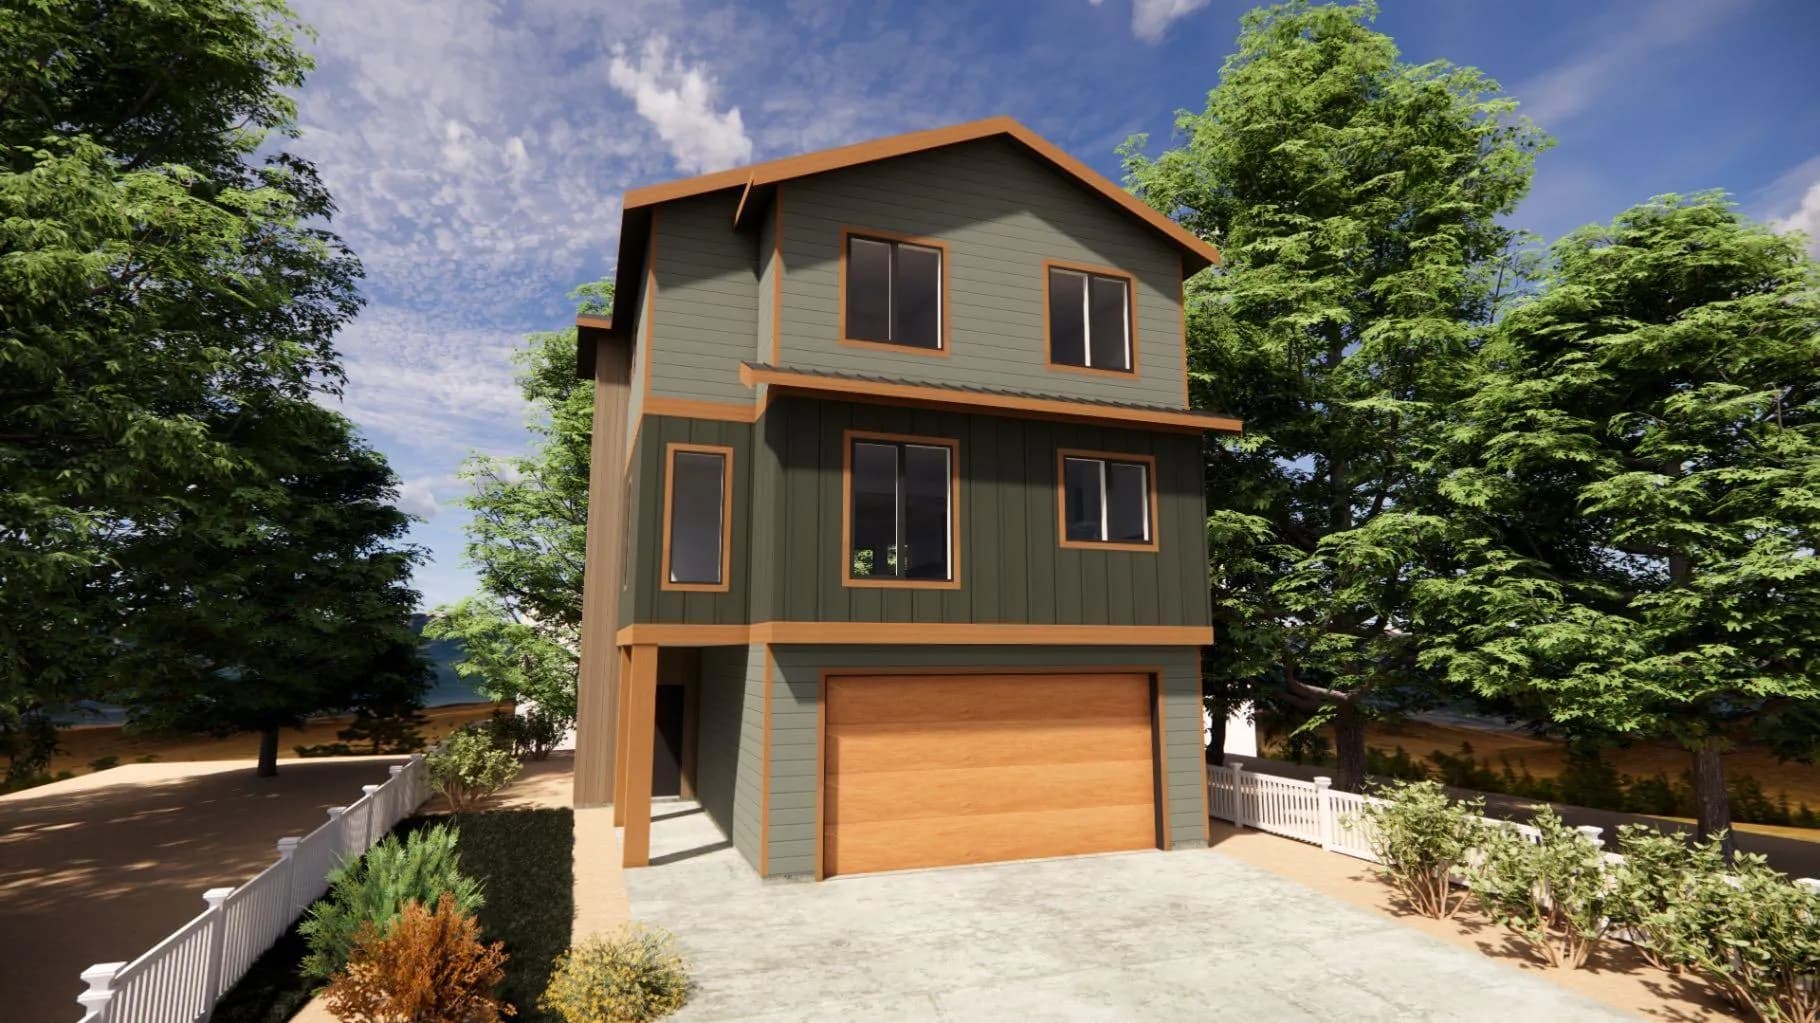
$1,573,950
$666/sq ft
5 Skogan Peak Drive, Exshaw, Alberta T0l2C0
Exshaw
Listed 131 days ago
Listed by Century 21 Nordic Realty