14 Des Arcs Crescent, Lac Des Arcs, Alberta T1W 2W3
$1,674,997
Bedrooms
Bathrooms
Sq Ft
Year Built
About This Property
Welcome to 14 Des Arcs Crescent, an incredible Rocky Mountain retreat tucked away at the base of Heart Mountain in the peaceful hamlet of Lac des Arcs. Situated on a spectacular, south-backing lot spanning nearly one acre, this beautifully maintained home offers nearly 1,800 sq. ft. of living space, 4 bedrooms, 2 bathrooms and a rare opportunity to enjoy mountain living just 15 minutes from Canmore. The outdoor space is truly what makes this property so special. Thoughtfully landscaped with expansive, usable green space, mature trees and an irrigation system, the property offers an incredible setting for families, entertaining and enjoying the outdoors. A tucked-away firepit creates a cozy gathering space for evenings under the stars, while a private trail from the property leads toward the Heart Mountain trailhead. With Heart Creek, the Bow River and endless hiking and biking opportunities nearby, adventure is quite literally at your doorstep. Inside, the home is filled with warmth and mountain character, featuring hardwood flooring, exposed wood beams, natural wood trim and large windows that welcome beautiful natural light. The inviting main living area features a custom fireplace and TV unit, while the functional floor plan provides plenty of room for family and guests. The current owners have made numerous thoughtful upgrades throughout, including custom California Closets in the primary bedroom, children's bedroom and pantry. The kitchen has been refreshed with new countertops, a new sink and updated stainless steel appliances, including a stove/oven, microwave and dishwasher. The main bathroom also features new countertops and a sink, while additional improvements include new toilets, bidets, a washer, dryer and septic pump. Other notable features include a tankless hot water system, water softener, upgraded dual furnace system, 200-amp electrical panel and previously replaced Poly-B plumbing. A standout feature of this property is the massive oversized heated garage and workshop, complete with epoxy flooring. Whether you're a hobbyist, need room for recreational equipment or simply appreciate having an exceptional workspace, this garage offers incredible versatility. The circular driveway provides convenient access, with additional gravel parking and room for RV storage. A new riding lawn mower is also included, making it easy to maintain and enjoy the expansive grounds. Offering the space and privacy of acreage living, surrounded by some of the Bow Valley's most beautiful scenery, yet just 15 minutes from the shops, restaurants and amenities of Canmore, this property truly offers the best of both worlds. Morning hikes, afternoons in the yard and evenings around the fire — this is mountain living at its finest.
Essential Information
Parking
Exterior
Community Information
Interior
Construction & Details
Inclusions
Appliances
Listing Details
Location
Loading map...
MLS® Number: A2354167
Listing Brokerage: Charles
Data is deemed reliable but is not guaranteed accurate by Pillar 9™.
Monthly Payment Estimate
~$6,979/mo
Based on 20% down, 5.5% interest rate, 25-year amortization
Similar Properties
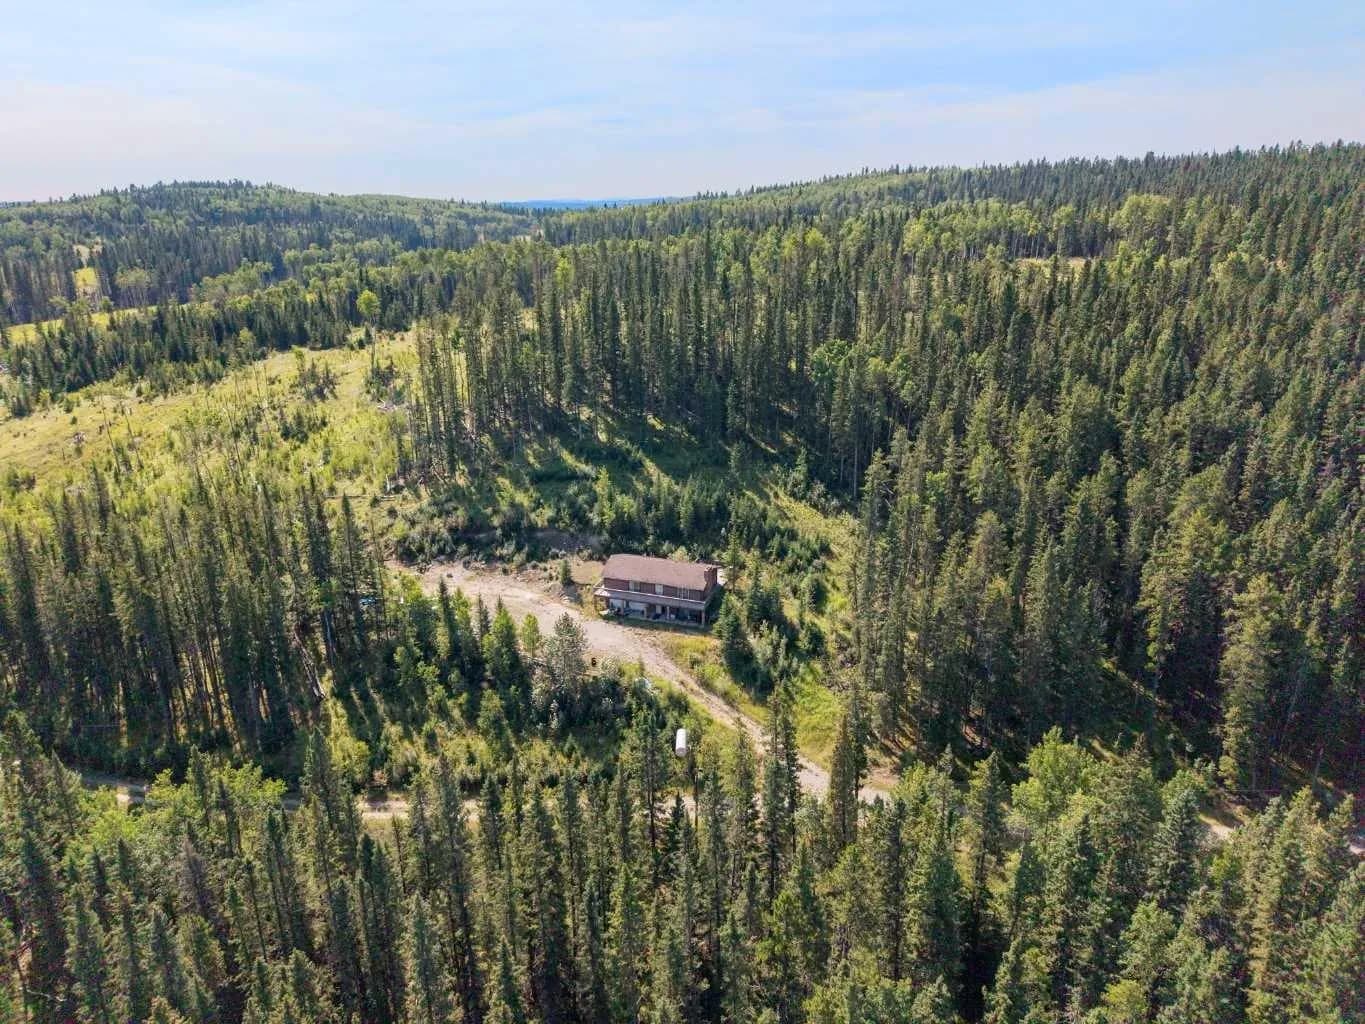
$2,000,000
$1,566/sq ft
62043 40 Highway, Rural Bighorn No. 8, M.D. of, Alberta T4C 1A9
M.D. of Bighorn
Listed 72 days ago
Listed by Royal LePage Benchmark
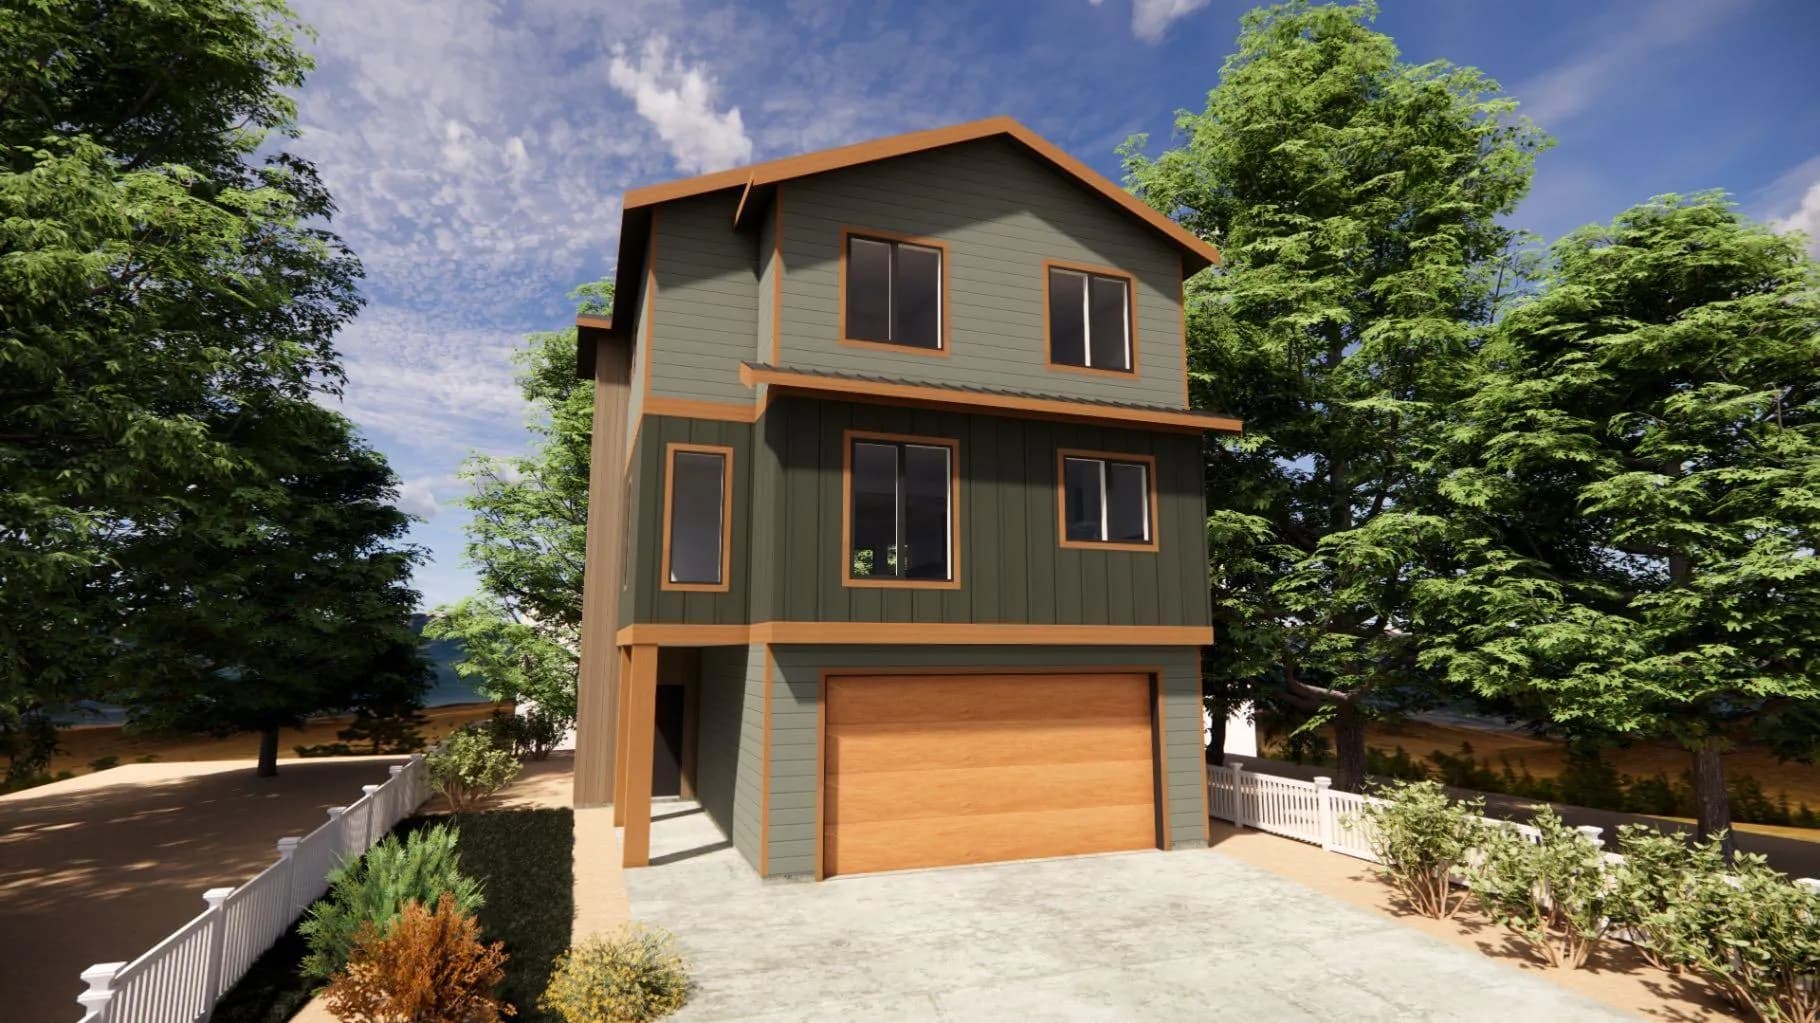
$1,573,950
$666/sq ft
5 Skogan Peak Drive, Exshaw, Alberta T0l2C0
Exshaw
Listed 131 days ago
Listed by Century 21 Nordic Realty
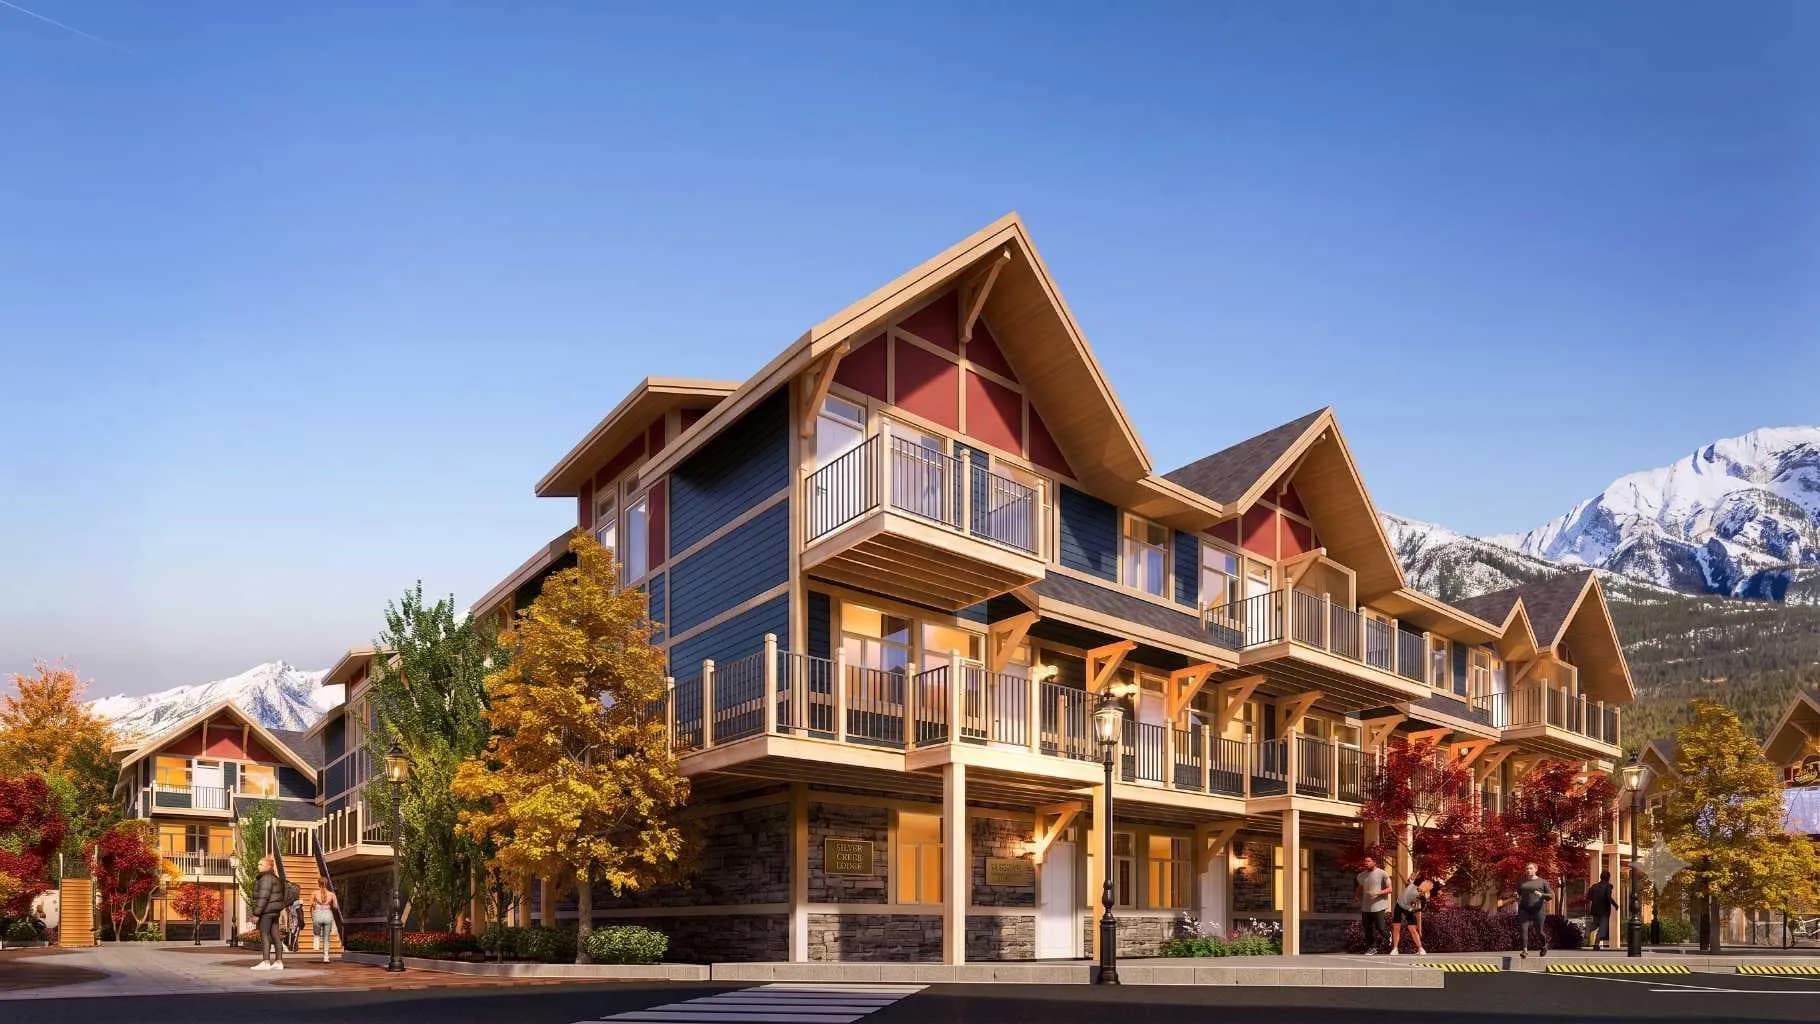
$1,573,950
$1,105/sq ft
950 Harvie Heights Road Unit I-207, Harvie Heights, Alberta T1W 2W2
Harvie Heights
Listed 57 days ago
Listed by RE/MAX Alpine Realty