268 Waterford Way, Chestermere, Alberta T1X 2Z9
$538,800
Bedrooms
Bathrooms
Sq Ft
Year Built
About This Property
Beautifully appointed semi-detached home featuring an attached double garage, sunny SOUTH facing backyard and 1,665 SF above grade living space. Combining a modern, chic design with everyday functionality offering the perfect balance of comfort, style and convenience. The open-concept main floor is flooded with natural light and showcases luxury vinyl plank flooring throughout, living room with cozy gas fireplace and a generously scaled dining area with patio door access to the sunny, maintenance free composite deck and fenced yard. You will love the kitchen with timeless white cabinets, quartz countertops, island with eating bar and walk-in pantry. Upstairs you will find the primary suite with walk-in closet and luxurious 4 piece ensuite and 2 guest rooms which share a 4 piece bathroom. A conveniently located laundry room and large bonus/family room are also found on this level. The unfinished basement awaits future development with room for a recreation area, additional bedroom and bathroom. Ideally located close to parks, schools, shopping, and other essential amenities, this home is move-in ready!
Essential Information
Parking
Exterior
Community Information
Interior
Construction & Details
Inclusions
Appliances
Listing Details
Location
Loading map...
MLS® Number: A2353261
Listing Brokerage: MaxWell Canyon Creek
Data is deemed reliable but is not guaranteed accurate by Pillar 9™.
Monthly Payment Estimate
~$2,245/mo
Based on 20% down, 5.5% interest rate, 25-year amortization
Similar Properties
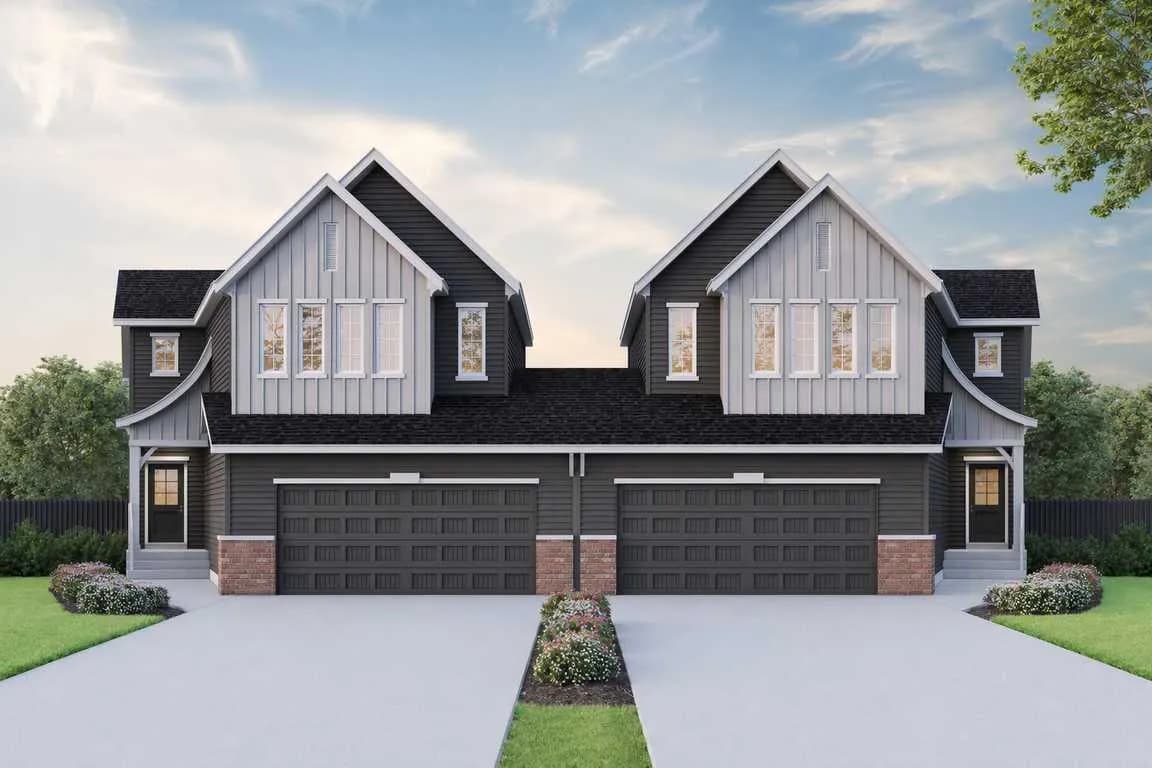
$699,910
$277/sq ft
301 Dawson Wharf Road, Chestermere, Alberta T1X2W4
Dawson's Landing, Chestermere
Listed 30 days ago
Listed by Bode Platform Inc.
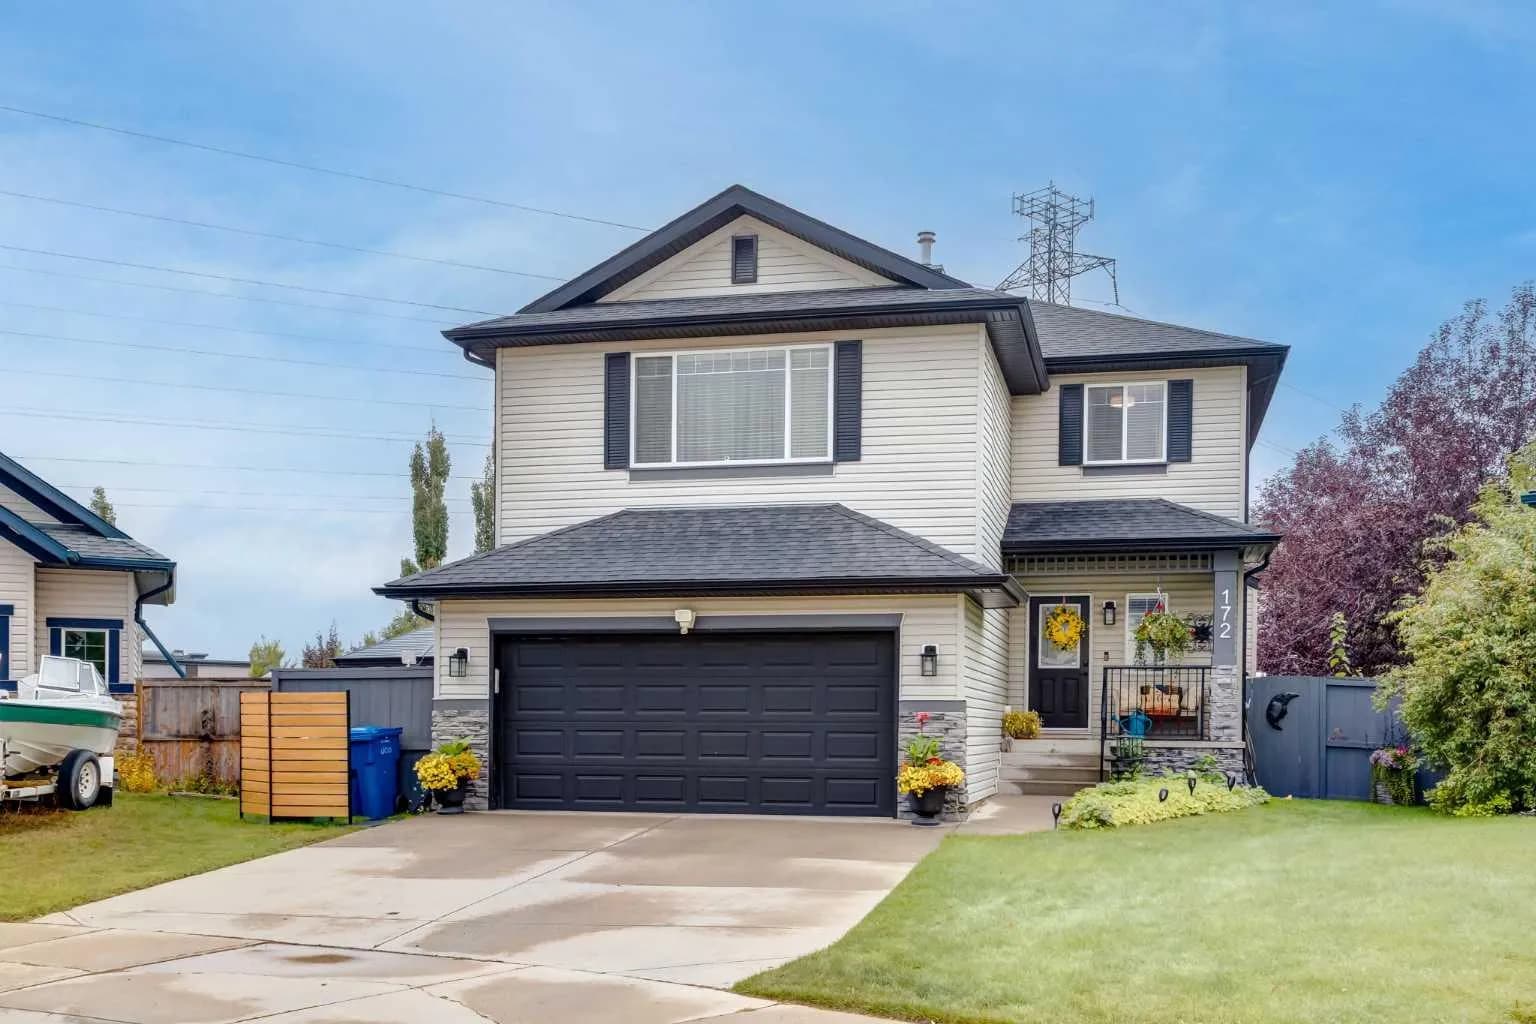
$699,900
$347/sq ft
172 Oakmere Way, Chestermere, Alberta T1X 1N6
Westmere, Chestermere
Listed 44 days ago
Listed by Real Estate Professionals Inc.
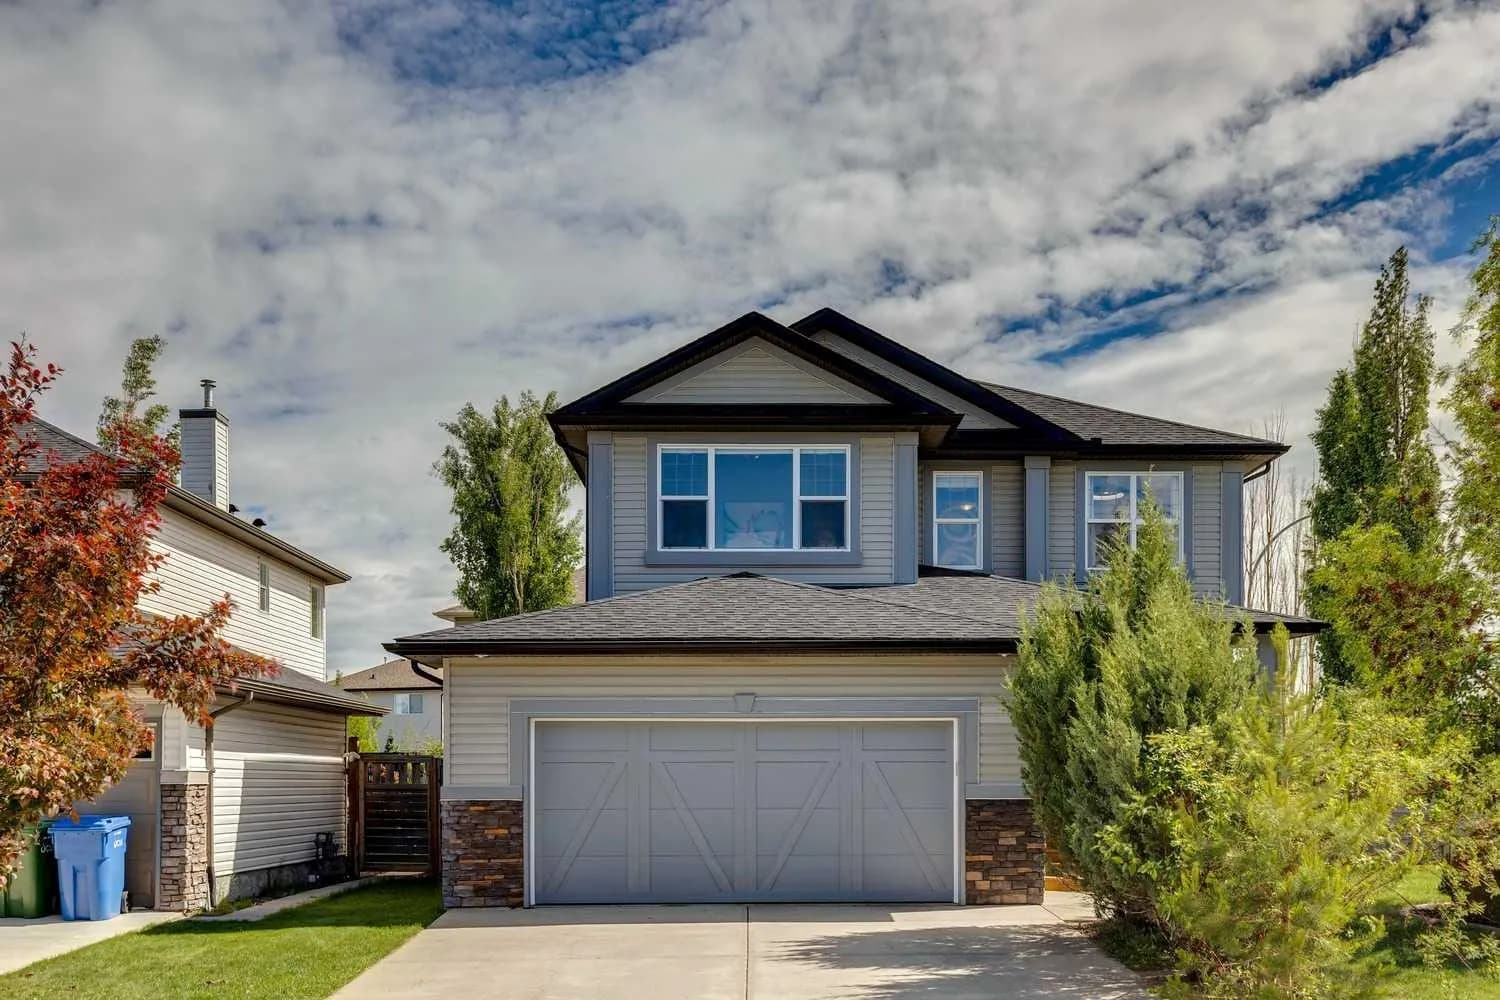
$699,900
$319/sq ft
572 West Creek Point, Chestermere, Alberta T1X1T3
West Creek, Chestermere
Listed 38 days ago
Listed by RE/MAX Realty Professionals