572 West Creek Point, Chestermere, Alberta T1X1T3
$699,900
Bedrooms
Bathrooms
Sq Ft
Year Built
About This Property
Welcome to this fantastic well maintained West Creek home! Offering over 3,000 sq. ft. of thoughtfully designed living space, this exceptional family home features 4 bedrooms, 4 bathrooms, dedicated space for a home office, and a large bonus room. The 6300 sq. ft corner lot includes a well-manicured, private, south-facing backyard; perfect for enjoying sunny days and evenings, this yard comes complete with a hot tub for year-round relaxation. The fully finished basement adds valuable living space with roughed-in plumbing for a future wet bar or kitchen, making it ideal for entertaining, a recreation room, or extended family living. The luxurious steam shower, adds a spa-like touch to your daily routine. This house has a newer roof with a new furnace installed in 2023. Situated in the desirable community of West Creek, you'll enjoy close walking proximity to all levels of schools, parks, shopping, and everyday amenities. Access to West Creek Pond is conveniently located out front with wonderful walking paths around Chestermere’s canals and the 9 acre pond. This is the perfect home for families looking for space and comfort in one of Chestermere’s most desirable locations.
Essential Information
Parking
Exterior
Community Information
Interior
Construction & Details
Inclusions
Appliances
Listing Details
Location
Loading map...
MLS® Number: A2349162
Listing Brokerage: RE/MAX Realty Professionals
Data is deemed reliable but is not guaranteed accurate by Pillar 9™.
Monthly Payment Estimate
~$2,916/mo
Based on 20% down, 5.5% interest rate, 25-year amortization
Similar Properties
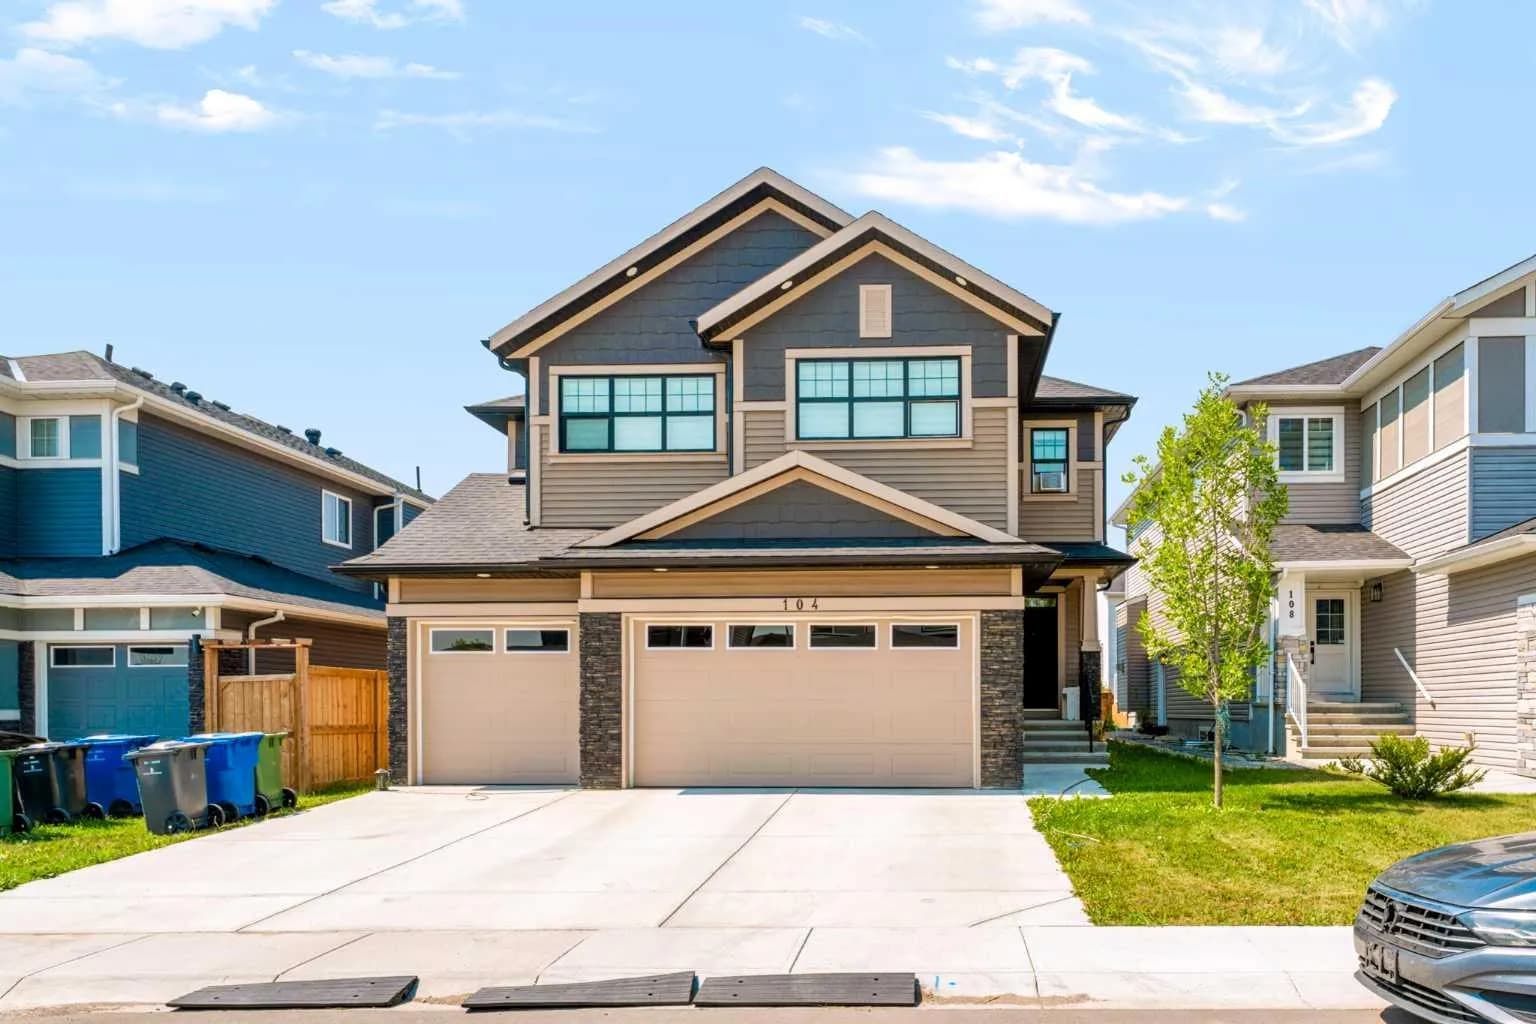
$899,999
$310/sq ft
104 Sandpiper Landing, Chestermere, Alberta T1X 1Y8
Kinniburgh South, Chestermere
Listed 47 days ago
Listed by M3M Real Estate
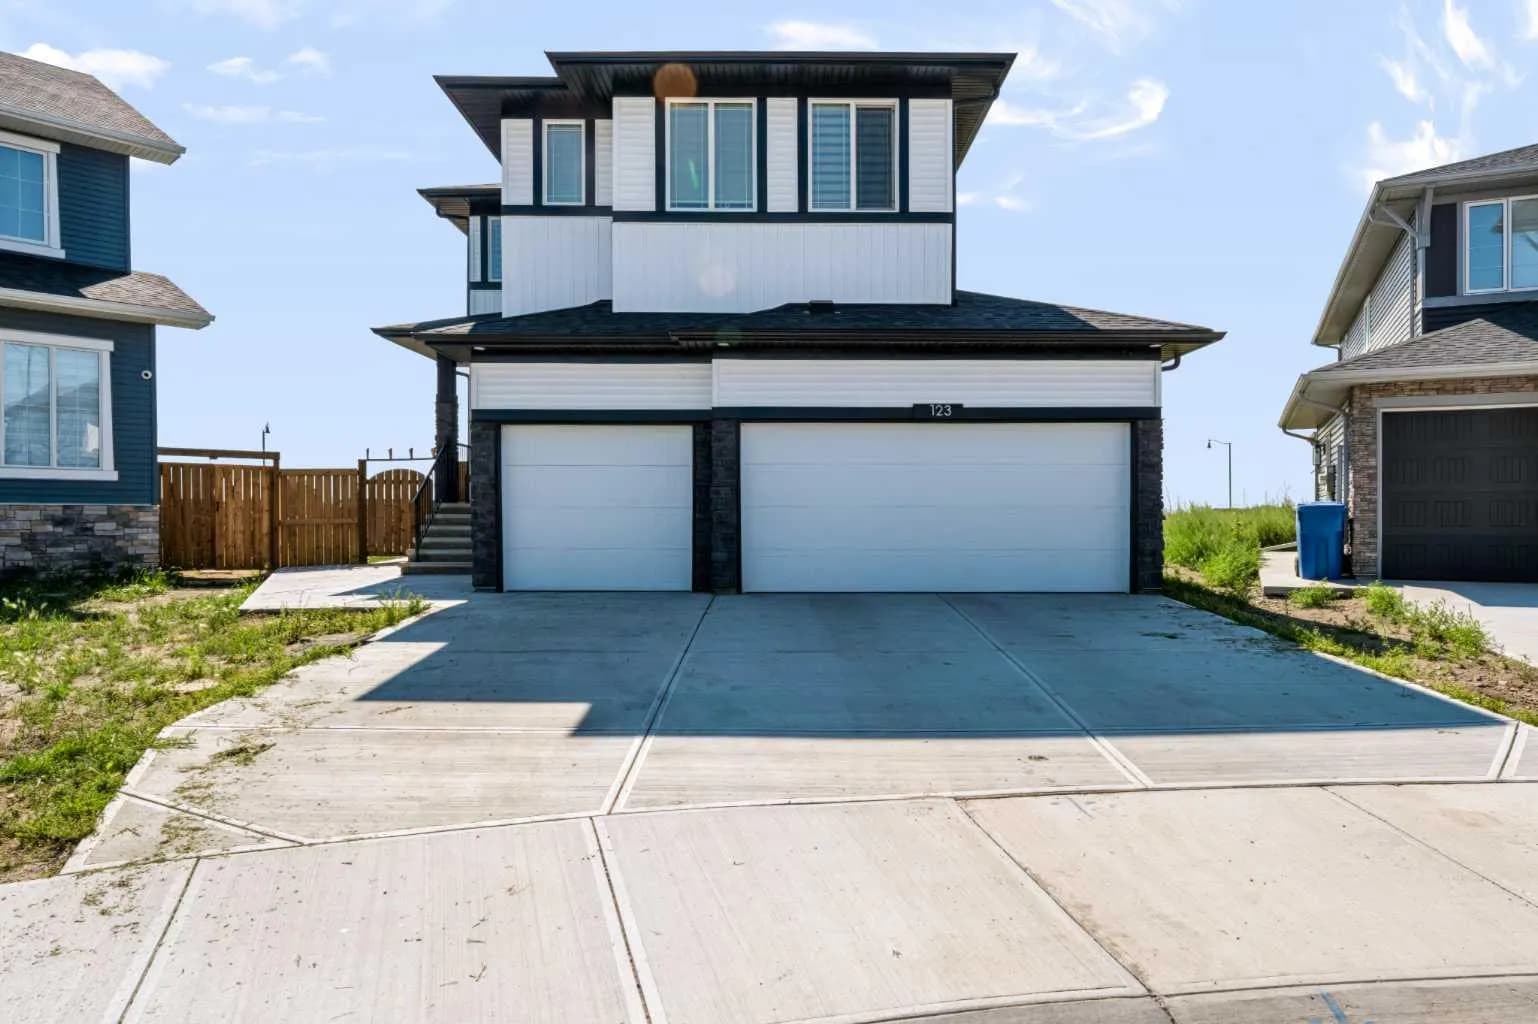
$899,900
$351/sq ft
123 Dawson Dock Cove, Chestermere, Alberta T1X 2W9
Dawson's Landing, Chestermere
Listed 50 days ago
Listed by eXp Realty
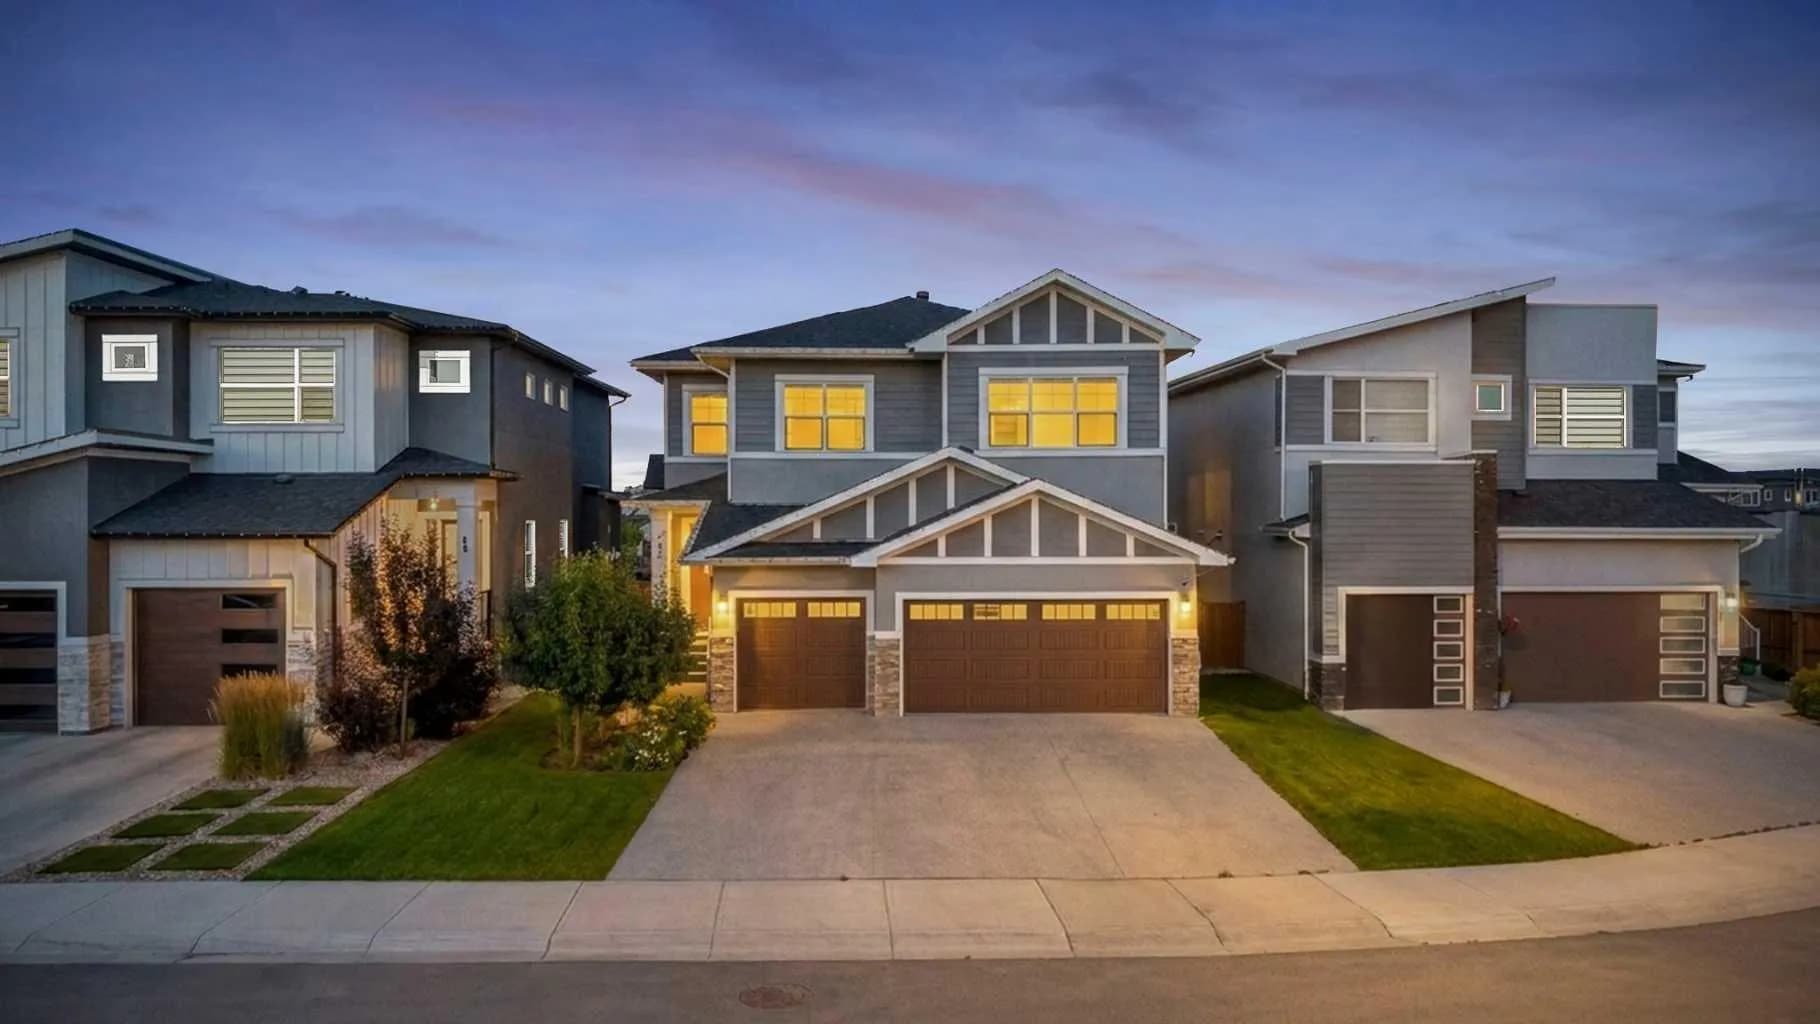
$899,900
$330/sq ft
47 Waterford Heights, Chestermere, Alberta T1X 0R2
Waterford, Chestermere
Listed 44 days ago
Listed by Real Broker