123 Dawson Dock Cove, Chestermere, Alberta T1X 2W9
$899,900
Bedrooms
Bathrooms
Sq Ft
Year Built
About This Property
Welcome to this stunning newer home offering over 3,500 sq. ft. of total living space, thoughtfully designed for comfort, style, and functionality. Offering 7 bedrooms total, with a main-floor bedroom and 4 bedrooms on the upper floor, plus an additional 2 bedrooms in the legal basement suite, which features a full kitchen and generates income in the $2,000+ range. The chef-inspired main-floor kitchen features a gas cooktop, built-in oven, and microwave. Nestled to the side is a spice kitchen with a gas range and ample storage. Outside, you have an 8,200 sq. ft. pie-shaped lot ready for your landscaping dreams. An impressive feature is the triple-insulated garage with high ceilings, ready for your car lift or workshop. Beautifully built in 2025, this home offers the benefits of a newer build with modern finishes and design. The legal basement suite provides excellent income potential, making this home ideal for a large family, multi-generational living, or buyers looking for an investment property. With its generous living space, modern kitchens, spacious bedrooms, exceptional parking, and income-producing legal suite, this home offers the perfect combination of luxury, functionality, and investment potential. A must-see home that truly has it all!
Essential Information
Parking
Exterior
Community Information
Interior
Construction & Details
Inclusions
Appliances
Listing Details
Location
Loading map...
MLS® Number: A2339826
Listing Brokerage: eXp Realty
Data is deemed reliable but is not guaranteed accurate by Pillar 9™.
Monthly Payment Estimate
~$3,750/mo
Based on 20% down, 5.5% interest rate, 25-year amortization
Similar Properties
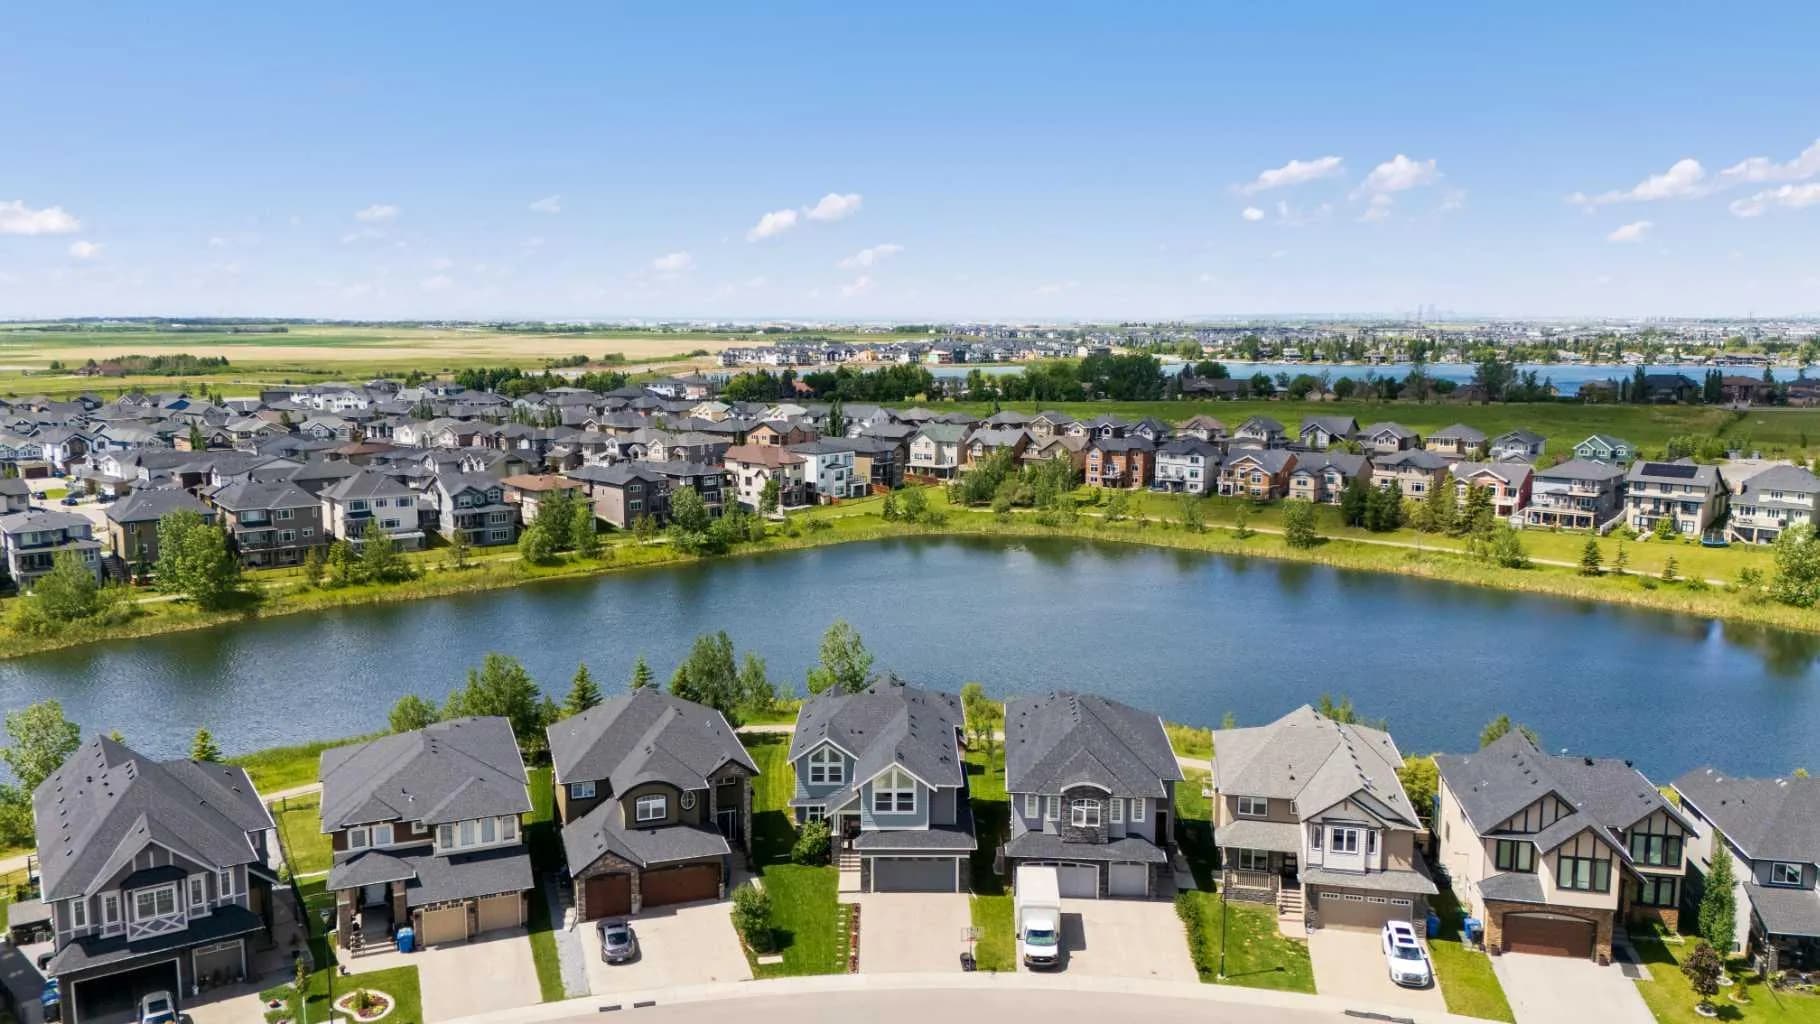
$1,150,000
$350/sq ft
148 Kinniburgh Loop, Chestermere, Alberta T1X 0V1
Kinniburgh North, Chestermere
Listed 35 days ago
Listed by Real Estate Professionals Inc.
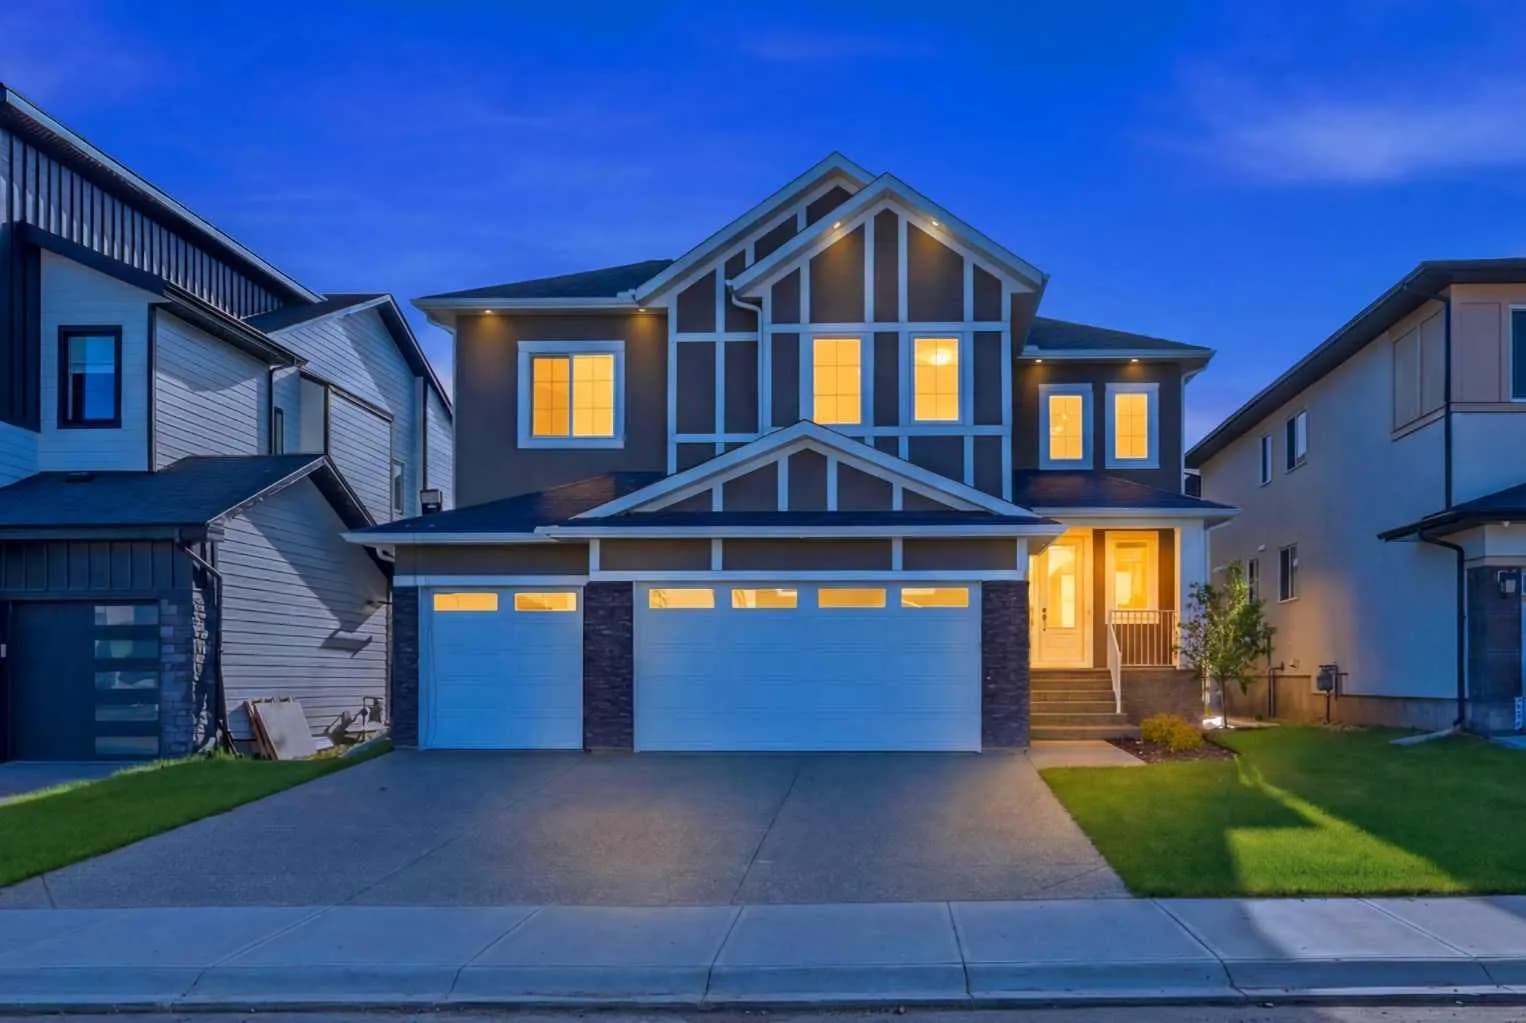
$1,149,900
$326/sq ft
2008 Waterbury Road, Chestermere, Alberta T1X 2Y8
Waterford Estates, Chestermere
Listed 41 days ago
Listed by NEX RE
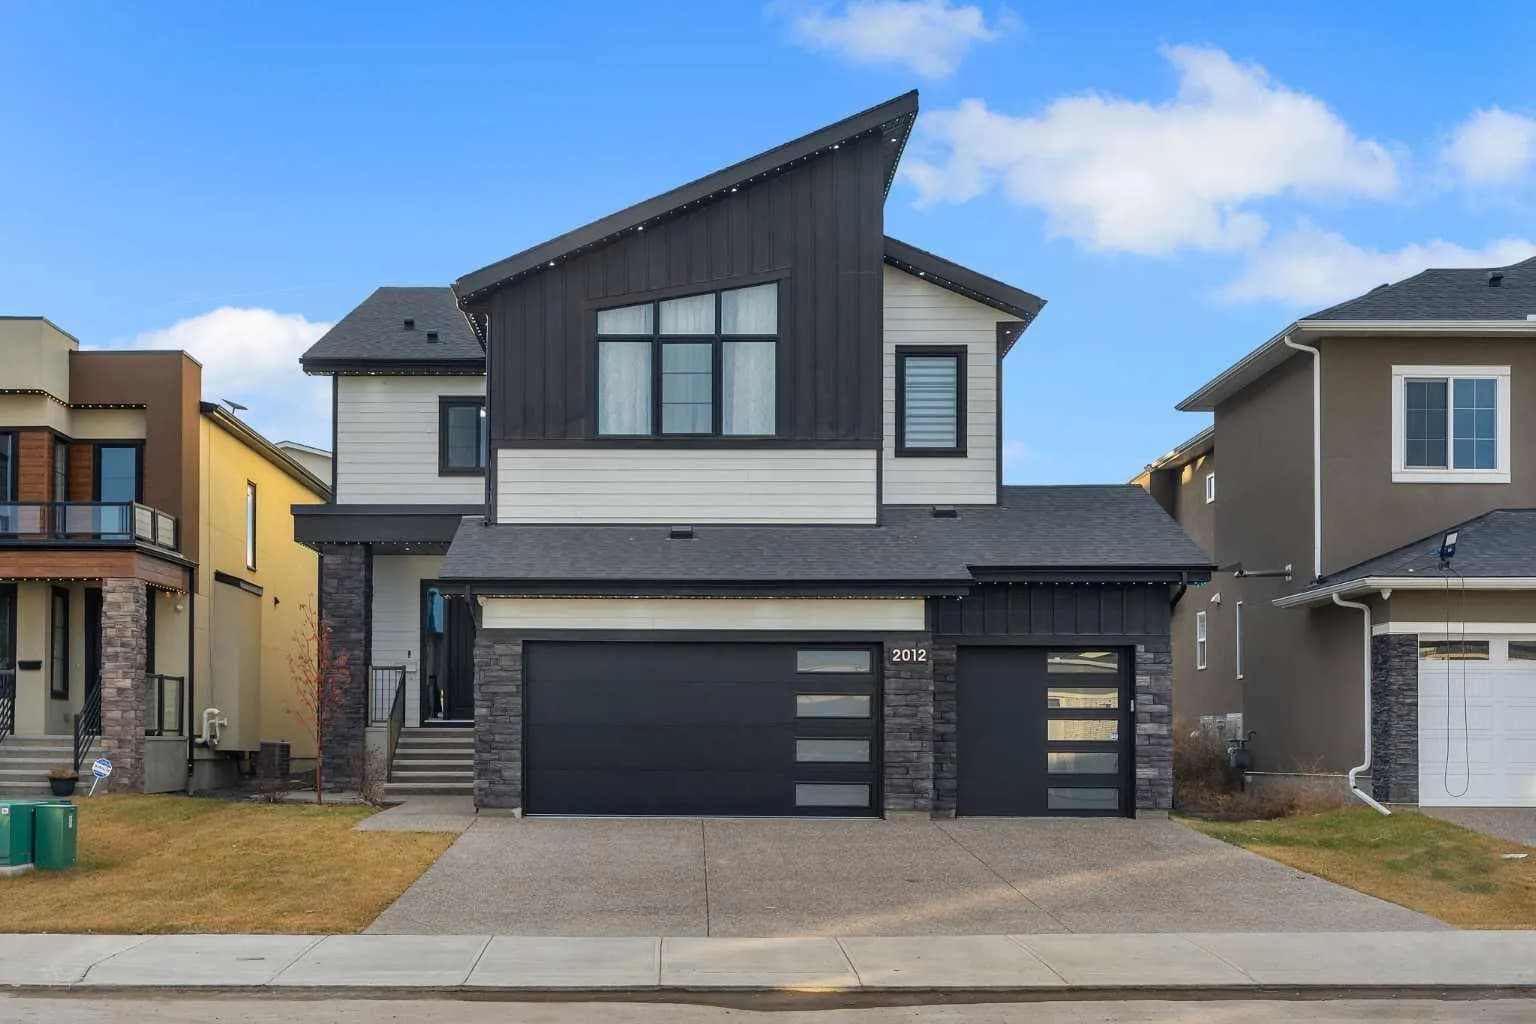
$1,149,900
$342/sq ft
2012 Waterbury Road, Chestermere, Alberta T1X2Y8
Waterford Estates, Chestermere
Listed 2 days ago
Listed by Real Broker