335 Waterford Grove, Chestermere, Alberta T1X 2T9
$1,199,900
Bedrooms
Bathrooms
Sq Ft
Year Built
About This Property
Welcome to this stunning brand new showhome in the sought-after Waterford community of Chestermere, where luxury and functionality come together in a thoughtfully designed space. This beautifully crafted home features a striking open-to-below design on the main floor, creating a grand and airy atmosphere the moment you walk in. A full bathroom and a spacious bedroom on the main level offer added convenience, ideal for guests or multigenerational living. The home boasts two inviting living areas, each enhanced with custom feature walls, while the family room is anchored by a dramatic oversized feature wall and an elegant electric fireplace, perfect for cozy evenings. The chef-inspired kitchen is outfitted with built-in appliances, including a rare 48" refrigerator, and is complemented by a fully equipped spice kitchen with a gas stove for all your culinary needs. Upstairs, you'll find four generously sized bedrooms, including two luxurious primary suites—one with a 5-piece ensuite and the other with a 3-piece ensuite—providing ample comfort and privacy for a growing family. A spacious bonus area adds flexibility for an additional lounge, entertainment, or workspace, while a large, conveniently located laundry room completes the upper level. The walkout basement features a fully legal suite with its own separate entrance, making it ideal for rental income or extended family. This self-contained Legal suite includes two bedrooms, a full 4-piece bathroom, a modern kitchen, a large living space, a dedicated laundry area, and is supported by dual furnaces for independent temperature control. This exceptional home blends luxury finishes with smart design in one of Chestermere’s most desirable neighbourhoods, offering the perfect opportunity for upscale living with income potential.
Essential Information
Parking
Exterior
Community Information
Interior
Construction & Details
Inclusions
Appliances
Listing Details
Location
Loading map...
MLS® Number: A2353136
Listing Brokerage: Prep Realty Inc.
Data is deemed reliable but is not guaranteed accurate by Pillar 9™.
Monthly Payment Estimate
~$5,000/mo
Based on 20% down, 5.5% interest rate, 25-year amortization
Similar Properties
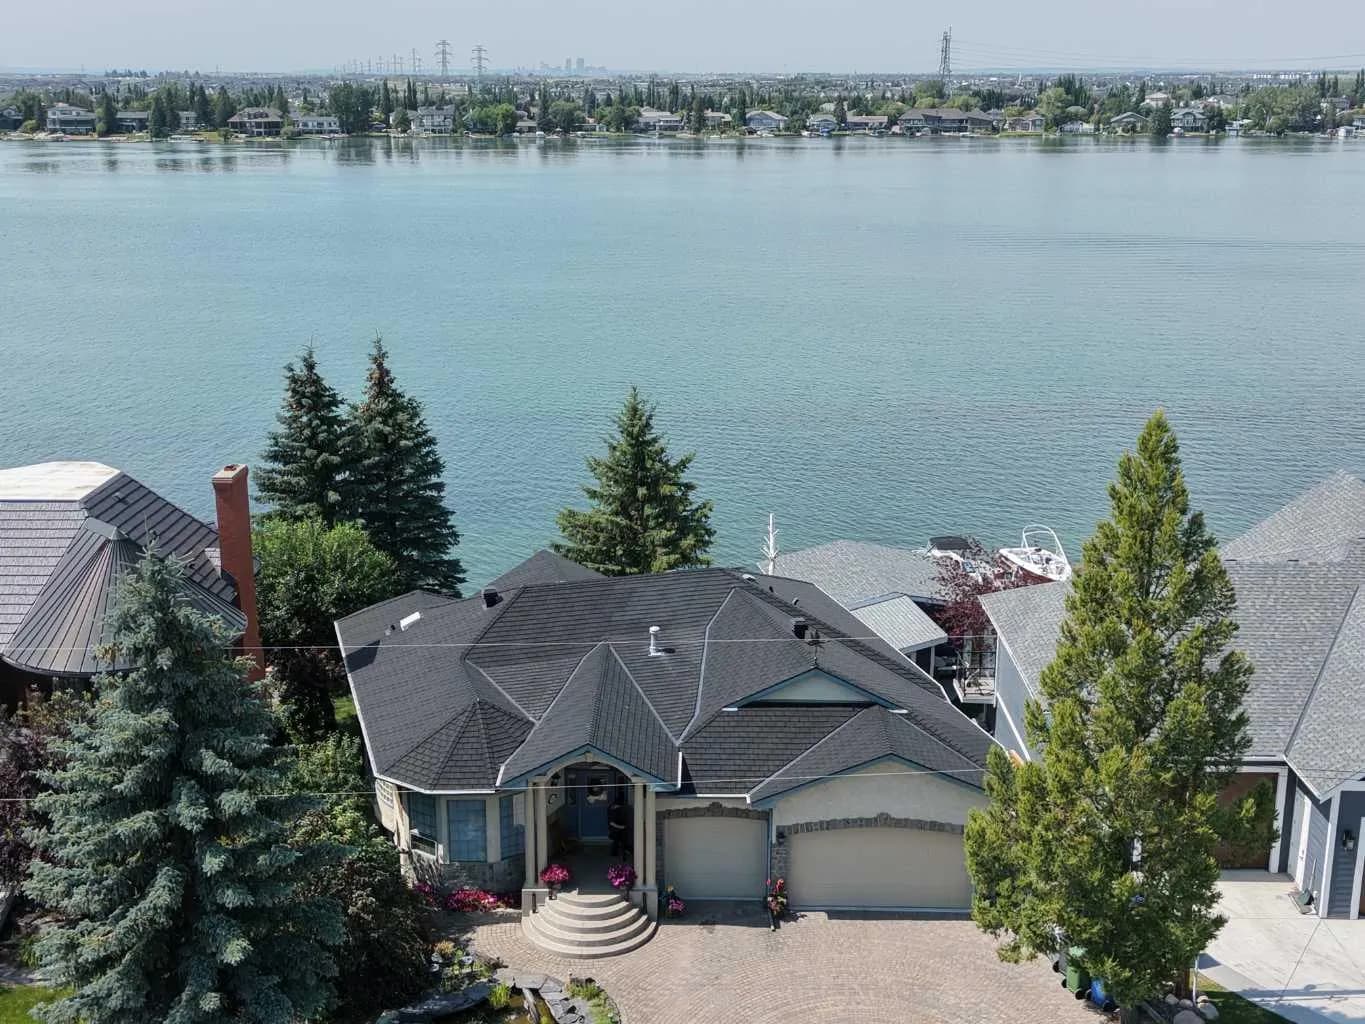
$1,550,000
$865/sq ft
1001 East Chestermere Drive, Chestermere, Alberta T1X 1A8
East Chestermere, Chestermere
Listed 97 days ago
Listed by Real Broker
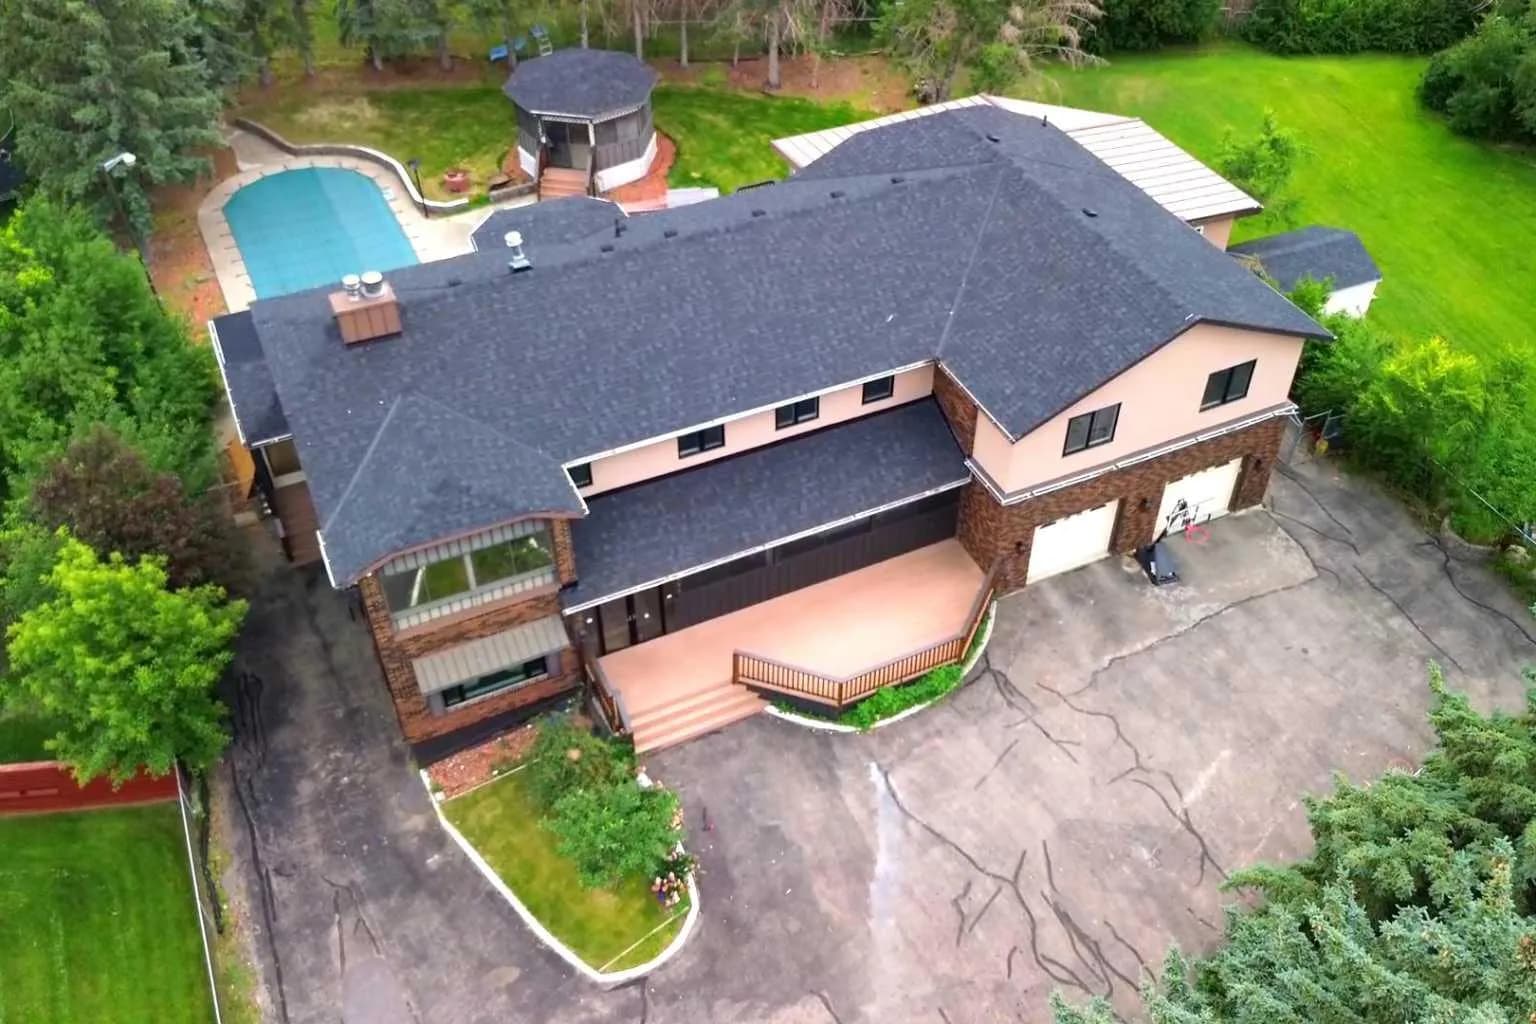
$1,489,000
$329/sq ft
884 East Chestermere Drive, Chestermere, Alberta T1X 1A7
East Chestermere, Chestermere
Listed 32 days ago
Listed by Stonemere Real Estate Solutions
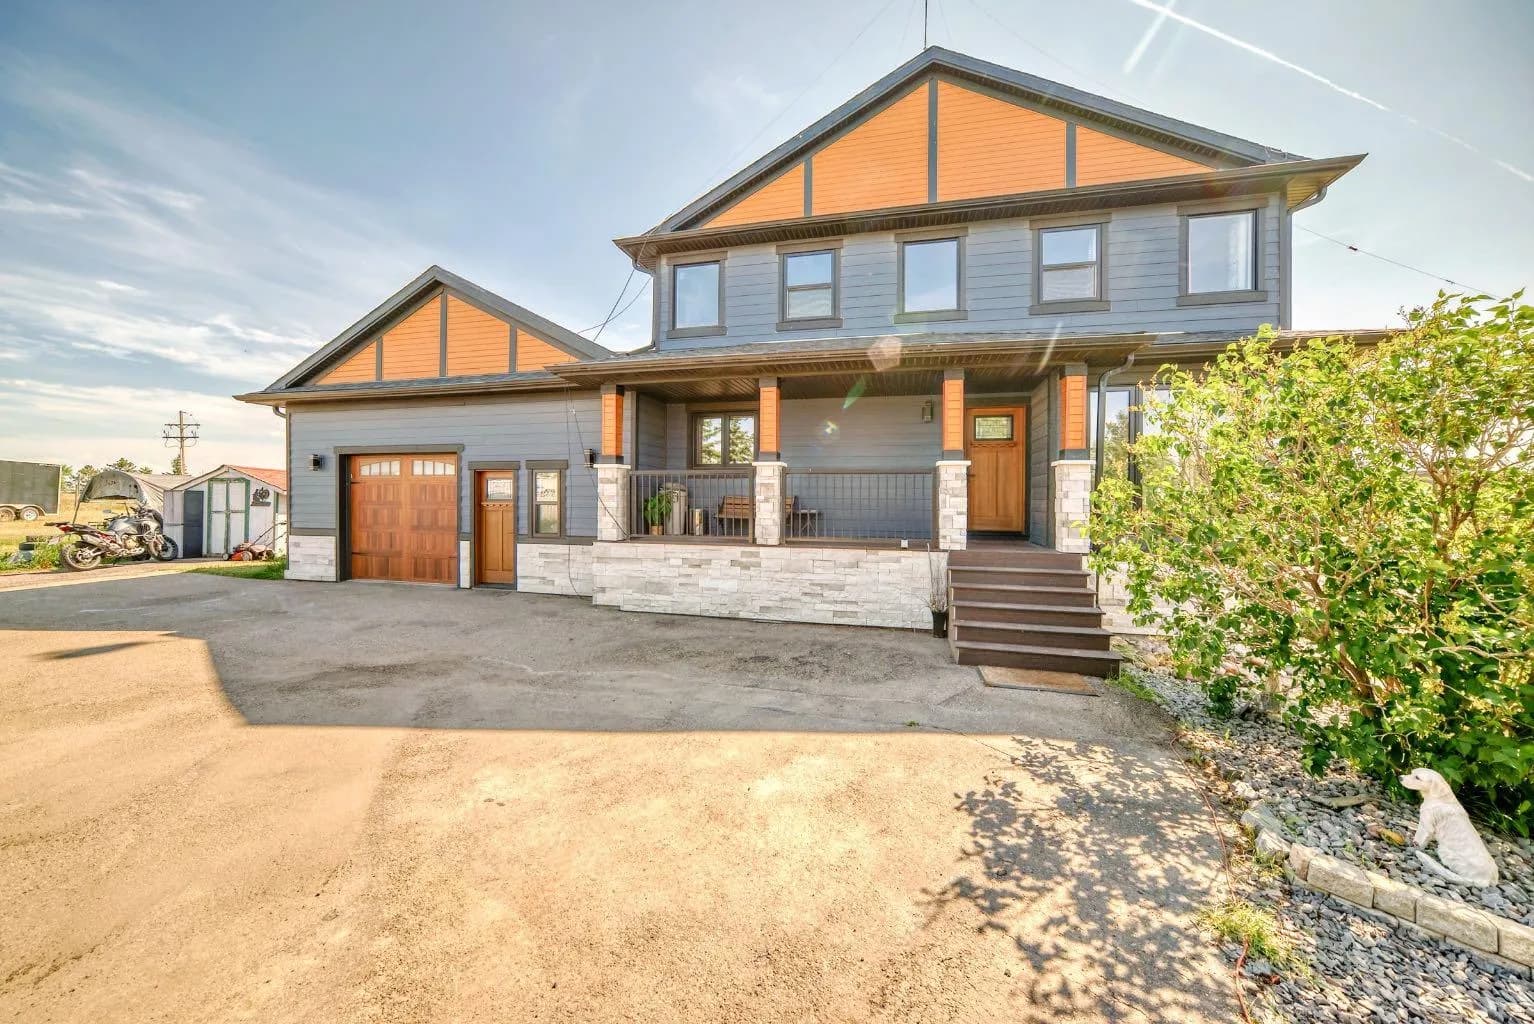
$1,399,000
$611/sq ft
240076 Paradise Meadow Drive, Chestermere, Alberta T1X 0M8
Chestermere
Listed 195 days ago
Listed by TREC The Real Estate Company