777 3 Sw Avenue Unit 401, Calgary, Alberta T2P 0G8
$338,000
Bedrooms
Bathrooms
Sq Ft
Year Built
About This Property
Welcome to the Pavilions of Eau Claire. Bright south facing condominium home with 2 UNDERGROUND TITLED PARKING STALLS! Nice open floor plan with plenty of natural light, 2 large opposite side bedrooms, wide plank hardwood floors, spacious living area with corner gas fireplace, Large sunny south facing covered balcony with storage room and barbeque gas line, primary bedroom has 3 pce ensuite bathroom and walk-in closet, 4 pce main bathroom, separate laundry room with storage, open kitchen with stainless steel appliances and eat-in Island, dining nook off kitchen and spacious tile entrance to greet your guests. Could be a turn-key home with all furniture and unit accessories negotiable. Both titled parking stalls are close to elevator and stall 130 has front storage cage. The ever popular Pavilions of Eau Claire has secure underground parking, spacious entrance lobby with seating area and postal pick-up/drop off, main floor billiard room and permit visitor parking at the back of the building. Exceptional heart-of-Eau Claire location with quick access to the world-class pathway system, Bow River, Prince's Island Park, Peace Bridge, many great restaurants, pubs, café bakeries, and just a short walk to the Eau Claire Athletic Club, Plus 15 Skywalk System, Kensington shops and Calgary's vibrant city center. Time to enjoy everything this outstanding downtown community has to offer!
Essential Information
Parking
Exterior
Community Information
Interior
Construction & Details
Inclusions
Appliances
Listing Details
Location
Loading map...
MLS® Number: A2353109
Listing Brokerage: RE/MAX House of Real Estate
Data is deemed reliable but is not guaranteed accurate by Pillar 9™.
Monthly Payment Estimate
~$1,408/mo
Based on 20% down, 5.5% interest rate, 25-year amortization
Similar Properties
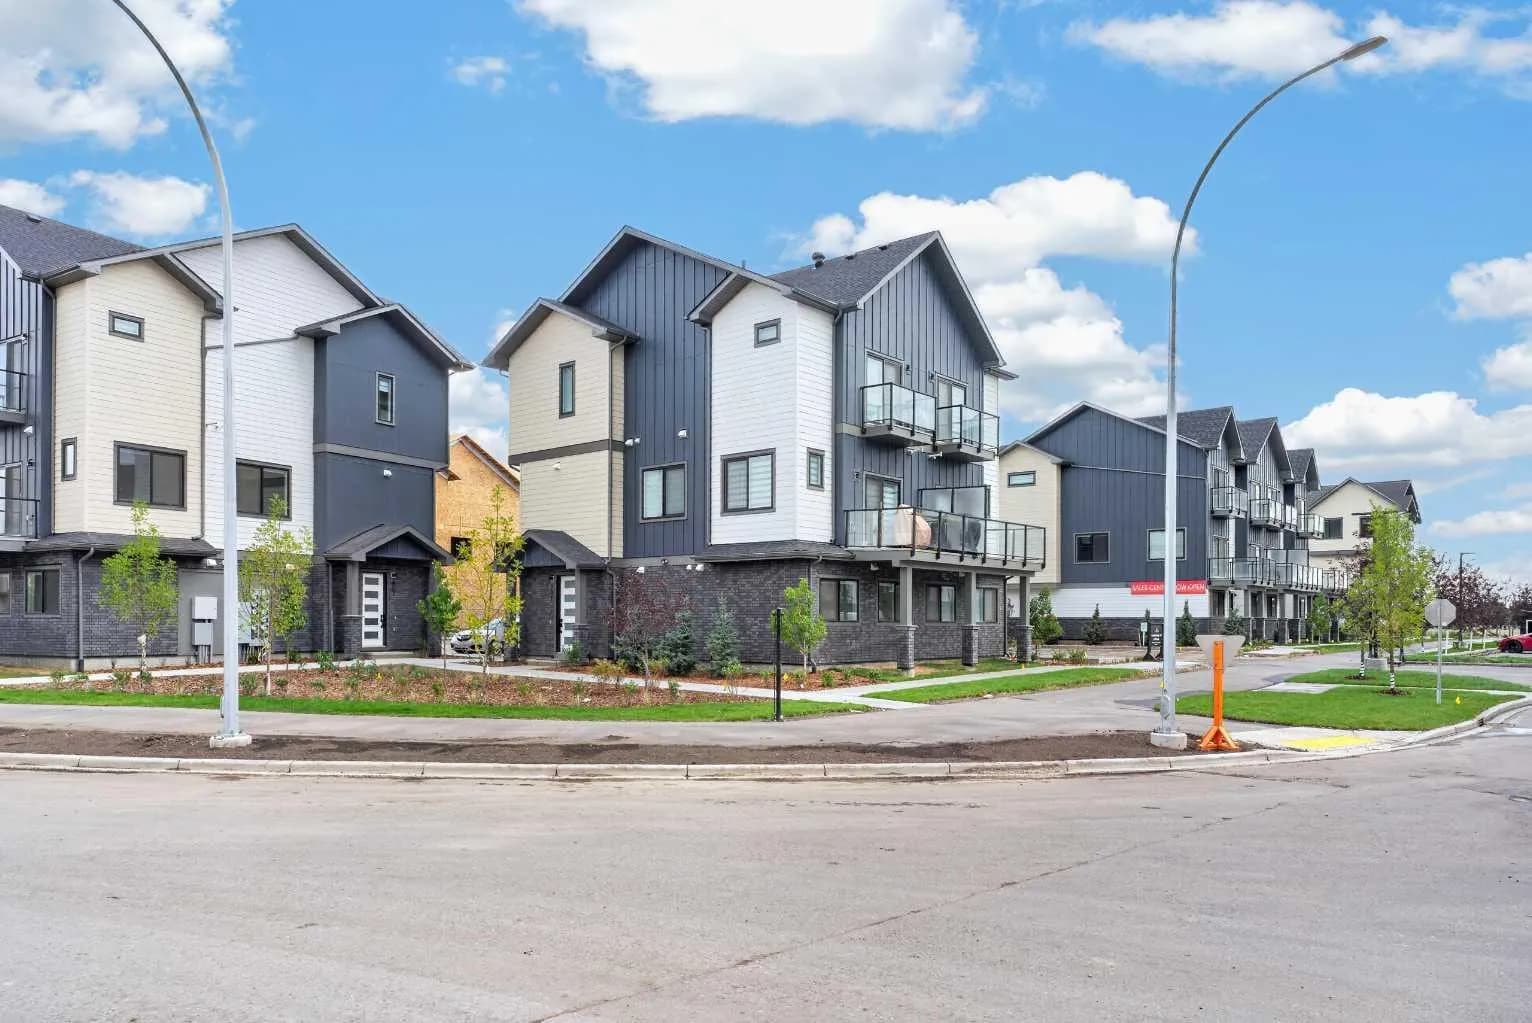
$439,000
$311/sq ft
200 Belvedere Se Boulevard Unit 701, Calgary, Alberta T1X0L5
Belvedere, Calgary
Listed 46 days ago
Listed by MaxWell Central
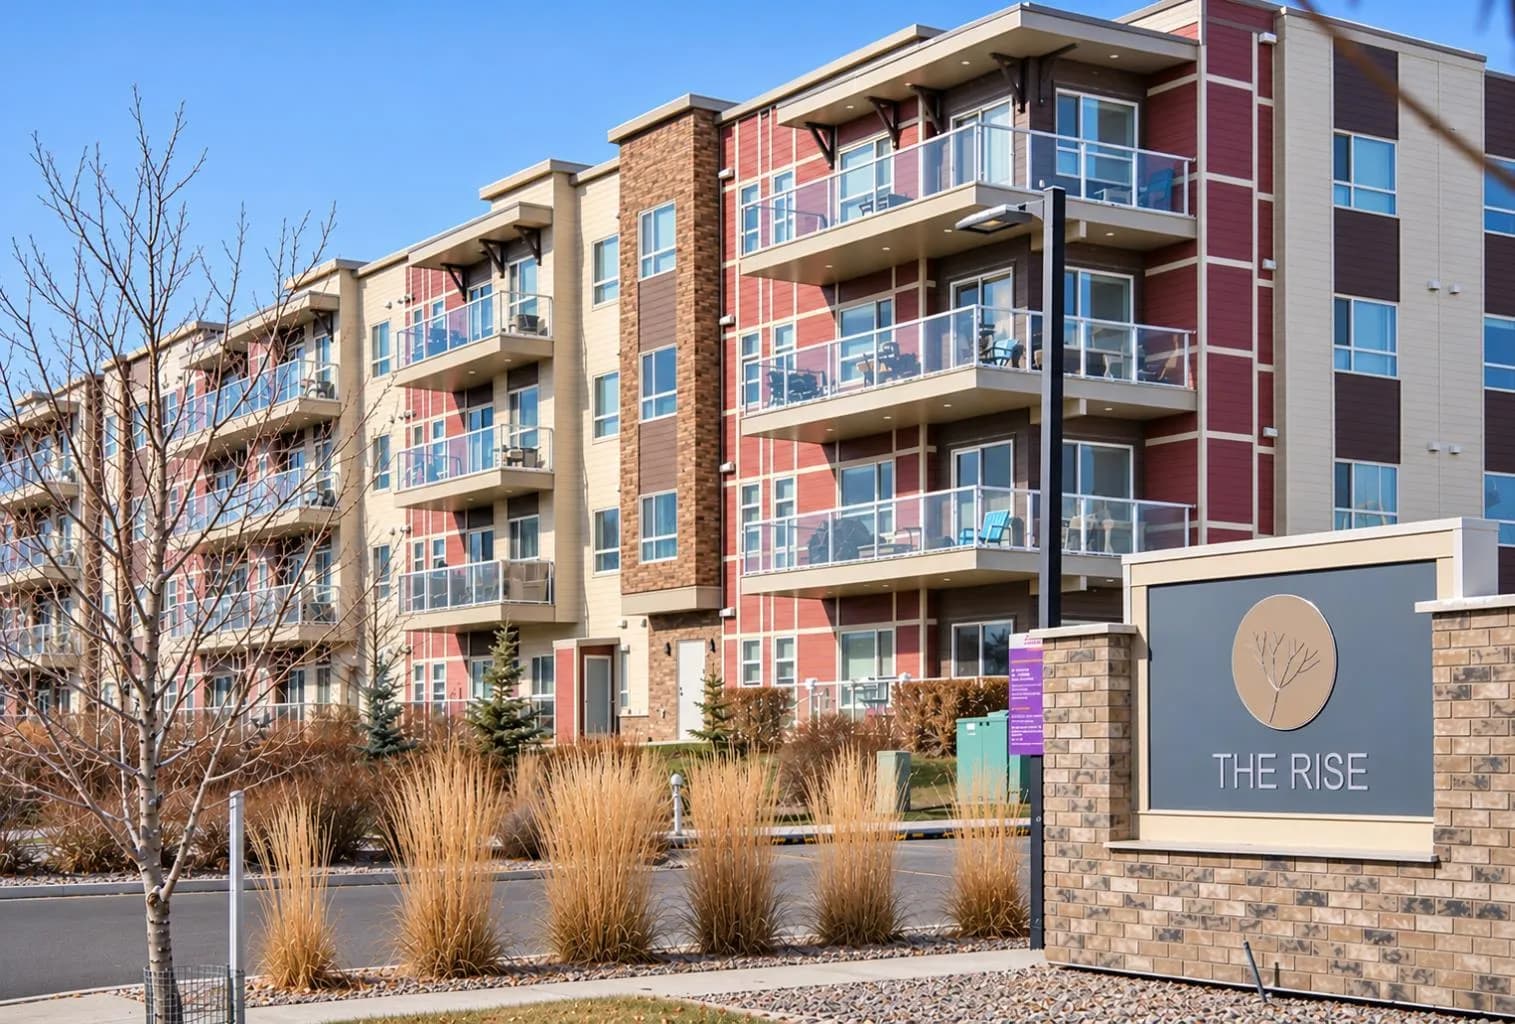
$439,000
$375/sq ft
300 Harvest Hills Ne Place Unit 204, Calgary, Alberta T3K 2P4
Harvest Hills, Calgary
Listed 33 days ago
Listed by CIR Realty
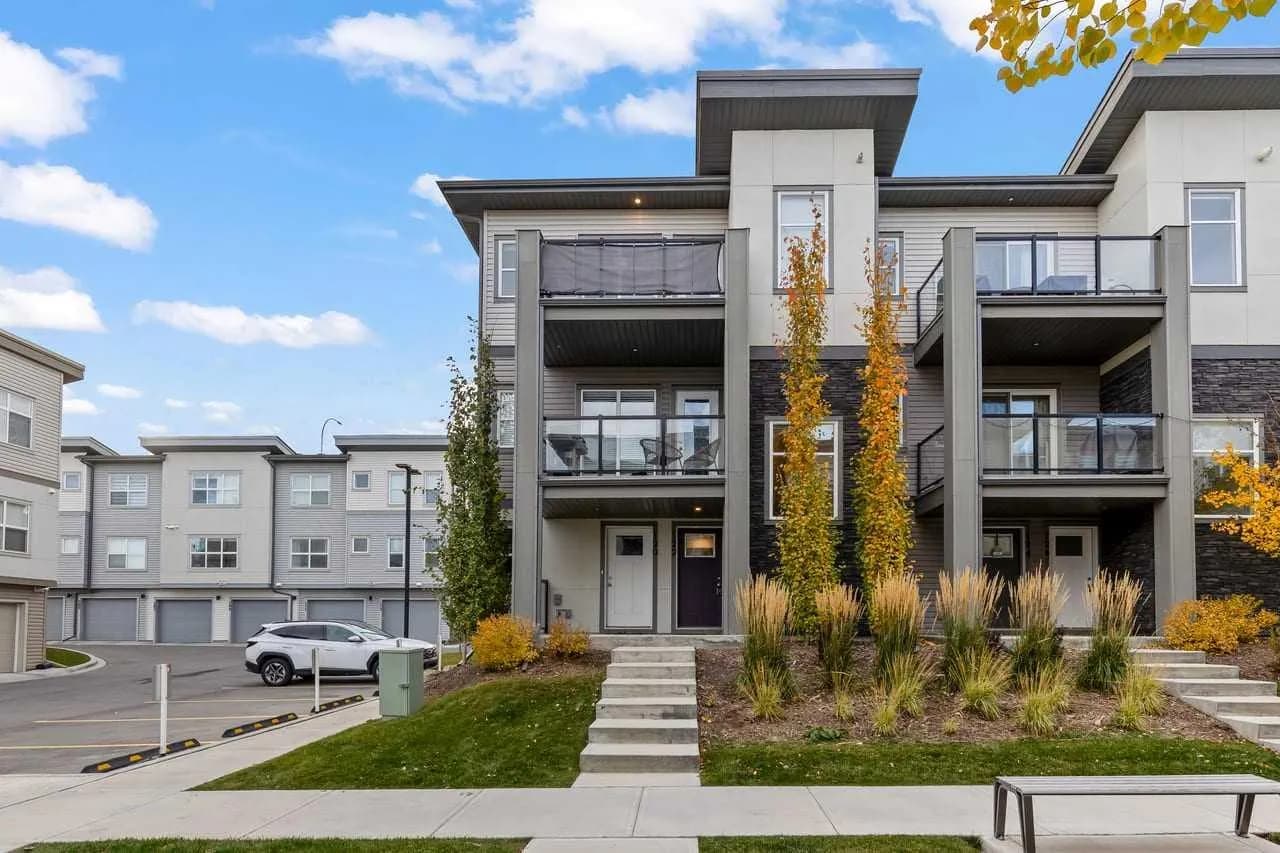
$439,000
$328/sq ft
122 Spring Creek Sw Common, Calgary, Alberta T3H 6E2
Springbank Hill, Calgary
Listed 17 days ago
Listed by 2% Realty