200 Belvedere Se Boulevard Unit 701, Calgary, Alberta T1X0L5
$459,000
Bedrooms
Bathrooms
Sq Ft
Year Built
About This Property
**LIMITED-TIME PROMOTION — NO CONDO FEES FOR THE FIRST YEAR! Plus, Automatic blinds included! SHOWHOME LEASE-BACK OPPORTUNITY! Seller will lease back the showhome for up to 6 months at $2,600/month, providing the buyer with potential immediate rental income. Welcome to this beautiful 3-bedroom, 2.5-bathroom townhouse in Belvedere offering 1,411 sqft of modern living space with a double tandem garage and 2 balconies. The main floor features 10-ft ceilings, luxury vinyl plank flooring, and an open-concept layout. The upgraded kitchen includes quartz countertops, tall cabinetry, stainless steel appliances, built-in microwave, an. The bright living room opens to a private balcony, perfect for relaxing or entertaining. Upstairs, the spacious primary bedroom features a large closet, spa-inspired ensuite, and private balcony. Two additional bedrooms, a full bathroom, and convenient laundry complete the upper floor. The lower level offers a double tandem garage with extra storage, and the home is fully landscaped. *Prime Belvedere location:* Close to Costco, Walmart, Cineplex, restaurants, banks, parks, and the future school site. Easy access to Stoney Trail and Highway 1, with Downtown Calgary approximately 15 minutes away. A great opportunity for *first-time buyers, families, or investors. **Book your showing today!*
Essential Information
Parking
Exterior
Community Information
Interior
Construction & Details
Inclusions
Appliances
Listing Details
Location
Loading map...
MLS® Number: A2347430
Listing Brokerage: MaxWell Central
Data is deemed reliable but is not guaranteed accurate by Pillar 9™.
Monthly Payment Estimate
~$1,913/mo
Based on 20% down, 5.5% interest rate, 25-year amortization
Similar Properties
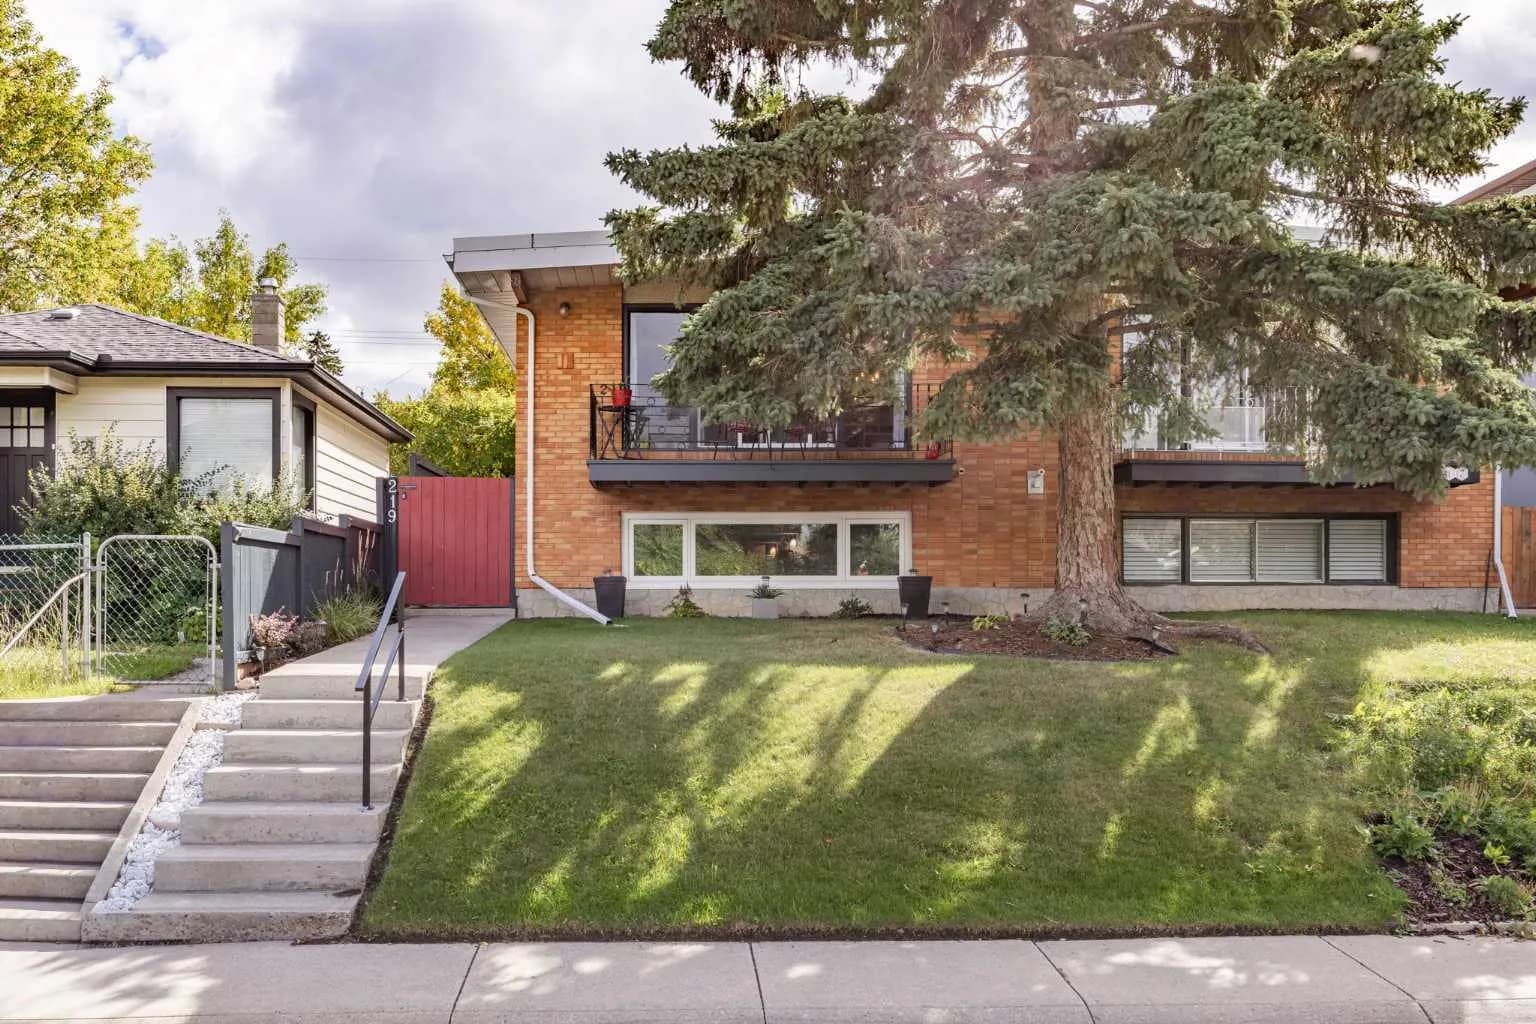
$595,900
$602/sq ft
219 26 Ne Avenue, Calgary, Alberta T2E 1Z1
Tuxedo Park, Calgary
Listed 10 days ago
Listed by CIR Realty
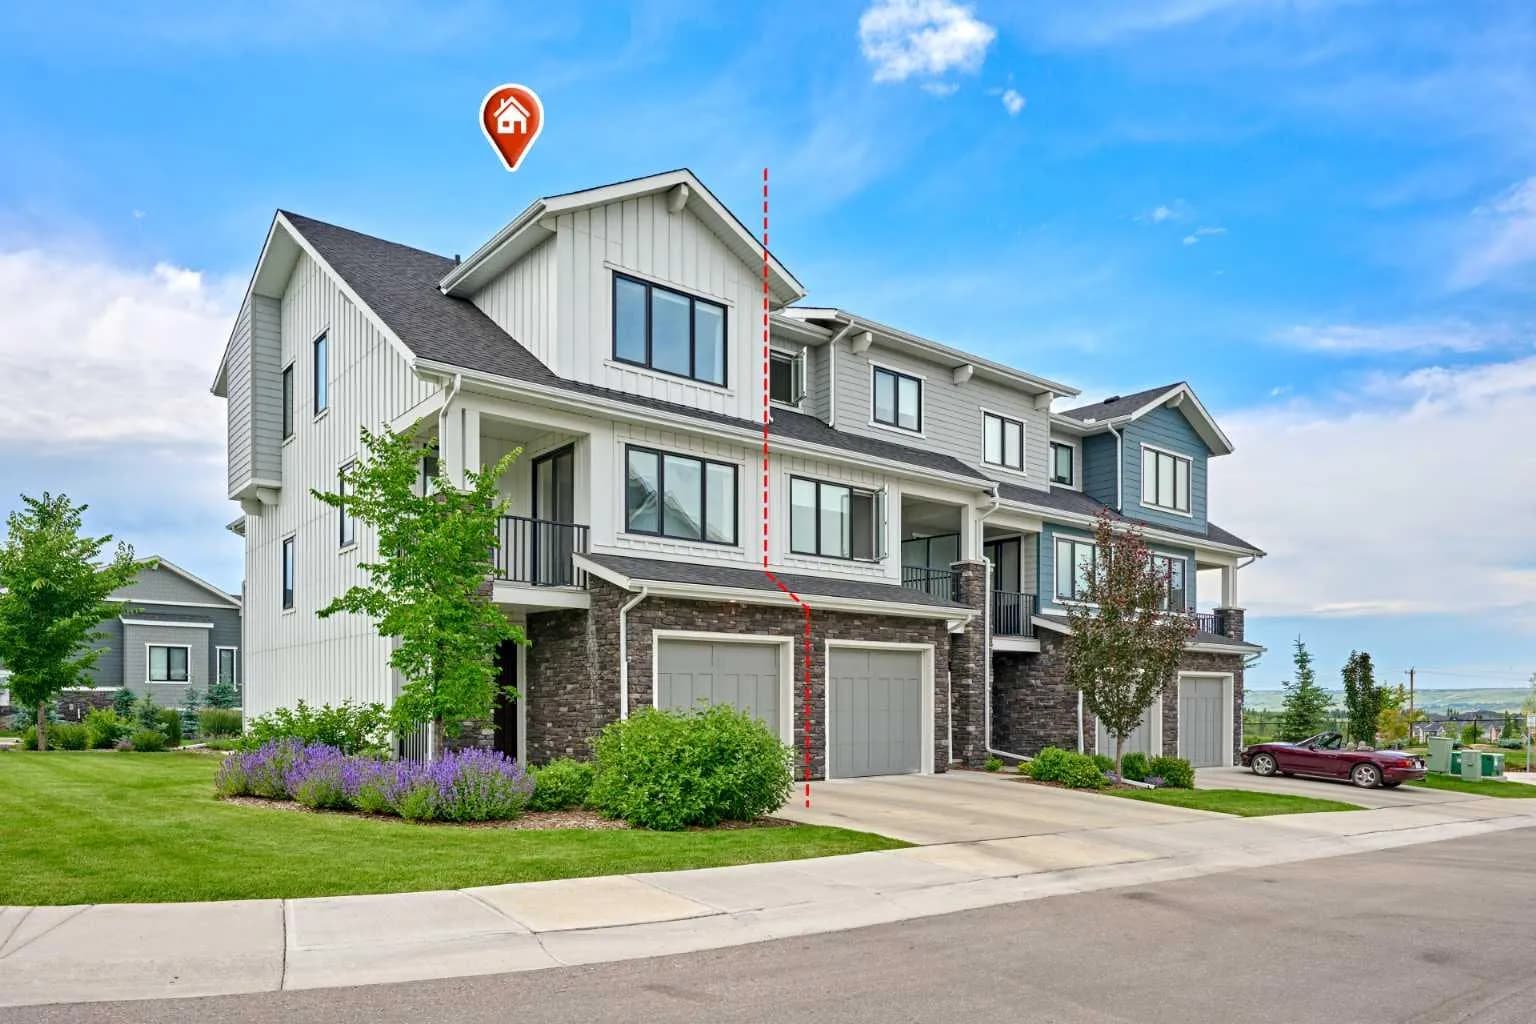
$595,000
$291/sq ft
102 Crestridge Sw Common, Calgary, Alberta T3B 6J5
Crestmont, Calgary
Listed 71 days ago
Listed by Grand Realty
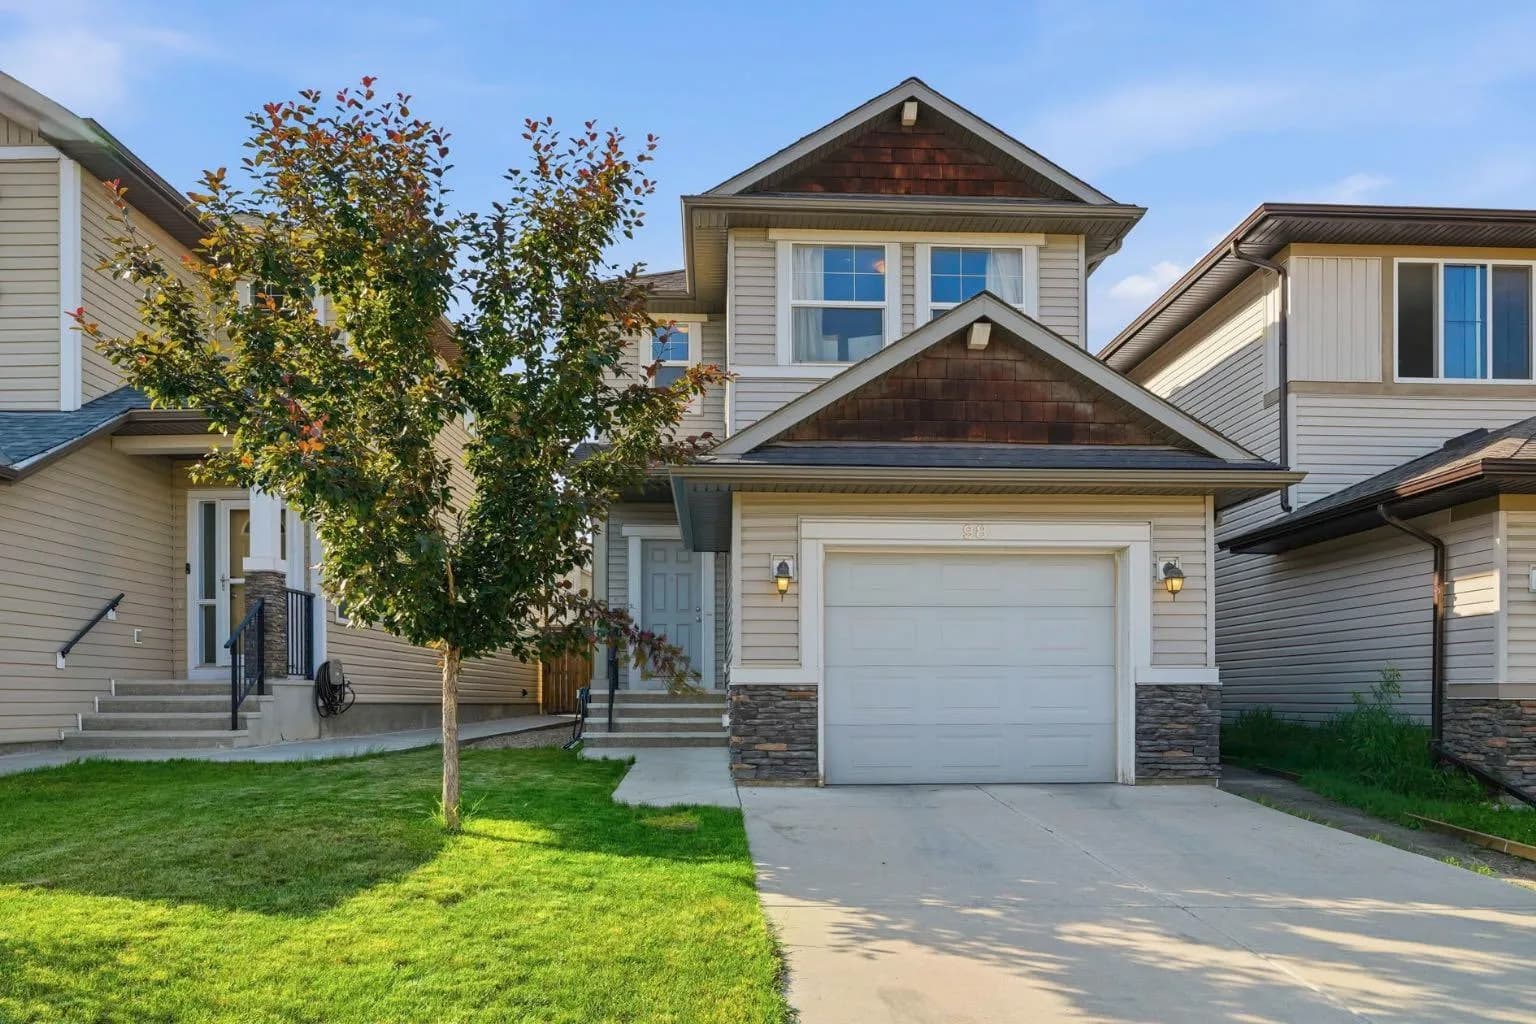
$595,000
$407/sq ft
98 Panton Nw Way, Calgary, Alberta T3K0X2
Panorama Hills, Calgary
Listed 70 days ago
Listed by Real Estate Professionals Inc.