11407 Southdale Sw Close, Calgary, Alberta T2W 2N3
$613,900
Bedrooms
Bathrooms
Sq Ft
Year Built
About This Property
Welcome to 11407 Southdale Close SW, a versatile bi-level home perfectly situated on a prime corner lot in a quiet close within the desirable and mature community of Southwood. Offering over 1,150 sq. ft. of above-grade living space, the main level features a living room, kitchen, dining area, 1.5 bathrooms and three bedrooms. The finished lower level matches the main level with a more than one-thousand square feet area, substantially expanding the living footprint and offering endless opportunities for either generational family living or a spacious redesign. There is also a massive 21’ x 22’ double garage with high ceilings and a spacious front-facing driveway. The home sits on an approximately 5,400 square foot lot. The SW location is unbeatable: it’s a 10-minute or so walk to nearby elementary and junior high schools and an under 5-minute stroll to Dr. EP Scarlett High School. The location is also close to Anderson LRT as well as a variety of retail and dining destinations. It’s an easy commute to downtown or out of the town, with easy access to green spaces like Fish Creek Park and South Glenmore Park. This rare corner-lot property presents an extraordinary opportunity for families, DIYers and investors alike.
Essential Information
Parking
Exterior
Community Information
Interior
Construction & Details
Inclusions
Appliances
Listing Details
Location
Loading map...
MLS® Number: A2352907
Listing Brokerage: Homecare Realty Ltd.
Data is deemed reliable but is not guaranteed accurate by Pillar 9™.
Monthly Payment Estimate
~$2,558/mo
Based on 20% down, 5.5% interest rate, 25-year amortization
Similar Properties
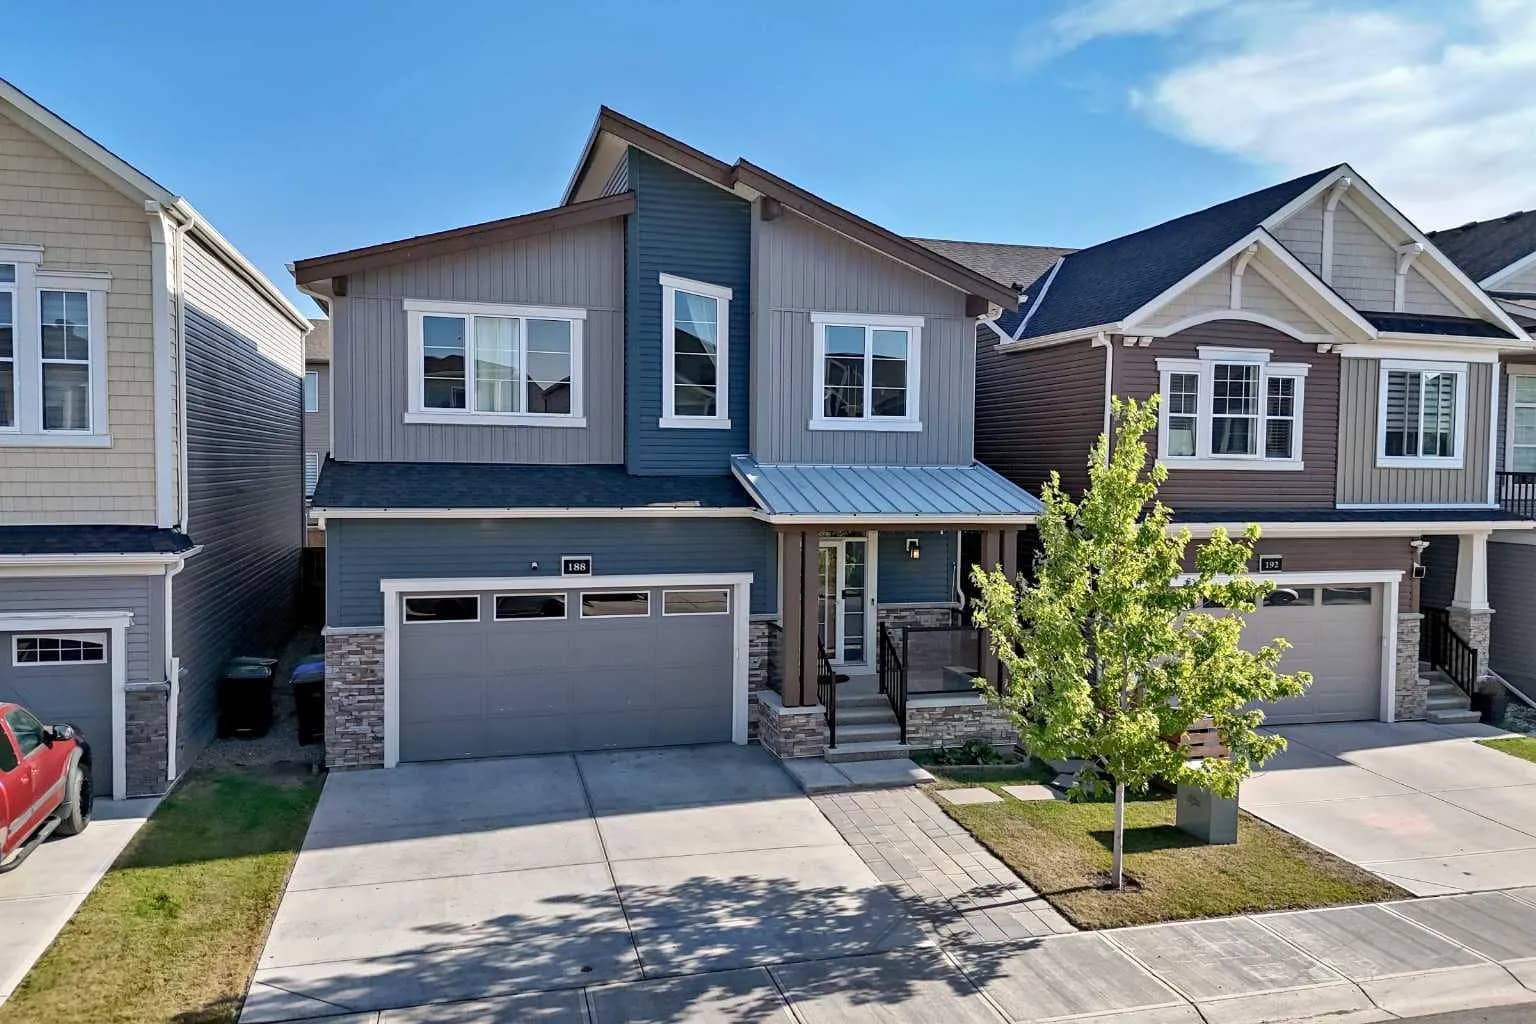
$798,000
$308/sq ft
188 Carrington Nw Crescent, Calgary, Alberta T3P 1R1
Carrington, Calgary
Listed 30 days ago
Listed by First Place Realty
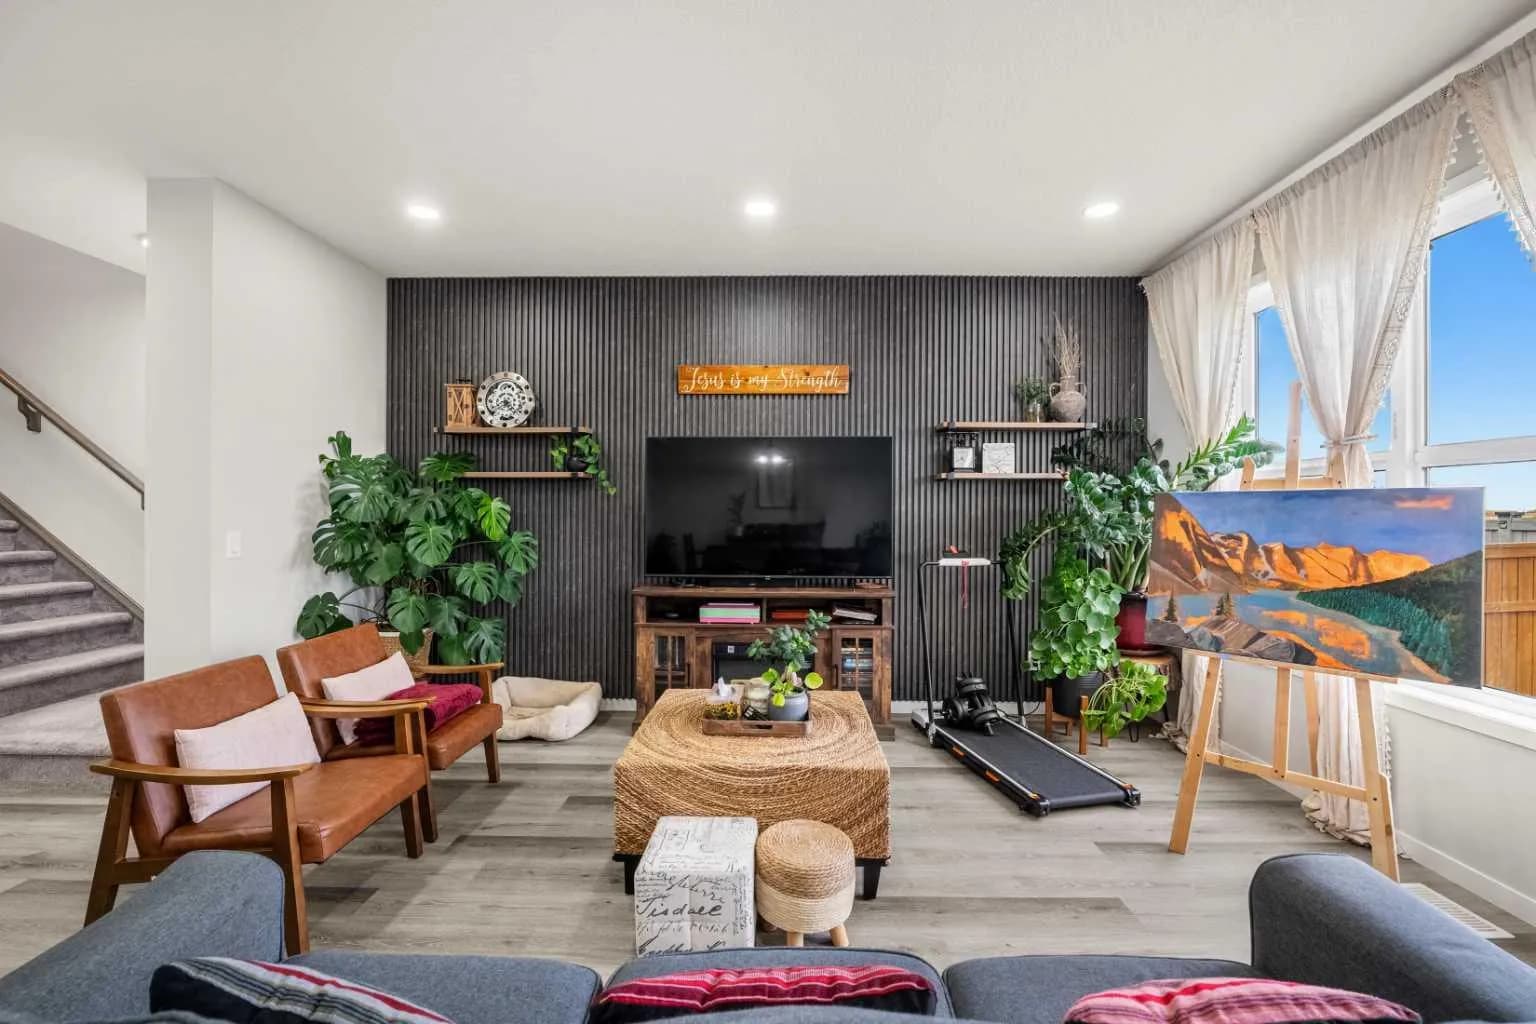
$798,000
$351/sq ft
66 Magnolia Se Court, Calgary, Alberta T3M 3M5
Mahogany, Calgary
Listed 22 days ago
Listed by CIR Realty
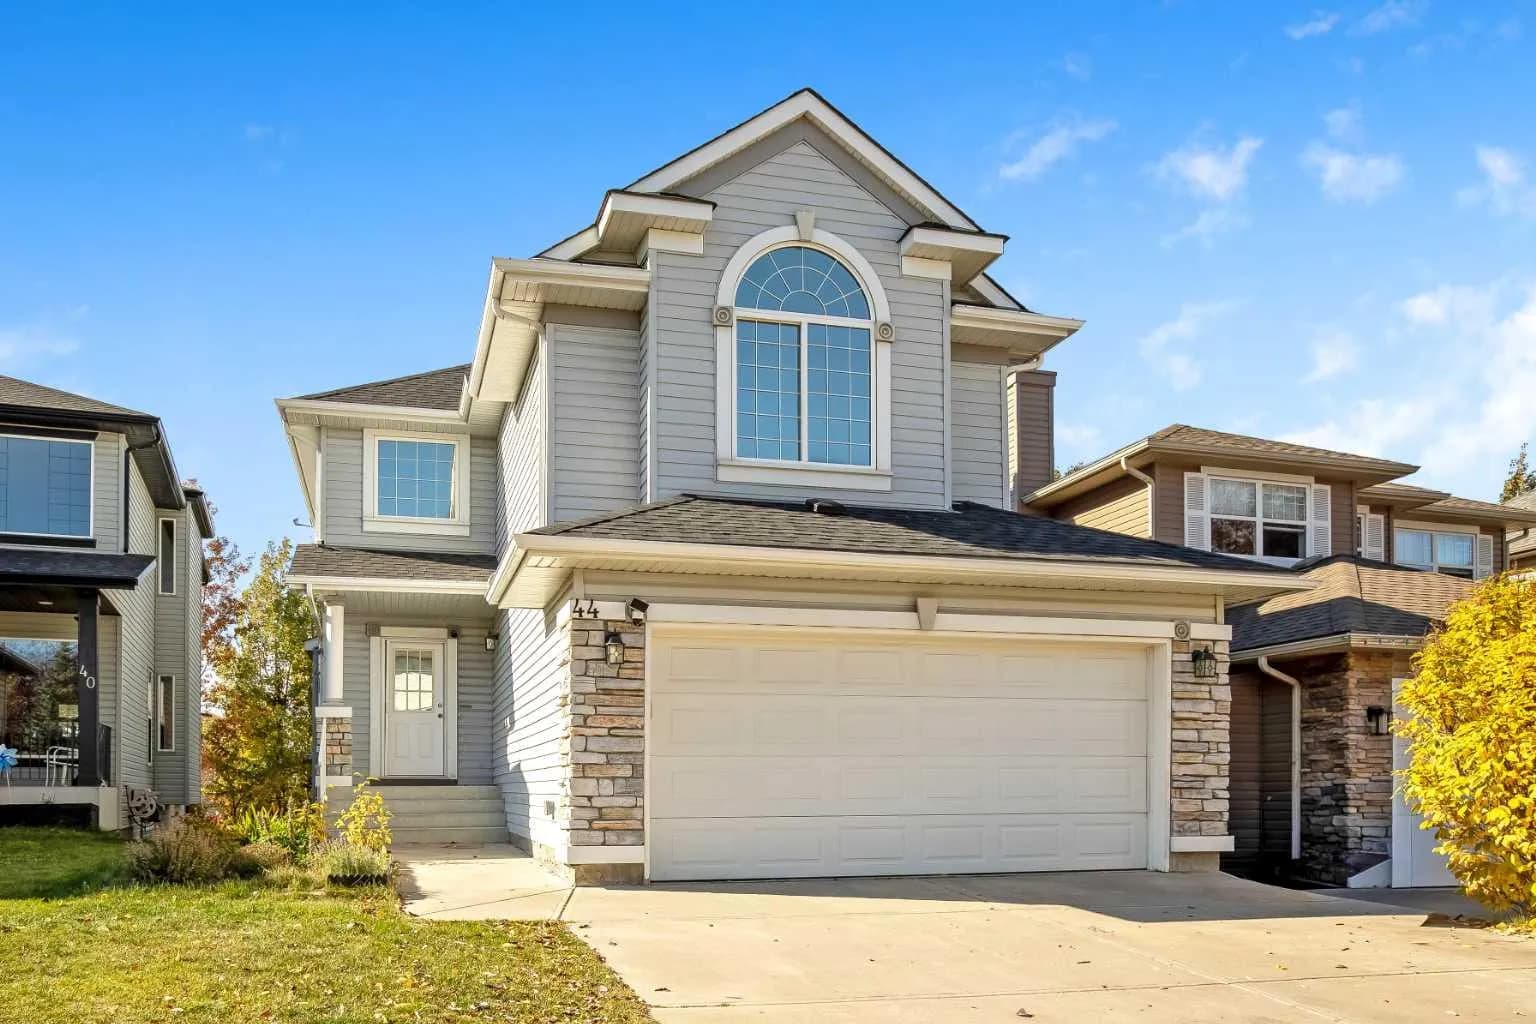
$798,000
$433/sq ft
44 Rocky Ridge Nw Close, Calgary, Alberta T3G 4X1
Rocky Ridge, Calgary
Listed 20 days ago
Listed by Homecare Realty Ltd.