44 Rocky Ridge Nw Close, Calgary, Alberta T3G 4X1
$778,000
Bedrooms
Bathrooms
Sq Ft
Year Built
About This Property
This well-maintained home features fresh paint throughout, new premium laminate flooring upstairs, and professional cleaning, including air ducts. The main floor offers hardwood flooring, a granite kitchen with a large island and corner pantry, a spacious breakfast nook, and a cozy gas fireplace. Upstairs features a spacious bonus room that can also serve as a bedroom, two additional bedrooms, and a primary retreat with Rocky Mountain views and a spa-inspired ensuite. The fully finished walkout basement includes a bedroom, office, kitchenette, bar area, full bathroom, and in-floor heating. Enjoy the maintenance-free composite deck with retractable awning and professionally landscaped, fenced backyard. Recent upgrades include a roof replaced in 2020. Conveniently located near the YMCA, shopping, golf courses, parks, and mountain access. A fantastic move-in-ready home in a desirable community!
Essential Information
Parking
Exterior
Community Information
Interior
Construction & Details
Inclusions
Appliances
Listing Details
Location
Loading map...
MLS® Number: A2351398
Listing Brokerage: Homecare Realty Ltd.
Data is deemed reliable but is not guaranteed accurate by Pillar 9™.
Monthly Payment Estimate
~$3,242/mo
Based on 20% down, 5.5% interest rate, 25-year amortization
Similar Properties
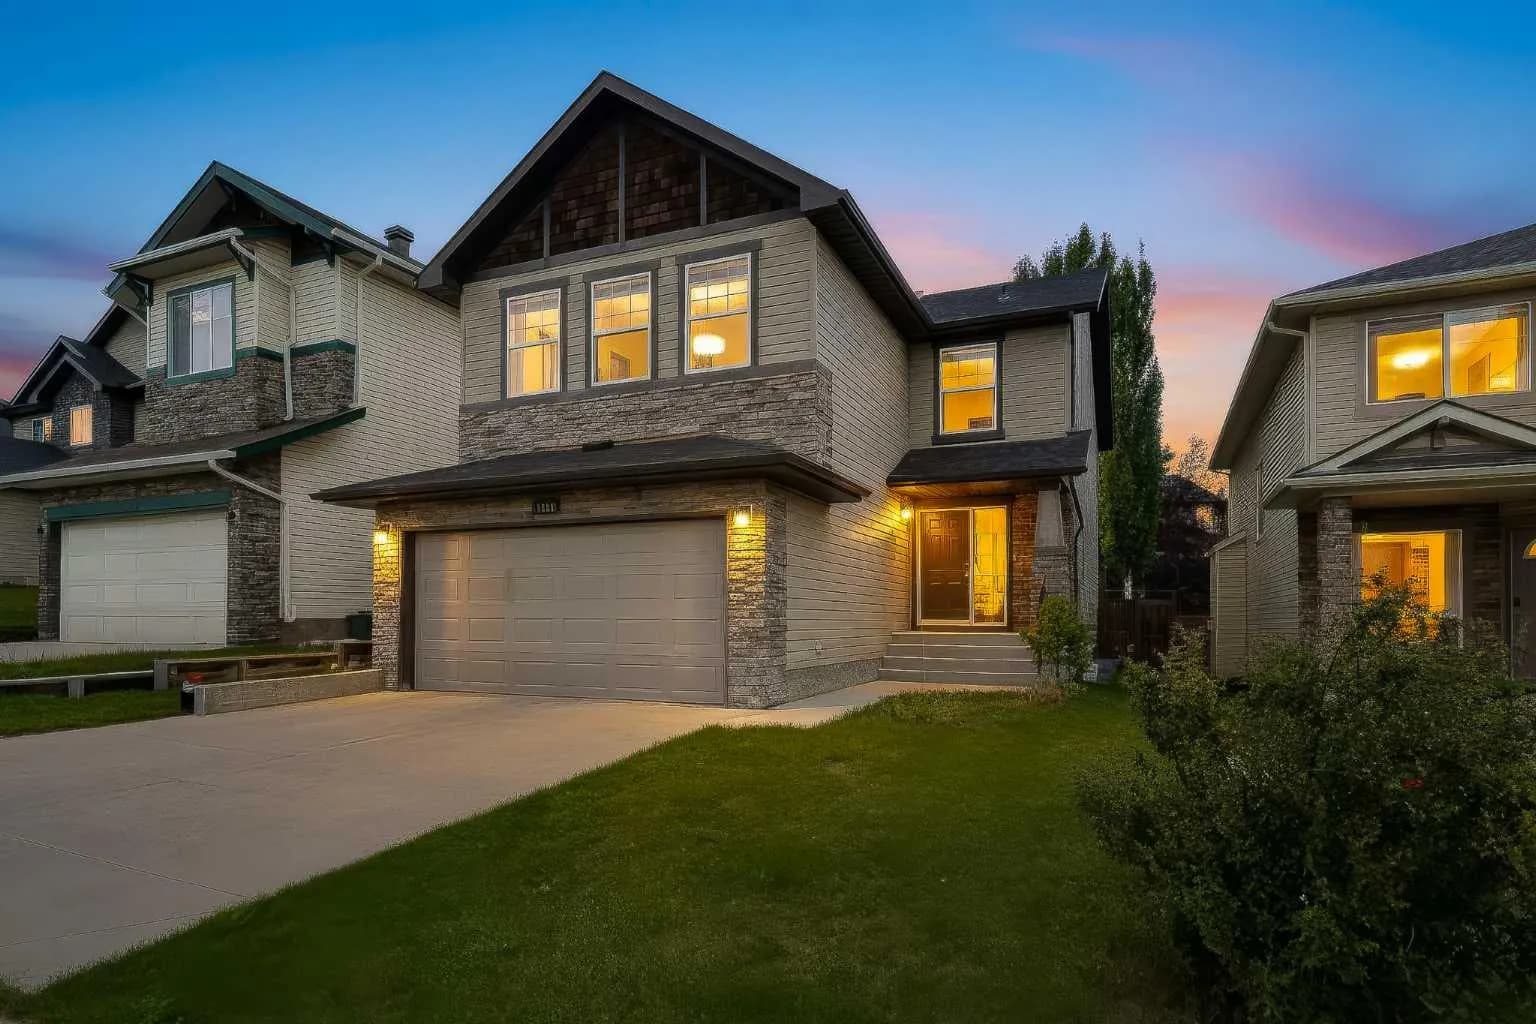
$1,008,000
$440/sq ft
7308 26 Sw Avenue, Calgary, Alberta T3H 5T3
Springbank Hill, Calgary
Listed 57 days ago
Listed by Homecare Realty Ltd.
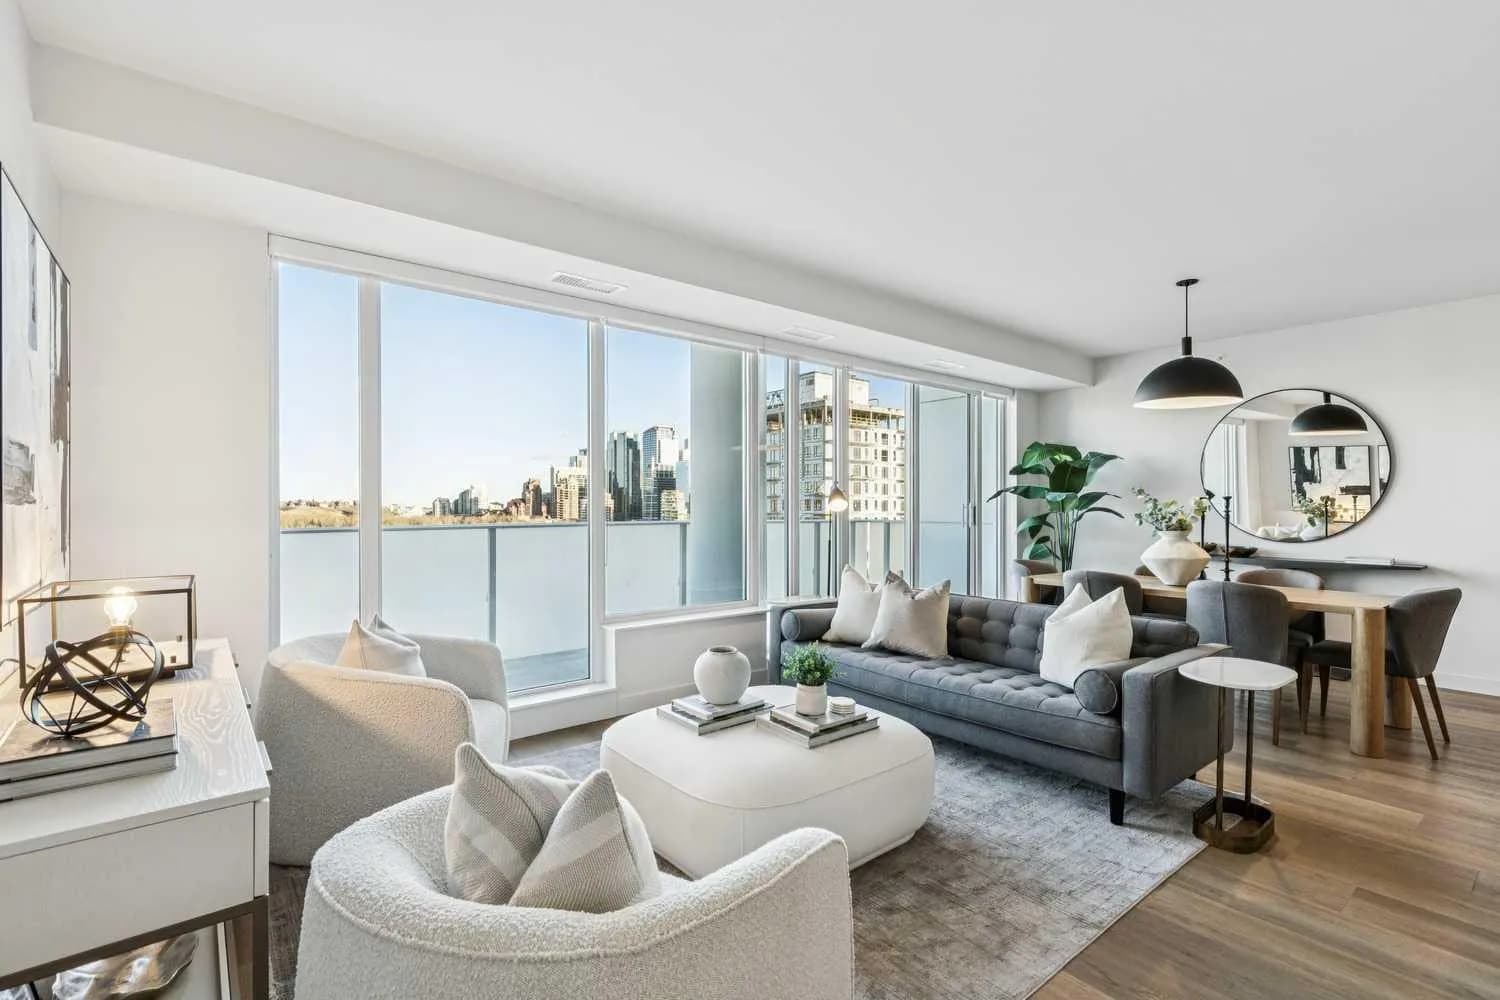
$1,000,000
$704/sq ft
1107 Gladstone Nw Road Unit 1004, Calgary, Alberta T2N 3T1
Hillhurst, Calgary
Listed 80 days ago
Listed by Sotheby's International Realty Canada

$999,999
$335/sq ft
105 Homestead Ne Crescent, Calgary, Alberta T3J 2K8
Homestead, Calgary
Listed 86 days ago
Listed by Diamond Realty & Associates Ltd