76 Evanspark Nw Circle, Calgary, Alberta T3P 0B4
$797,000
Bedrooms
Bathrooms
Sq Ft
Year Built
About This Property
OVER 3,500 SQ. FT. OF DEVELOPED LIVING SPACE | 5 BEDROOMS | 18-FT. OPEN-TO-BELOW LIVING ROOM | PERMITTED FULLY FINISHED BASEMENT | APPROVED SIDE ENTRANCE PERMIT | POTENTIAL FOR A LEGAL BASEMENT SUITE | MAJOR RECENT UPGRADES(INCLUDING SIDING, SHINGLES, FURNACE AND WATER TANK) | STEPS TO THE NEW MIDDLE SCHOOL. Welcome to this beautifully upgraded family home in the highly sought-after community of Evanston! Ideally located within walking distance of parks, schools, shopping, and transit, with quick access to Stoney Trail, this impressive home offers the perfect combination of space, style, and functionality. Step inside to discover a bright, open-concept layout featuring rich hardwood flooring, 9-foot ceilings, and a stunning living room with soaring 18-foot open-to-below ceilings and a dramatic wall of windows that fills the space with natural light. The chef-inspired kitchen is designed for everyday living and entertaining, showcasing maple cabinetry, granite countertops, a large central island, a walk-through pantry, and upgraded appliances, including a Bosch dishwasher, modern hood fan, and newer gas range. A private main-floor office with French doors provides an ideal work-from-home space, while the convenient mudroom and laundry area add everyday practicality. Upstairs, the bright south-facing bonus room with upgraded 9-foot ceilings offers the perfect space for family relaxation and entertainment. The spacious primary retreat features a walk-in closet and a spa-inspired ensuite with dual vanities, a deep soaker tub, and a separate shower. Two additional generously sized bedrooms and a full bathroom complete the upper level. The fully finished and permitted basement adds exceptional versatility, featuring two additional bedrooms, a full bathroom, a spacious recreation area, and ample storage. Even more appealing, an approved permit for a side entrance is already in place, creating an excellent opportunity to convert the basement into a legal secondary suite, subject to applicable City of Calgary requirements and inspections. Whether you are looking for additional family living space or exploring potential rental income, this home offers outstanding flexibility. Enjoy added peace of mind with major recent upgrades, including the roof shingles, siding, eavestroughs, downspouts, furnace, and hot water tank. Outside, the fully landscaped and fenced backyard features a beautiful two-tiered deck, creating the perfect setting for summer gatherings, outdoor dining, or simply relaxing with family. With over 3,500 sq. ft. of developed living space, five bedrooms, a fully finished basement, an approved side entrance permit, extensive upgrades, and a location just steps from the new middle school, this exceptional Evanston property offers space, convenience, and exciting future potential.
Essential Information
Parking
Exterior
Community Information
Interior
Construction & Details
Inclusions
Appliances
Listing Details
Location
Loading map...
MLS® Number: A2352796
Listing Brokerage: RE/MAX Complete Realty
Data is deemed reliable but is not guaranteed accurate by Pillar 9™.
Monthly Payment Estimate
~$3,321/mo
Based on 20% down, 5.5% interest rate, 25-year amortization
Similar Properties
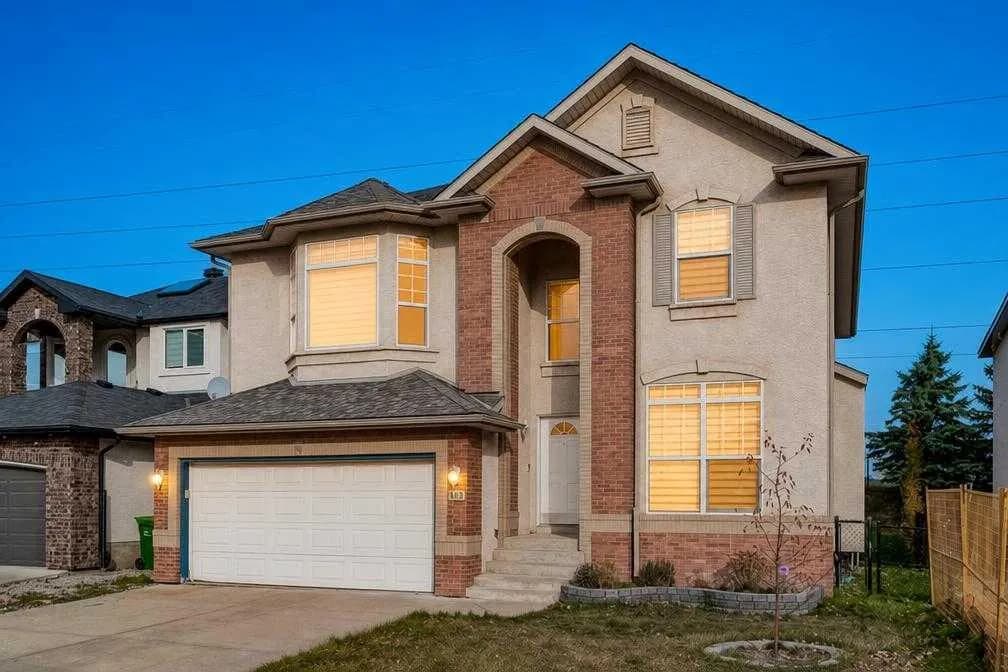
$1,035,000
$405/sq ft
1433 Strathcona Sw Drive, Calgary, Alberta T3H 4M2
Strathcona Park, Calgary
Listed 18 days ago
Listed by eXp Realty
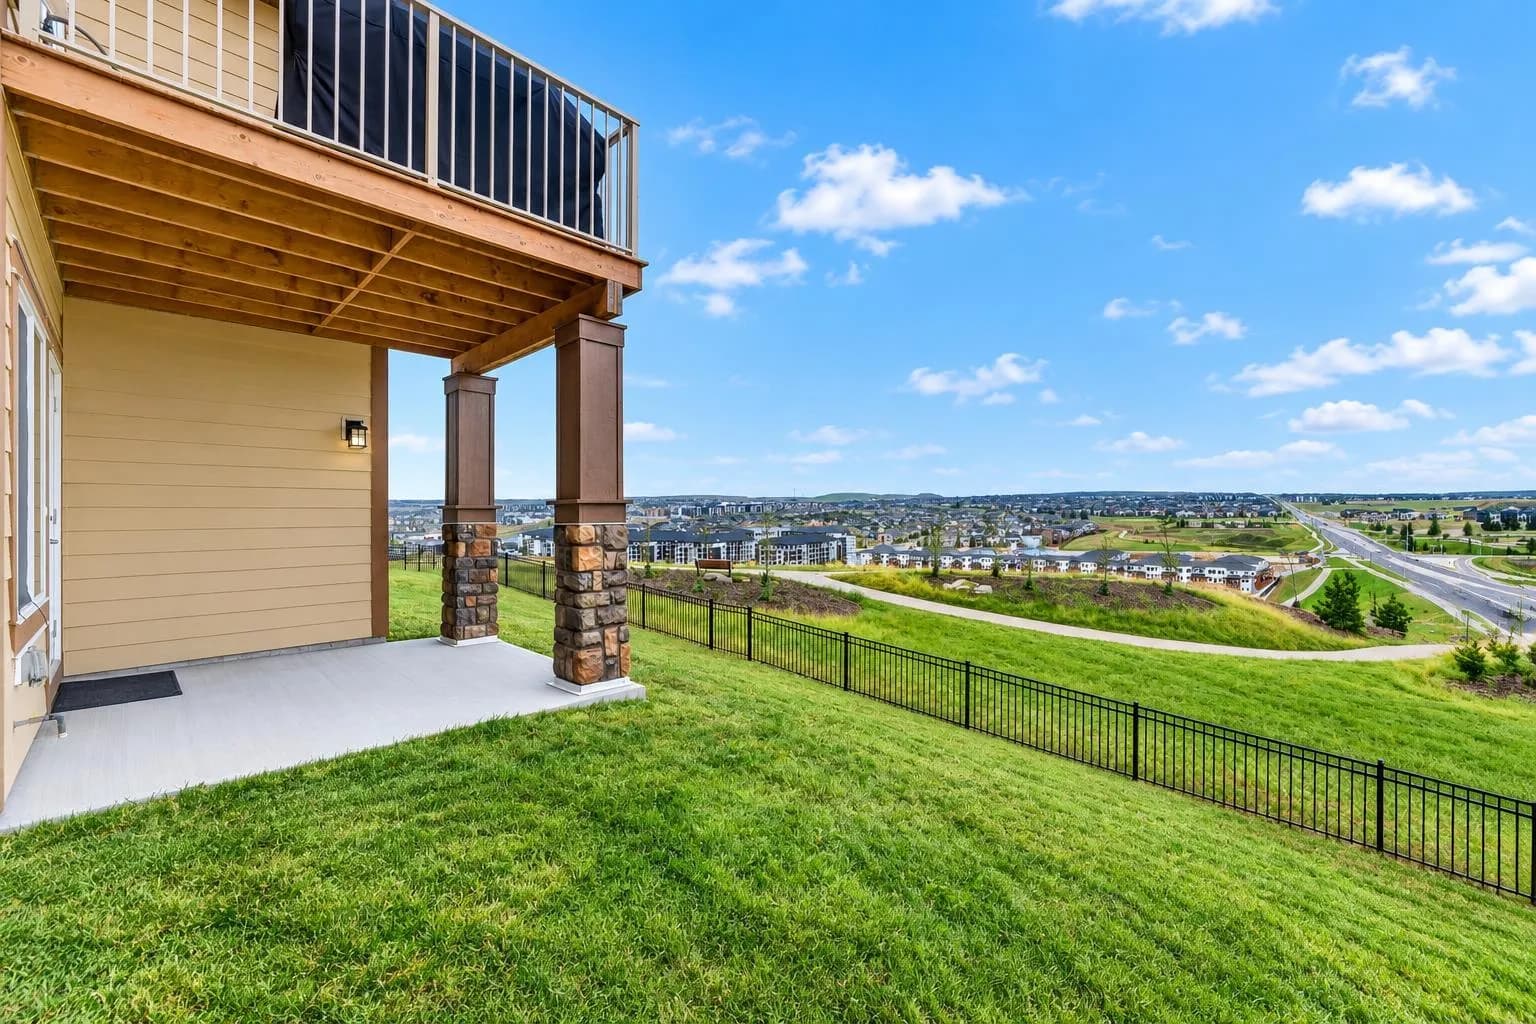
$1,030,000
$396/sq ft
30 Evansborough Nw View, Calgary, Alberta T3P 0R2
Evanston, Calgary
Listed 40 days ago
Listed by RE/MAX House of Real Estate
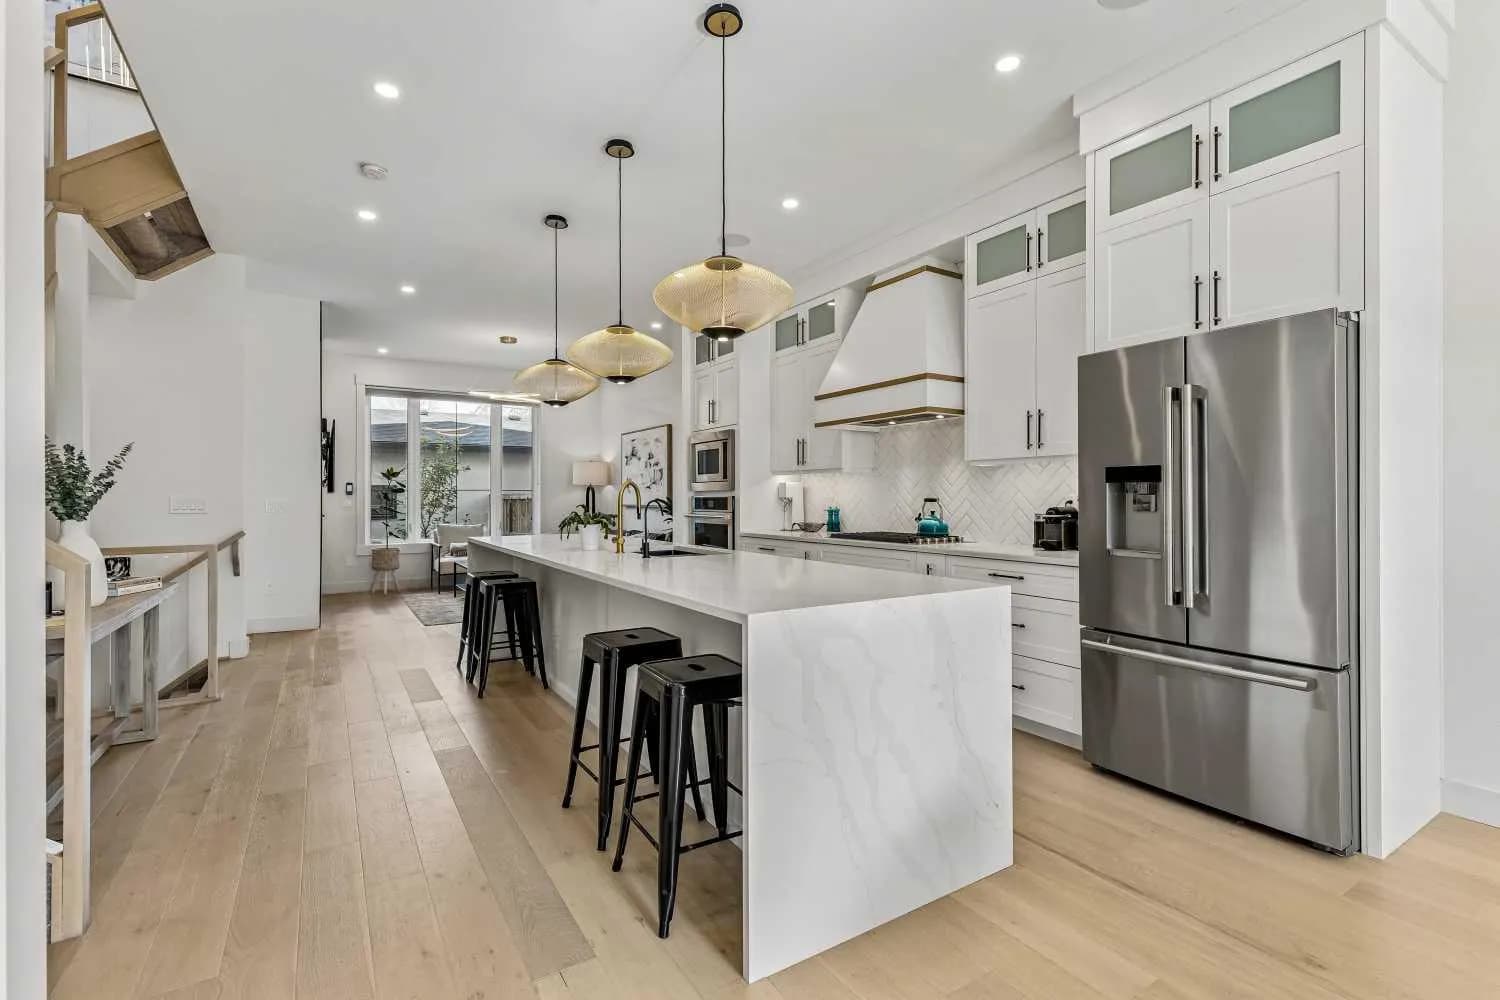
$1,030,000
$514/sq ft
2132 53 Sw Avenue, Calgary, Alberta T3E 1K8
North Glenmore Park, Calgary
Listed 12 days ago
Listed by Century 21 Bamber Realty LTD.