1433 Strathcona Sw Drive, Calgary, Alberta T3H 4M2
$1,035,000
Bedrooms
Bathrooms
Sq Ft
Year Built
About This Property
Space, style, and an exceptional family-friendly setting come together in this beautifully upgraded executive home in Strathcona Park. Offering over 2,500 square feet of thoughtfully arranged living space, four bedrooms, and 3.5 bathrooms, this impressive property delivers a wonderful combination of everyday comfort and refined living. Located on a peaceful, tree-lined street, the home enjoys mature landscaping and the added privacy of having no neighbours directly behind. With its distinctive architectural features, contemporary finishes, and extensive recent improvements, this is a home that has been exceptionally well cared for in one of Calgary’s most desirable family communities. From the moment you enter, the home’s impressive sense of space is evident. The main living room features dramatic vaulted ceilings, oversized windows that fill the interior with natural light, and a stylish gas fireplace that creates a welcoming focal point. Open views to the upper floor and modern glass-and-metal railings add to the home’s architectural appeal. Separate formal living and dining areas offer plenty of room for entertaining, while a main-floor office enclosed by French doors provides a quiet and private space for working from home. Designed with both functionality and entertaining in mind, the renovated kitchen is a standout feature. Espresso-finished cabinetry, premium appliances, and an expansive quartz island combine to create a space with excellent preparation areas, generous storage, and convenient seating. Granite and quartz countertops, tasteful finishing details, and abundant natural light further enhance the kitchen’s appeal. The open layout connects the kitchen with the bright dining area, breakfast nook, and comfortable family room, allowing everyone to stay connected throughout the day. The upper floor is designed to accommodate busy family life, with a large bonus room and the added convenience of laundry located on the same level. The primary bedroom offers a comfortable retreat, featuring a walk-in closet and a renovated ensuite with a spa-inspired design. Dual sinks, a freestanding soaker tub, and a separate glass-enclosed shower create a relaxing space to unwind. Two additional generously sized bedrooms and an updated full bathroom complete the upper level. More living space awaits downstairs in the fully developed basement. Here, you’ll find a fourth bedroom, a four-piece bathroom, and a large multipurpose area suitable for recreation, workouts, hobbies, or additional family gathering space. Ample storage ensures there is room for seasonal belongings and household essentials, providing flexibility as your family’s needs evolve. Recent updates include a beautifully renovated kitchen, new flooring throughout, fresh interior paint, a new dishwasher, two new furnaces, a new hot water tank. The home also features central air conditioning, new eavestroughs with leaf guards, and central vacuum. Do not miss out on this amazing home!
Essential Information
Parking
Exterior
Community Information
Interior
Construction & Details
Inclusions
Appliances
Listing Details
Location
Loading map...
MLS® Number: A2354125
Listing Brokerage: eXp Realty
Data is deemed reliable but is not guaranteed accurate by Pillar 9™.
Monthly Payment Estimate
~$4,313/mo
Based on 20% down, 5.5% interest rate, 25-year amortization
Similar Properties
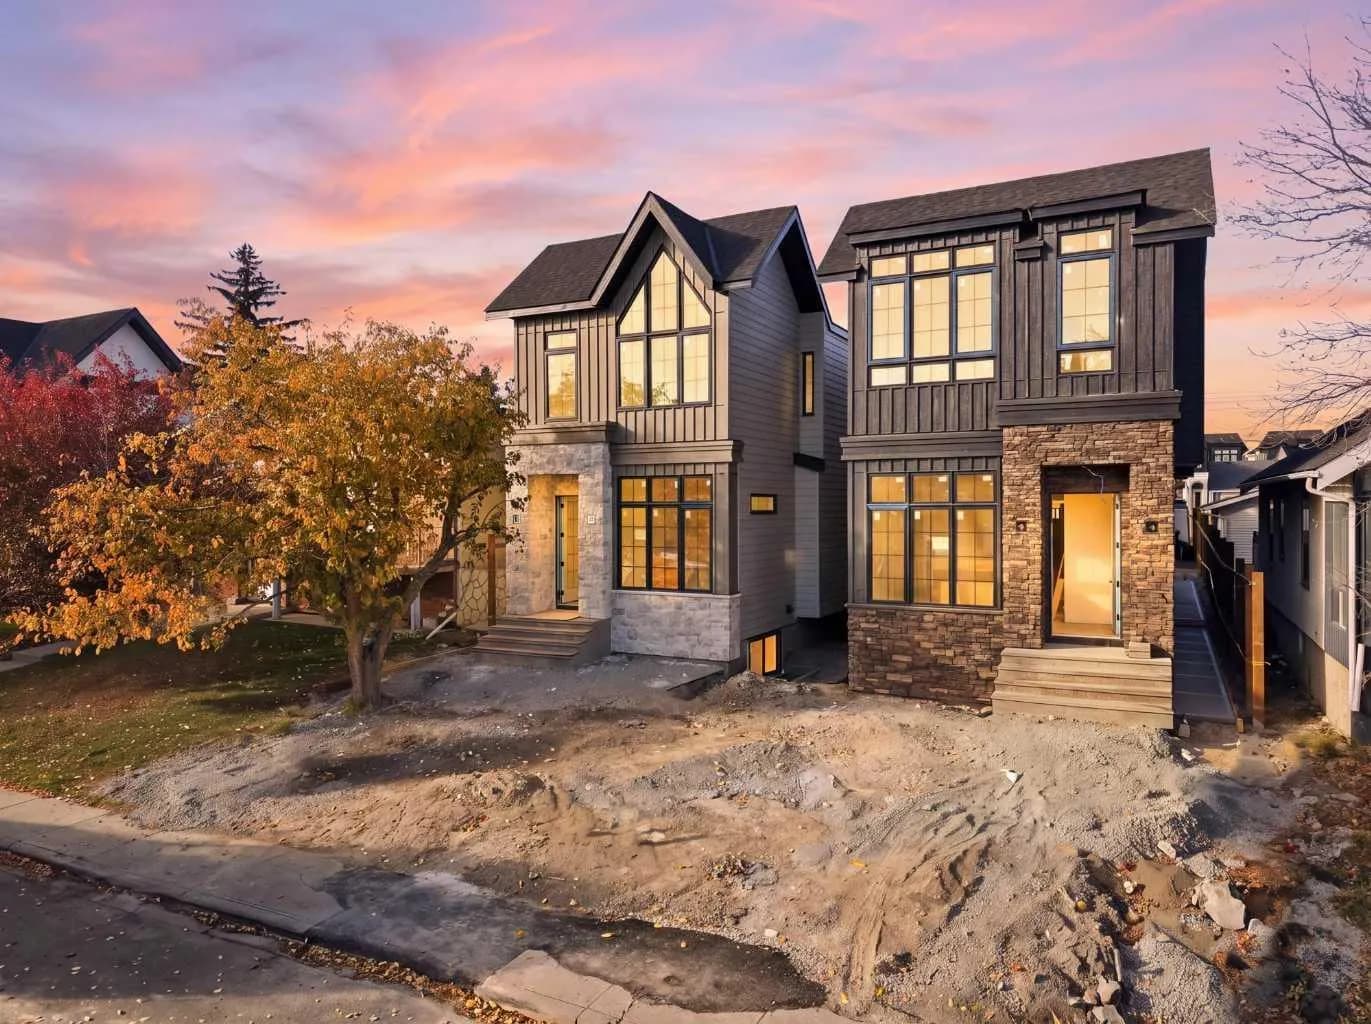
$1,339,800
$685/sq ft
816 21 Nw Avenue, Calgary, Alberta t2m 1k4
Mount Pleasant, Calgary
Listed 23 days ago
Listed by RE/MAX House of Real Estate
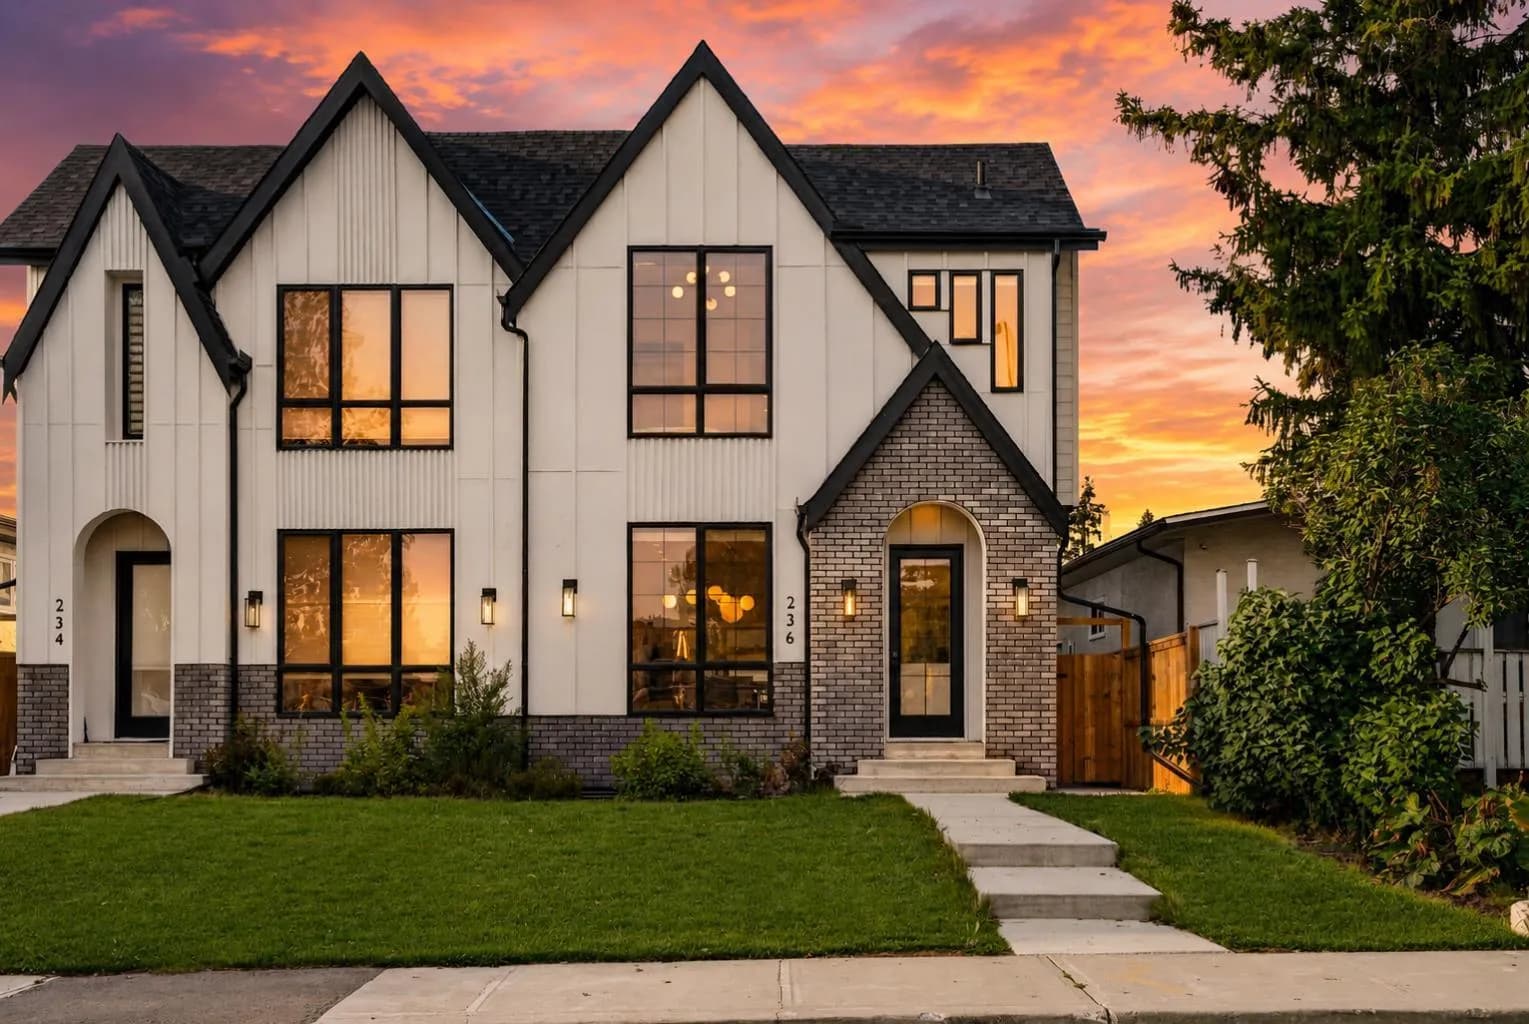
$1,325,000
$731/sq ft
236 30 Ne Avenue, Calgary, Alberta T2E 2C9
Tuxedo Park, Calgary
Listed 81 days ago
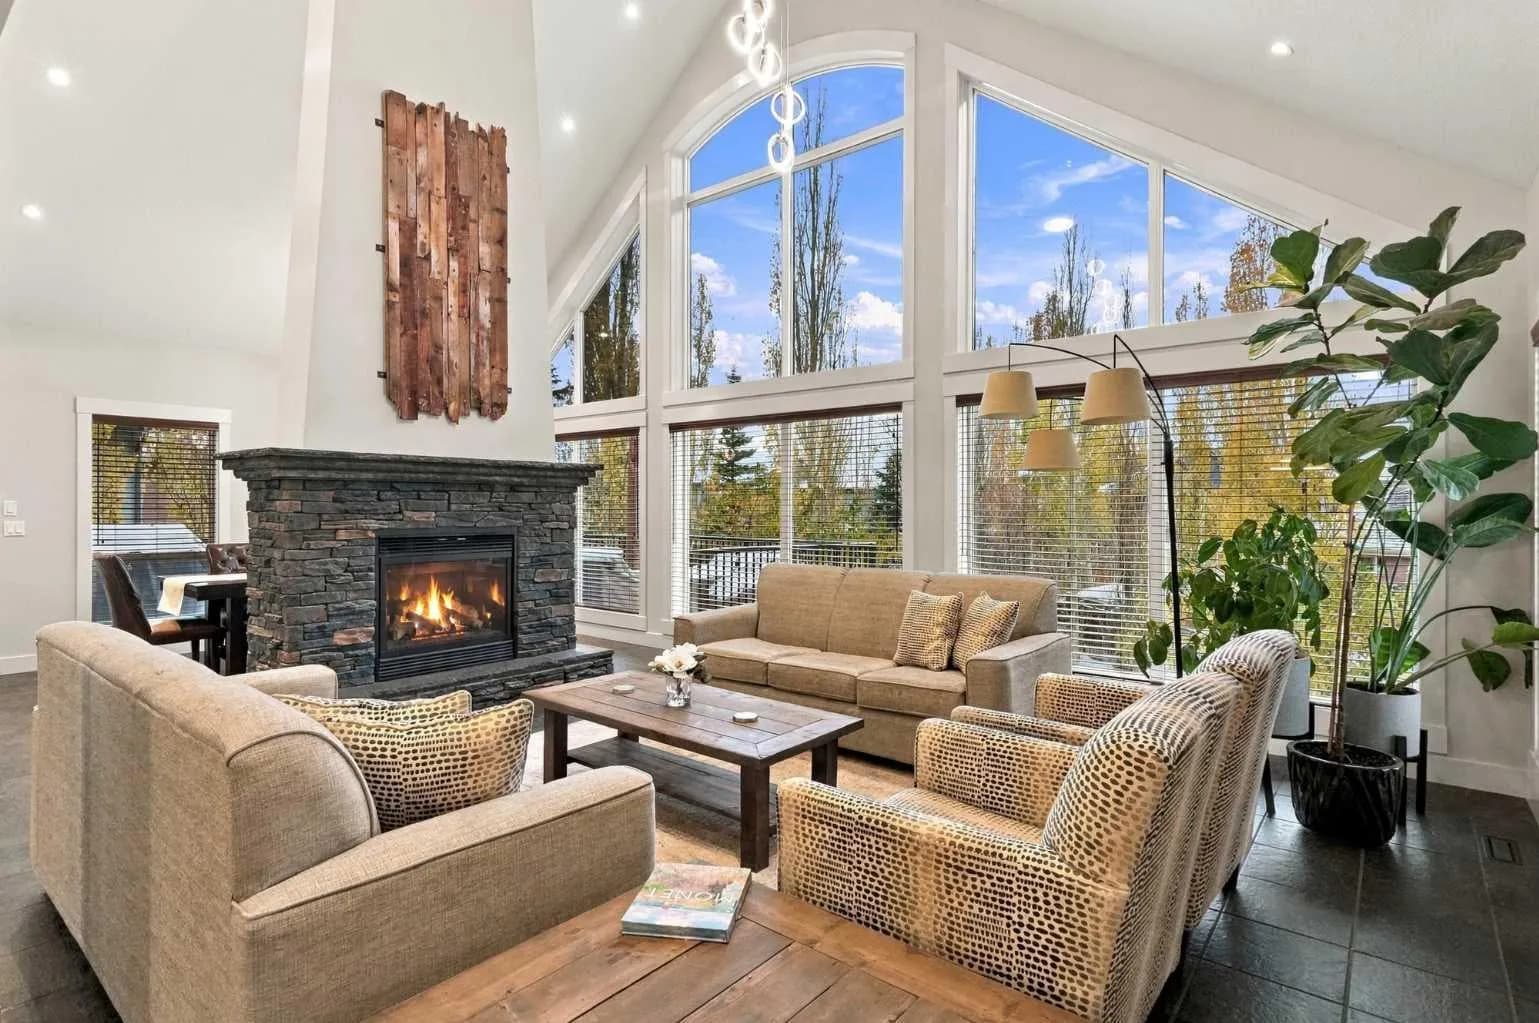
$1,325,000
$412/sq ft
24 Auburn Sound Se Terrace, Calgary, Alberta T3M 1L6
Auburn Bay, Calgary
Listed 8 days ago
Listed by CIR Realty