1305 Coopers Sw Drive, Airdrie, Alberta T4B 3T7
$564,900
Bedrooms
Bathrooms
Sq Ft
Year Built
About This Property
Everything you want is here: a smart layout, a south-facing backyard, and a location steps from parks, schools, and a brand new shopping district in Cooper’s Crossing. The open floor plan features 9' ceilings and four bedrooms: three upstairs and one on the lower level. The beautiful kitchen is made for entertaining, with white cabinetry, granite countertops, a large island with room for a breakfast bar, matching stainless steel appliances, ample cupboard space, and a thoughtful layout. A cozy gas fireplace keeps winters comfortable, and air conditioning keeps you cool in summer. Upstairs, the primary bedroom offers a spa-inspired 5-piece ensuite with a soaker tub and separate glass shower. The main 4-piece bathroom has a shower/tub combo and modern basins. The 2-piece powder room with pedestal sink is perfect for guests. The detached garage is insulated and polyed, with built-in storage. Cooper’s Crossing is known for its rich greenery. Its walking path network connects schools, parks, playgrounds, and ponds. The home’s architecture draws on Craftsman, Prairie, Colonial, and French Provincial influences. This home has it all. Please Note- OPEN HOUSE this Saturday Nov 6th 12-2PM public welcome.
Essential Information
Parking
Exterior
Community Information
Interior
Construction & Details
Inclusions
Appliances
Listing Details
Location
Loading map...
MLS® Number: A2352543
Listing Brokerage: Manor Real Estate Ltd.
Data is deemed reliable but is not guaranteed accurate by Pillar 9™.
Monthly Payment Estimate
~$2,354/mo
Based on 20% down, 5.5% interest rate, 25-year amortization
Similar Properties
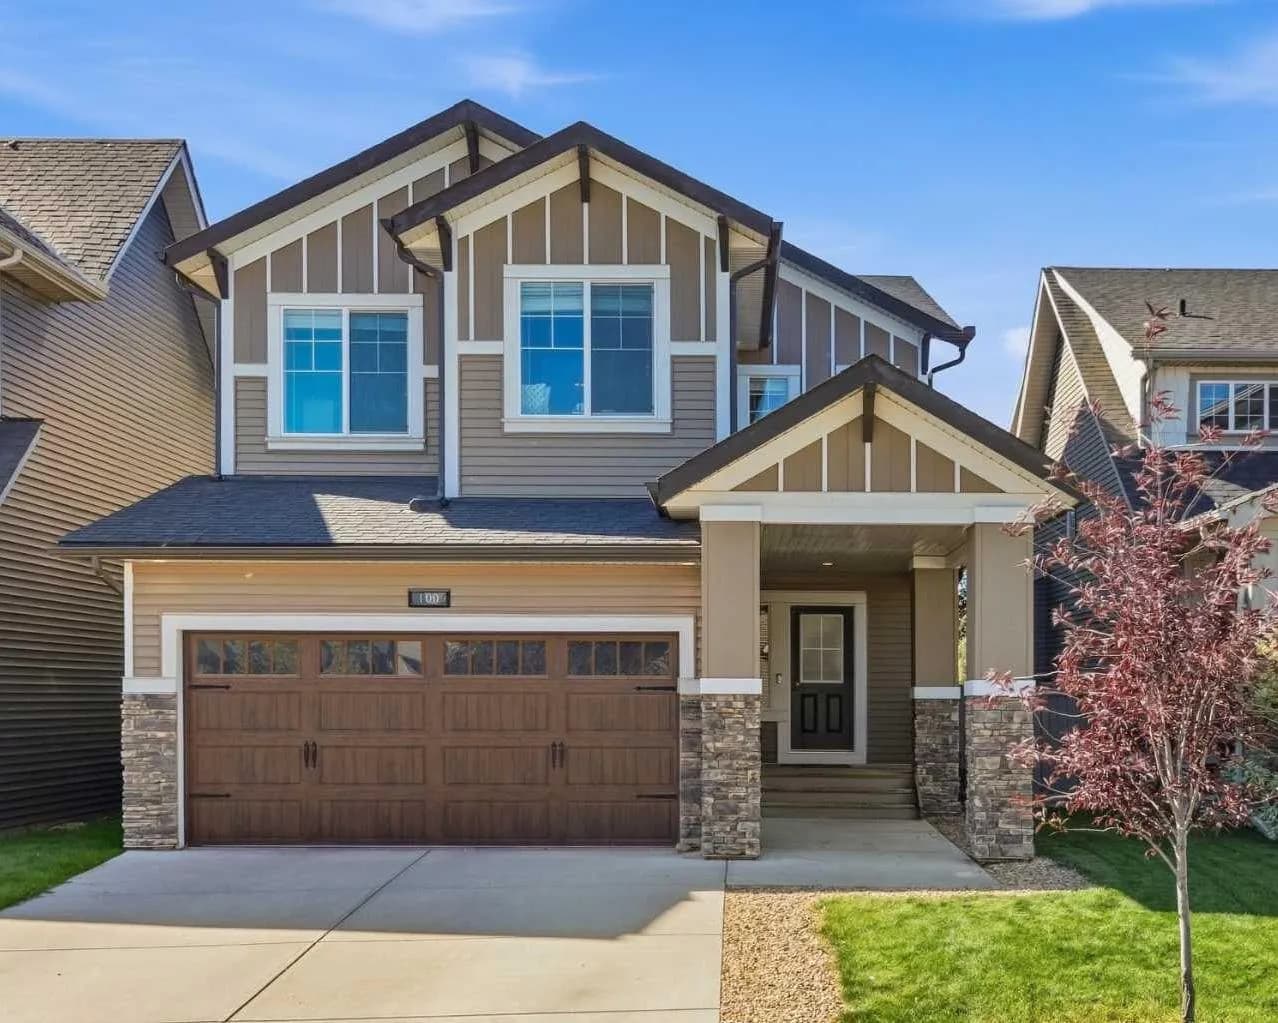
$733,500
$328/sq ft
100 Cooperstown Sw Place, Airdrie, Alberta T4B3T7
Coopers Crossing, Airdrie
Listed 49 days ago
Listed by Manor Real Estate Ltd.
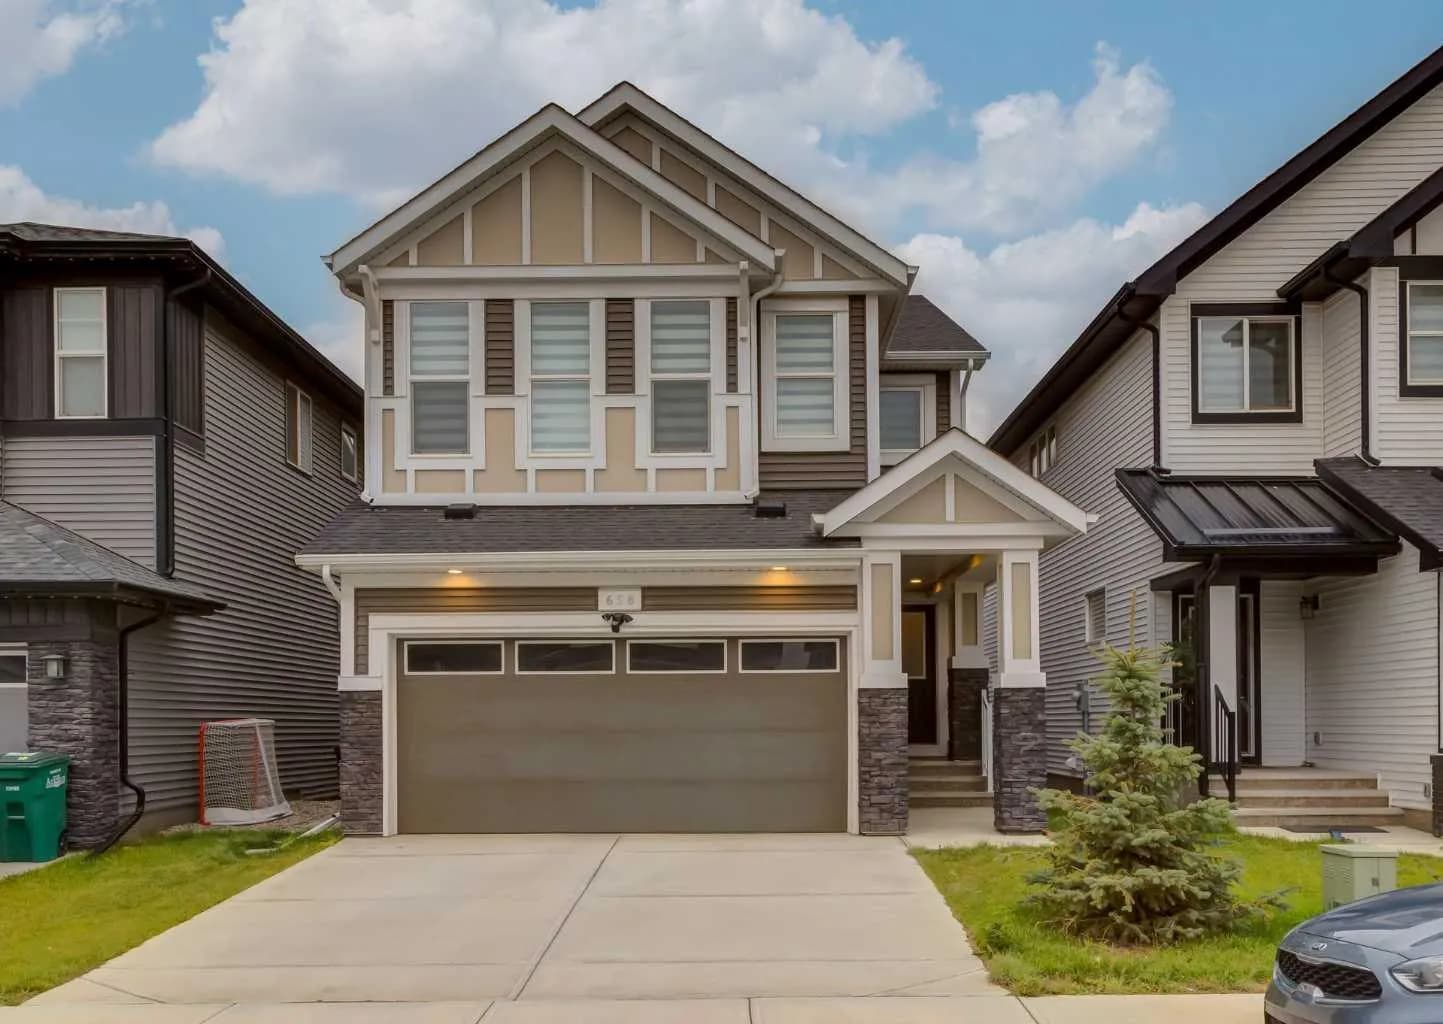
$730,000
$326/sq ft
658 Creekmill Sw Court, Airdrie, Alberta T4B 5J8
Cobblestone Creek, Airdrie
Listed 55 days ago
Listed by RE/MAX Real Estate (Mountain View)
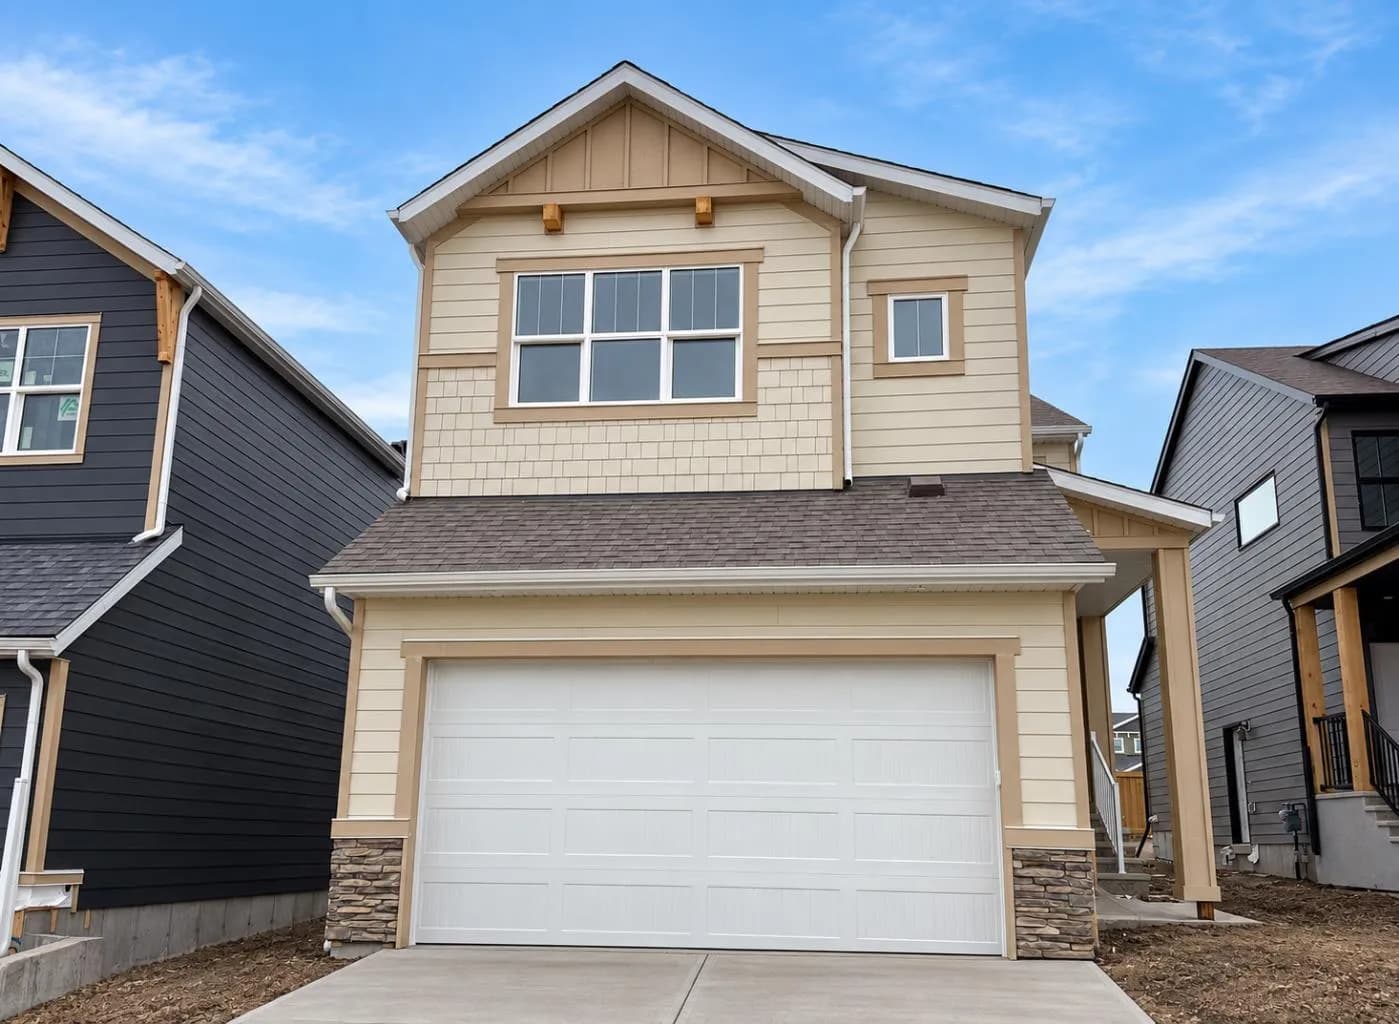
$729,900
$323/sq ft
521 Sawgrass Nw Green, Airdrie, Alberta T4B5V2
Sawgrass Park, Airdrie
Listed 54 days ago
Listed by Yates Real Estate Ltd