35 Royal Oak Nw Gardens, Calgary, Alberta T3G 5S5
$465,000
Bedrooms
Bathrooms
Sq Ft
Year Built
About This Property
Welcome to Royal Cascade in sought-after Royal Oak! This immaculate walkout end-unit townhome offers exceptional pride of ownership, extensive upgrades, and a private, yard-like setting. Enjoy a sunny south-facing exposure, stunning pond and green space views, and a durable Duradek-covered deck. The open-concept main floor features maple hardwood flooring, granite countertops, glass tile backsplash, and a cozy gas fireplace with updated mantle and shiplap surround. Upstairs, the spacious primary retreat boasts a renovated ensuite and walk-in closet, while the second bedroom, full bath, and bright bonus room provide flexible living space. The fully finished walkout basement offers endless possibilities. Complete with stainless steel appliances, custom wood shutters, newer hot water tank, and upgraded fixtures throughout. Ideally located minutes from the YMCA, Royal Oak Shopping Centre, Tuscany LRT, and Stoney Trail. Move-in ready and a must-see!
Essential Information
Parking
Exterior
Community Information
Interior
Construction & Details
Inclusions
Appliances
Listing Details
Location
Loading map...
MLS® Number: A2352062
Listing Brokerage: RE/MAX Realty Professionals
Data is deemed reliable but is not guaranteed accurate by Pillar 9™.
Monthly Payment Estimate
~$1,938/mo
Based on 20% down, 5.5% interest rate, 25-year amortization
Similar Properties

$604,000
$350/sq ft
13 Harvest Park Ne Place, Calgary, Alberta T3K 4K8
Harvest Hills, Calgary
Listed 174 days ago
Listed by WExcel
$600,000
$425/sq ft
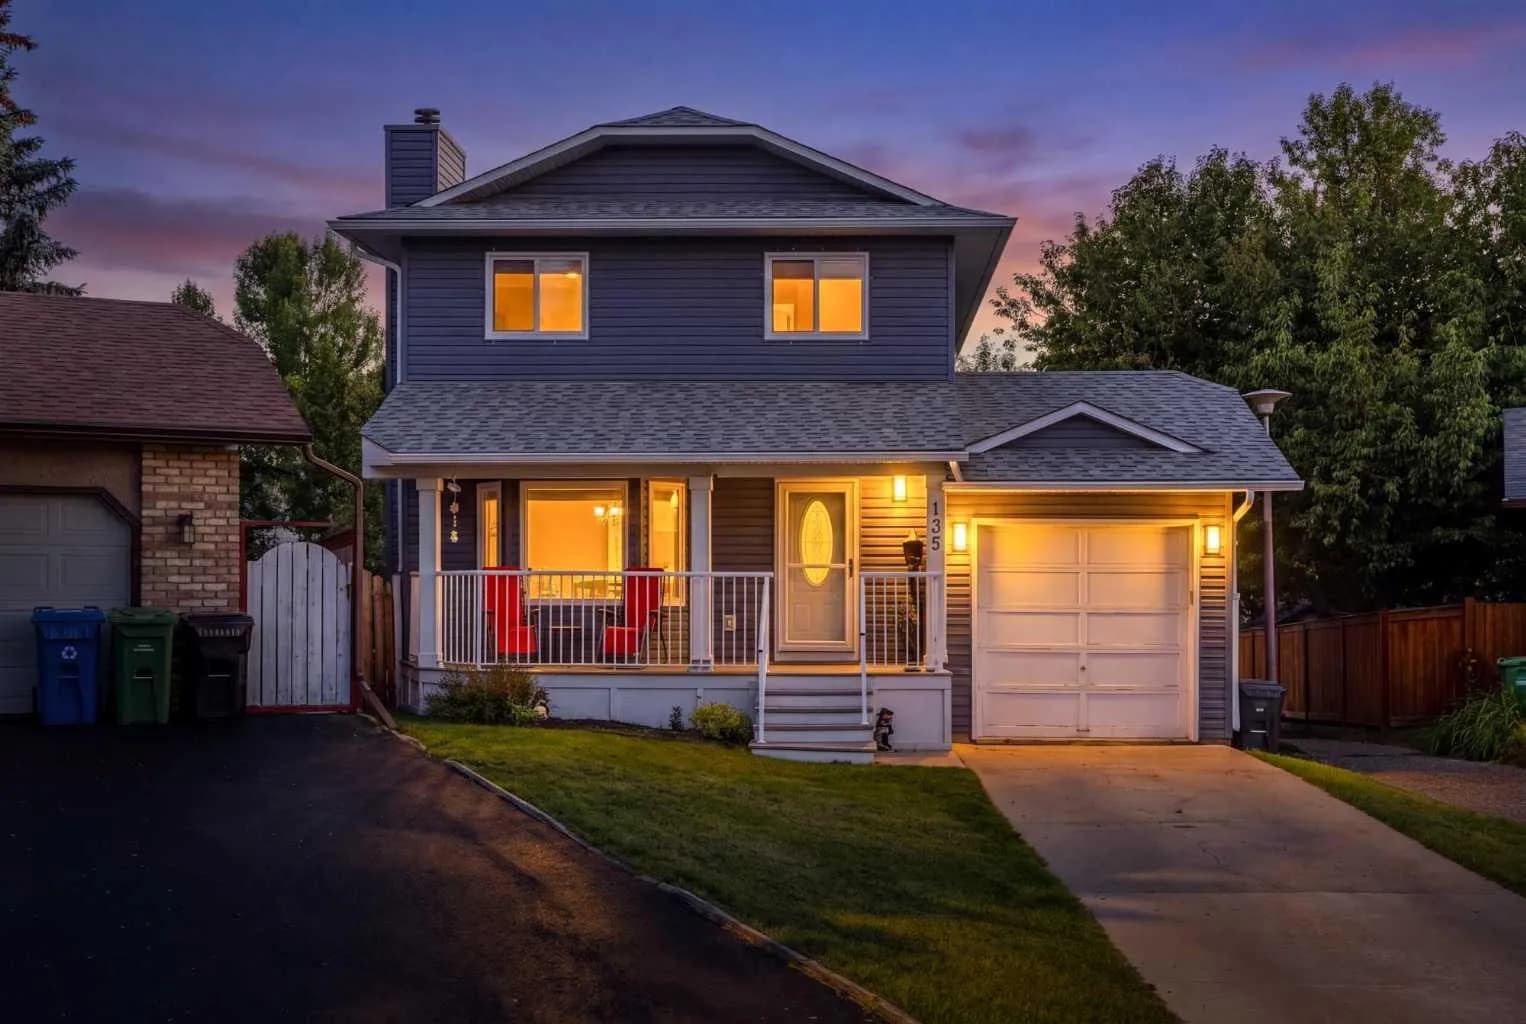
135 Sandarac Nw Place, Calgary, Alberta T3K 2Y6
Sandstone Valley, Calgary
Listed 61 days ago
Listed by Real Broker
$600,000
$314/sq ft
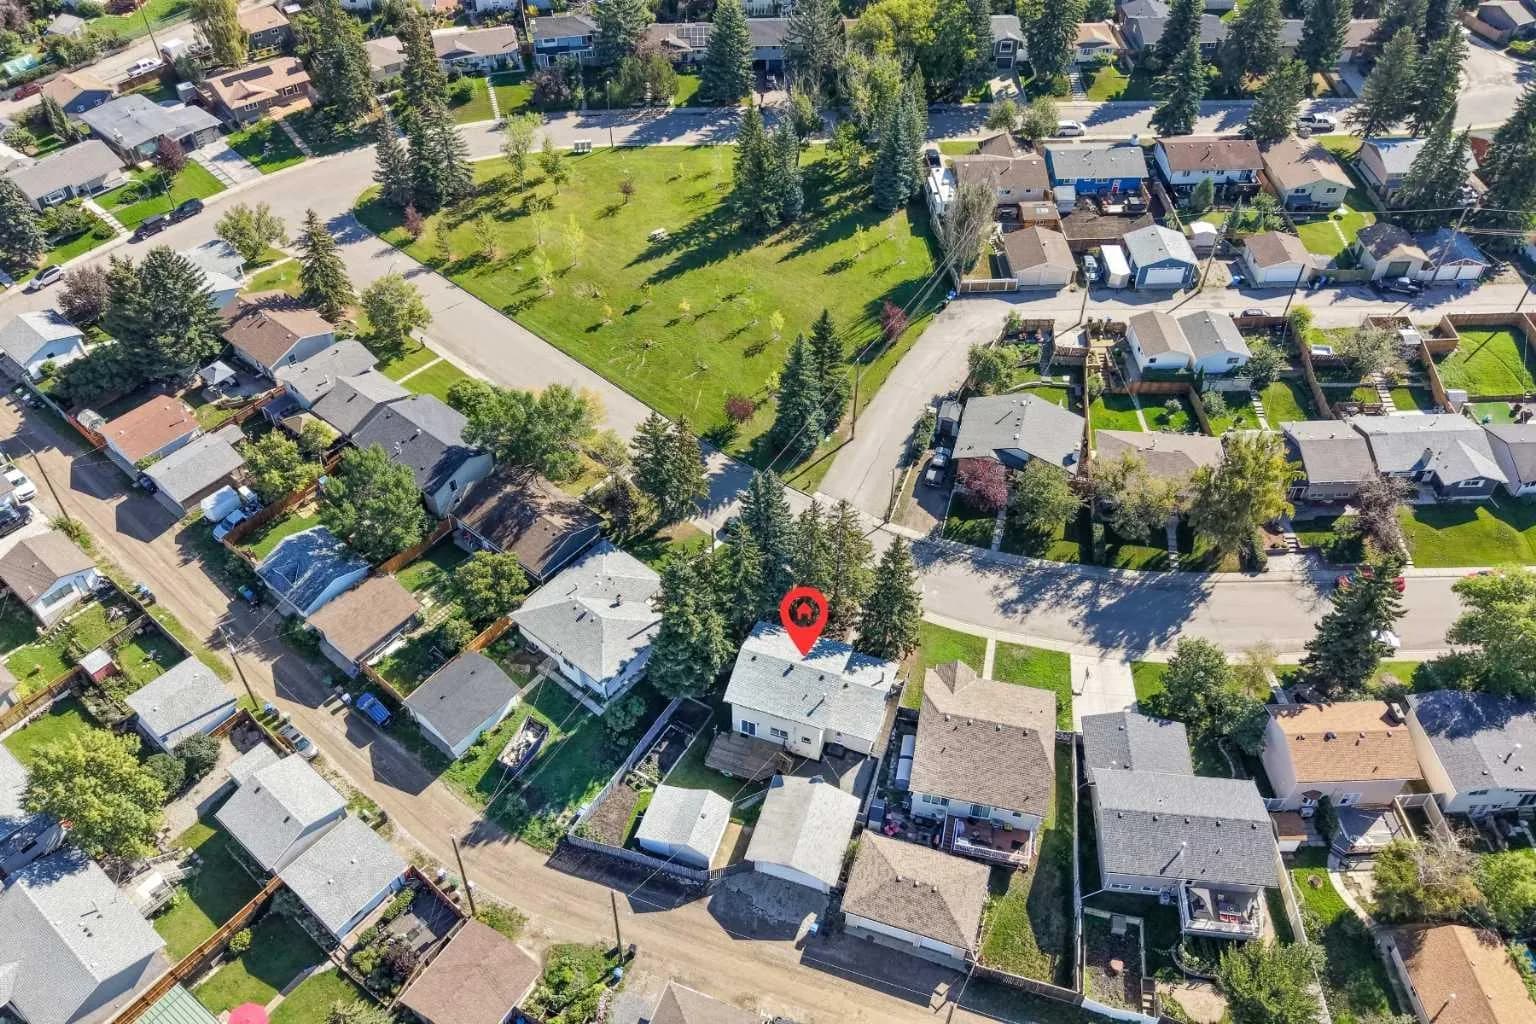
135 Queensland Se Road, Calgary, Alberta T2J 3R9
Queensland, Calgary
Listed 58 days ago
Listed by RE/MAX First