135 Sandarac Nw Place, Calgary, Alberta T3K 2Y6
$600,000
Bedrooms
Bathrooms
Sq Ft
Year Built
About This Property
Welcome to a home where the expensive work has already been done. Tucked into a quiet cul-de-sac in established Sandstone Valley, this beautifully updated two-storey sits on a pie-shaped lot and offers a long list of improvements inside and out. The main floor features vinyl plank flooring, updated lighting, a renovated kitchen with quartz countertops, stainless steel appliances, custom shelving and a built-in wine rack, plus a cozy wood-burning fireplace and an updated powder room. Upstairs, you’ll find three bedrooms, a renovated four-piece main bathroom and a primary suite with a walk-in closet and updated three-piece ensuite with a custom glass shower. The finished basement adds valuable extra living space with a recreation area, wet bar, beverage fridge and separate office. Major updates include a fully replaced roof in 2024, newer windows, central air conditioning, newer mechanical equipment, water softener, newer deck and more. With an attached garage, quiet cul-de-sac location and easy access to schools, parks, shopping and major routes, this is the kind of home where you can move in and enjoy it without immediately starting a renovation list.
Essential Information
Parking
Exterior
Community Information
Interior
Construction & Details
Inclusions
Appliances
Listing Details
Location
Loading map...
MLS® Number: A2343359
Listing Brokerage: Real Broker
Data is deemed reliable but is not guaranteed accurate by Pillar 9™.
Monthly Payment Estimate
~$2,500/mo
Based on 20% down, 5.5% interest rate, 25-year amortization
Similar Properties
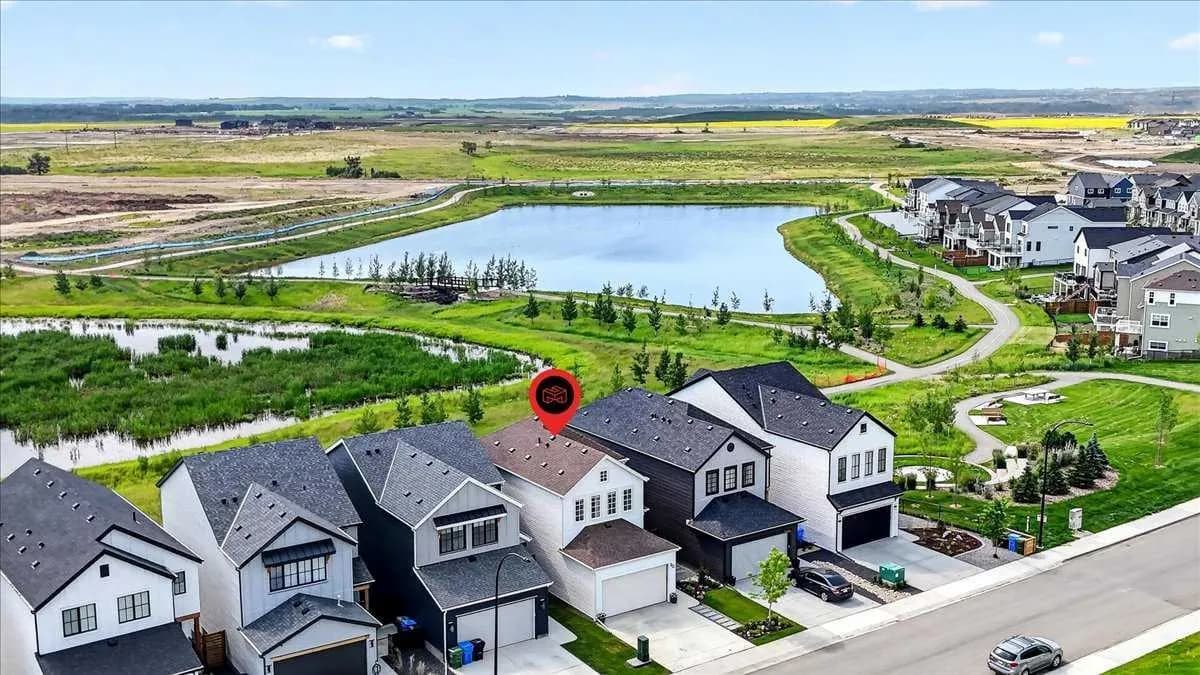
$780,000
$468/sq ft
90 Savoy Se Landing, Calgary, Alberta T2S 0G6
Rangeview, Calgary
Listed 70 days ago
Listed by Jayman Realty Inc.
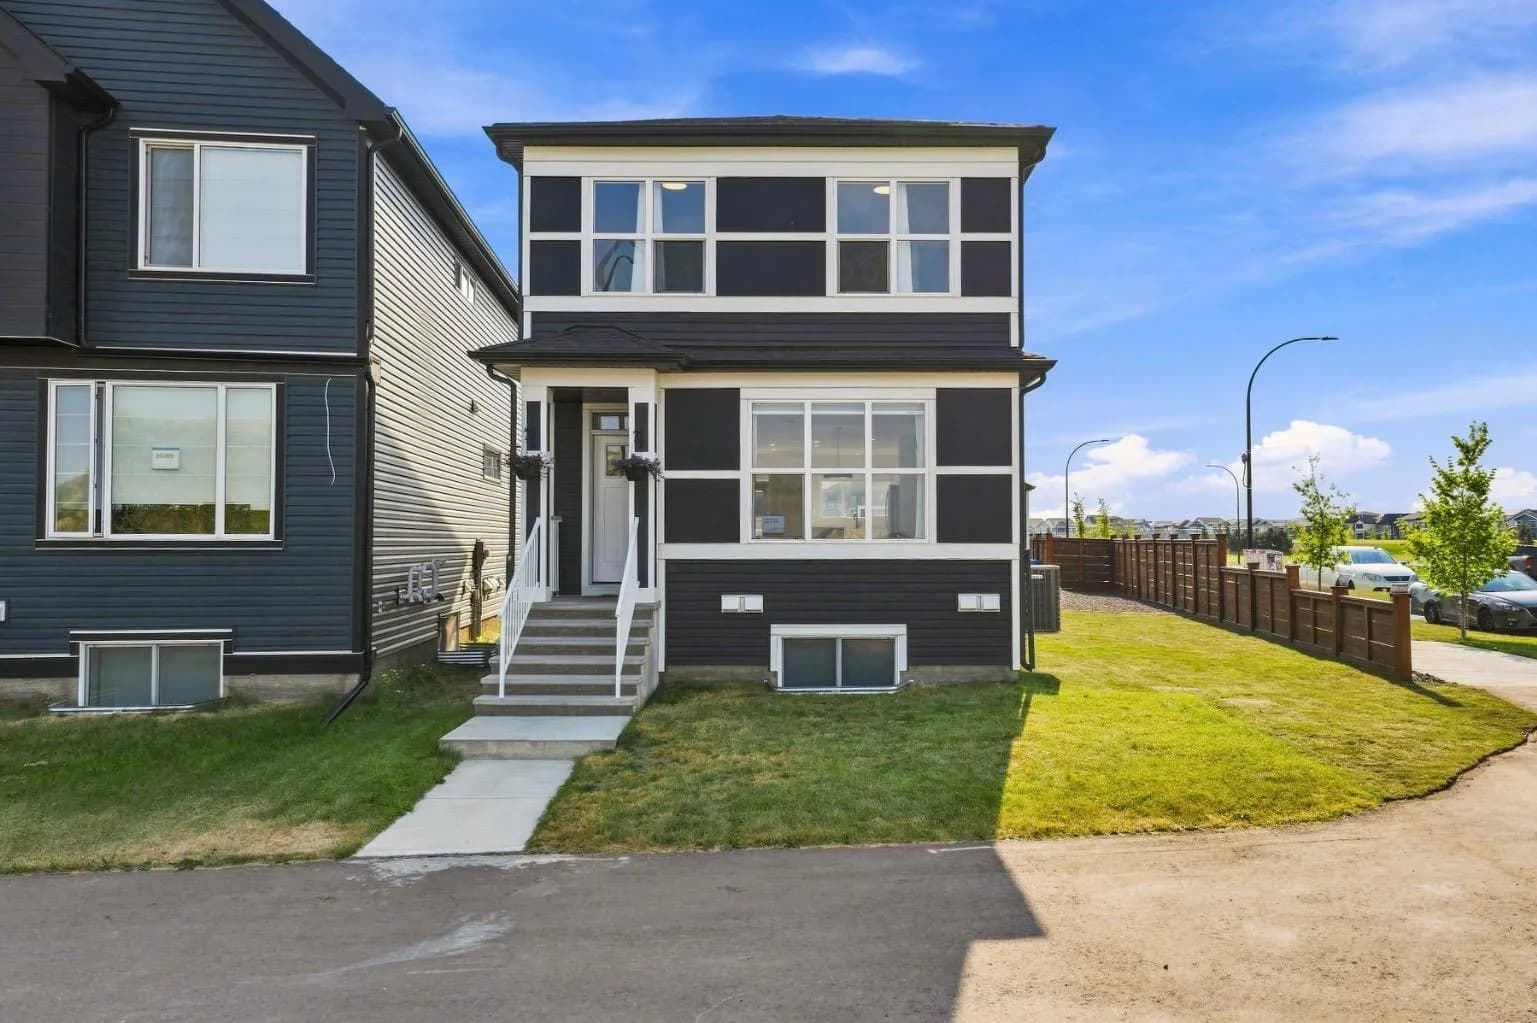
$780,000
$432/sq ft
20305 45 Se Street, Calgary, Alberta T3M 3W2
Seton, Calgary
Listed 57 days ago
Listed by RE/MAX First
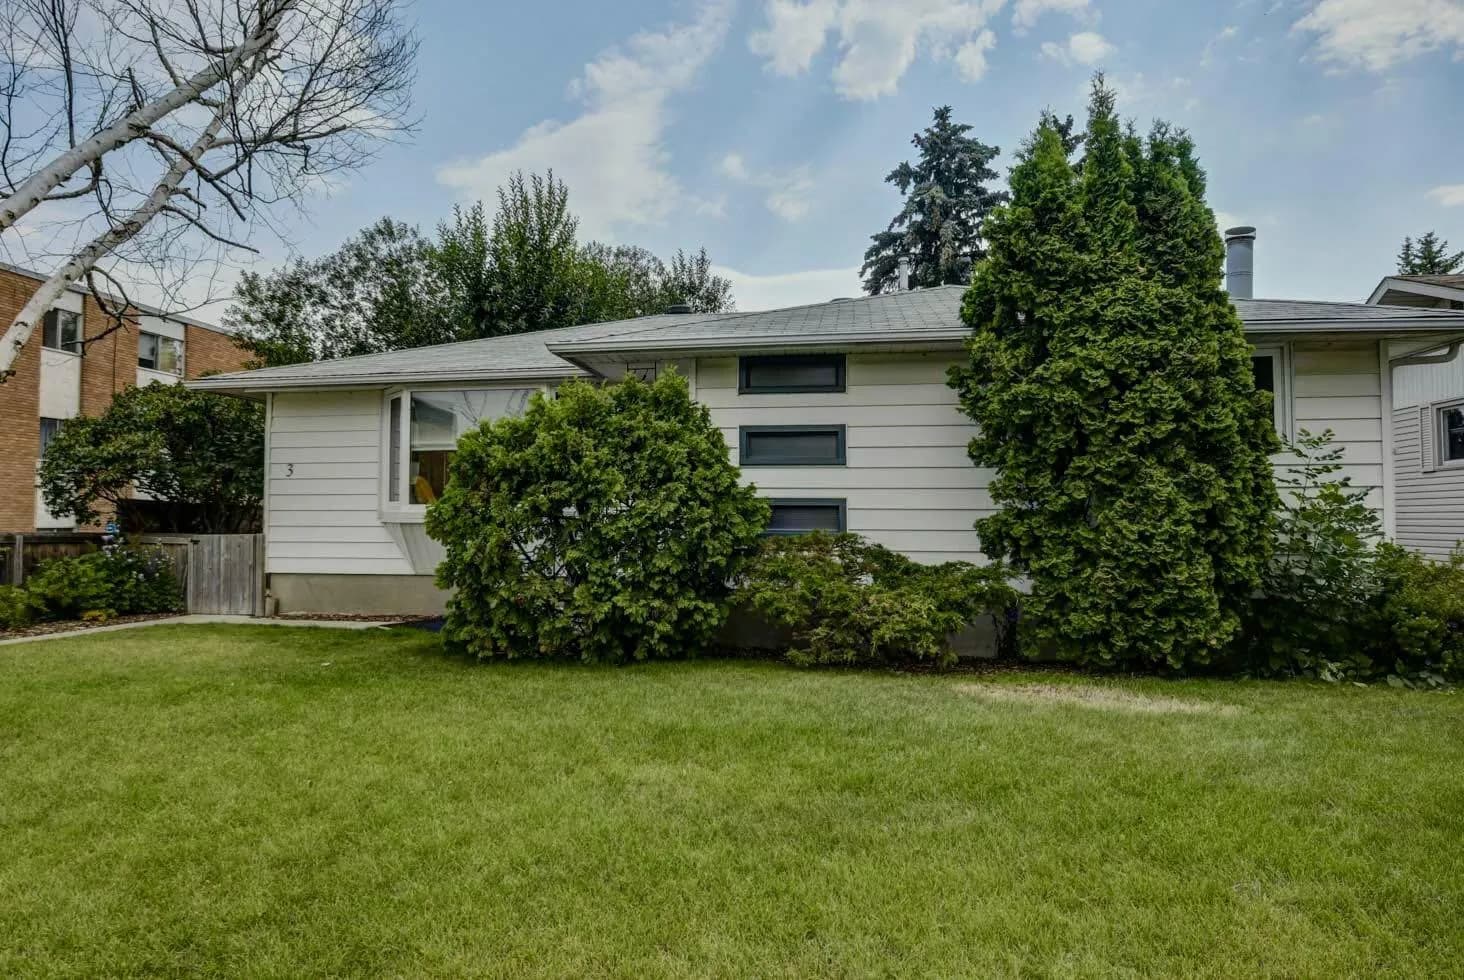
$780,000
$635/sq ft
3 Glenway Sw Drive, Calgary, Alberta T3E 4T7
Glamorgan, Calgary
Listed 23 days ago
Listed by MaxWell Capital Realty