131 Cambria Road, Strathmore, Alberta T1P 1M1
$559,000
Bedrooms
Bathrooms
Sq Ft
Year Built
About This Property
With a large corner lot, two garages and RV parking, this bungalow has room for your vehicles, hobbies and everyday life. The double attached garage offers convenient parking, while the heated and powered single detached garage at the side of the property makes an ideal workshop. Inside, the bright living room welcomes plenty of natural light. The spacious kitchen offers a pantry and generous cabinet and counter space, with an open connection to the eating area. A door leads out to the deck, making it easy to take dinner outside or enjoy a quiet morning coffee. The main floor includes a large primary bedroom with direct access to the shared four-piece bathroom, two additional bedrooms and convenient laundry. Downstairs, the fully developed basement adds a recreation room, another bedroom and a bathroom, giving everyone a little extra space. New windows, air conditioning and underground sprinklers add comfort and convenience. With a park and playground just steps away and shopping close by, there’s plenty to appreciate both at home and around the neighbourhood.
Essential Information
Parking
Exterior
Community Information
Interior
Construction & Details
Inclusions
Appliances
Listing Details
Location
Loading map...
MLS® Number: A2351902
Listing Brokerage: RE/MAX Key
Data is deemed reliable but is not guaranteed accurate by Pillar 9™.
Monthly Payment Estimate
~$2,329/mo
Based on 20% down, 5.5% interest rate, 25-year amortization
Similar Properties
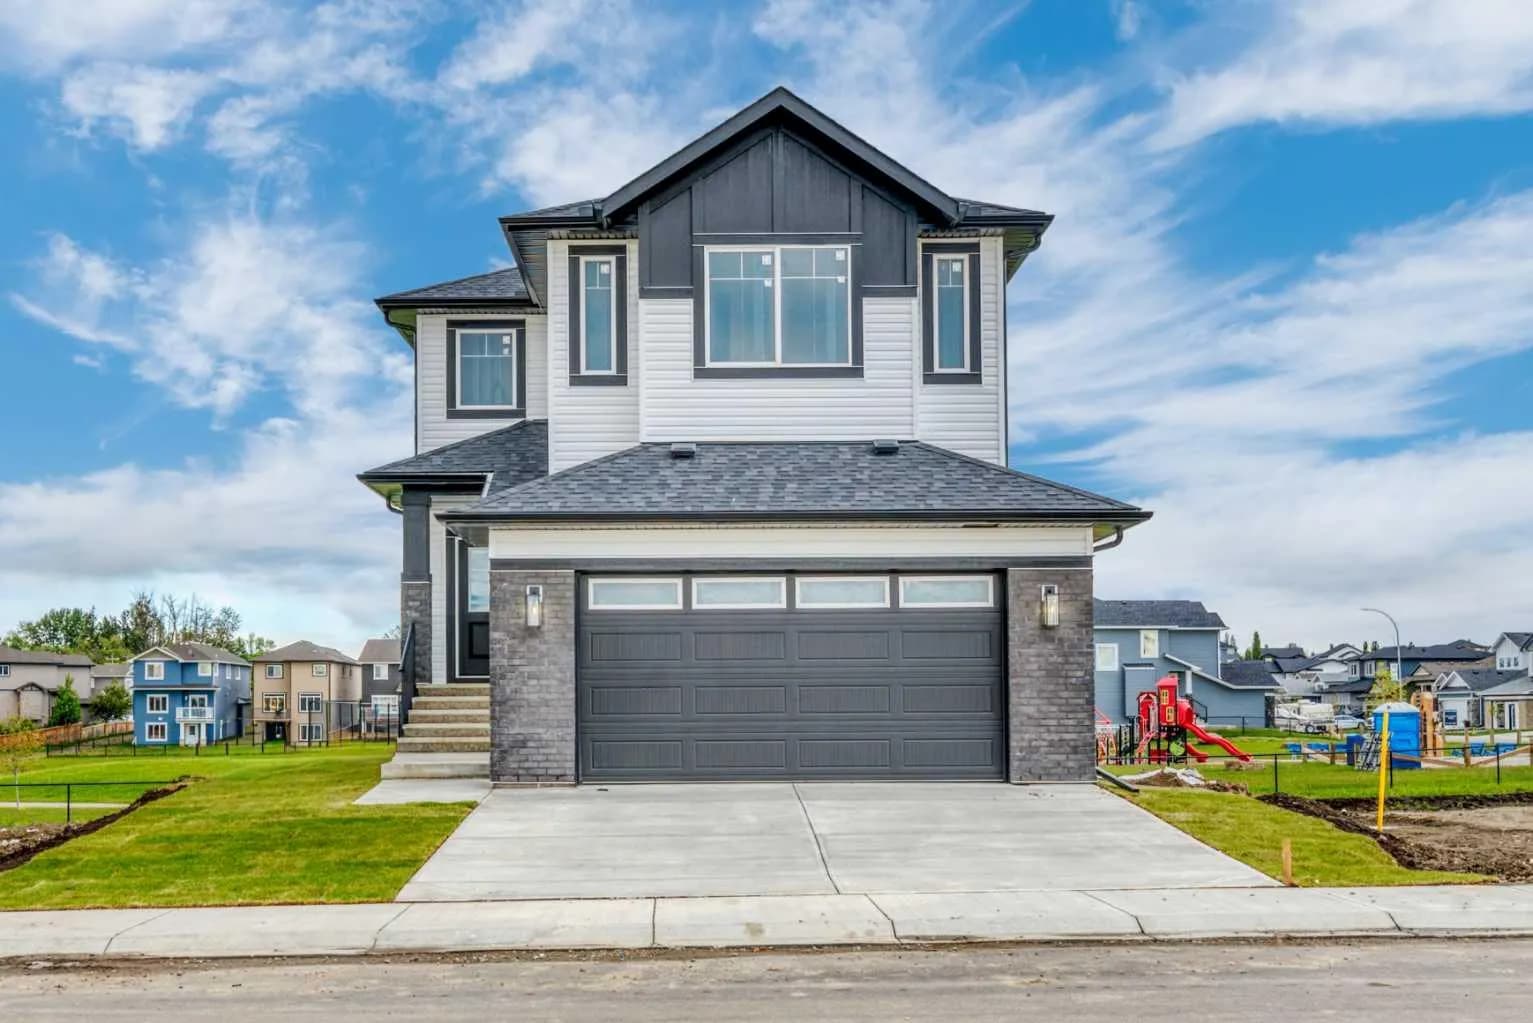
$700,000
$306/sq ft
112 Lakewood Crescent, Strathmore, Alberta T1P 2J9
Lakewood, Strathmore
Listed 26 days ago
Listed by RE/MAX Key
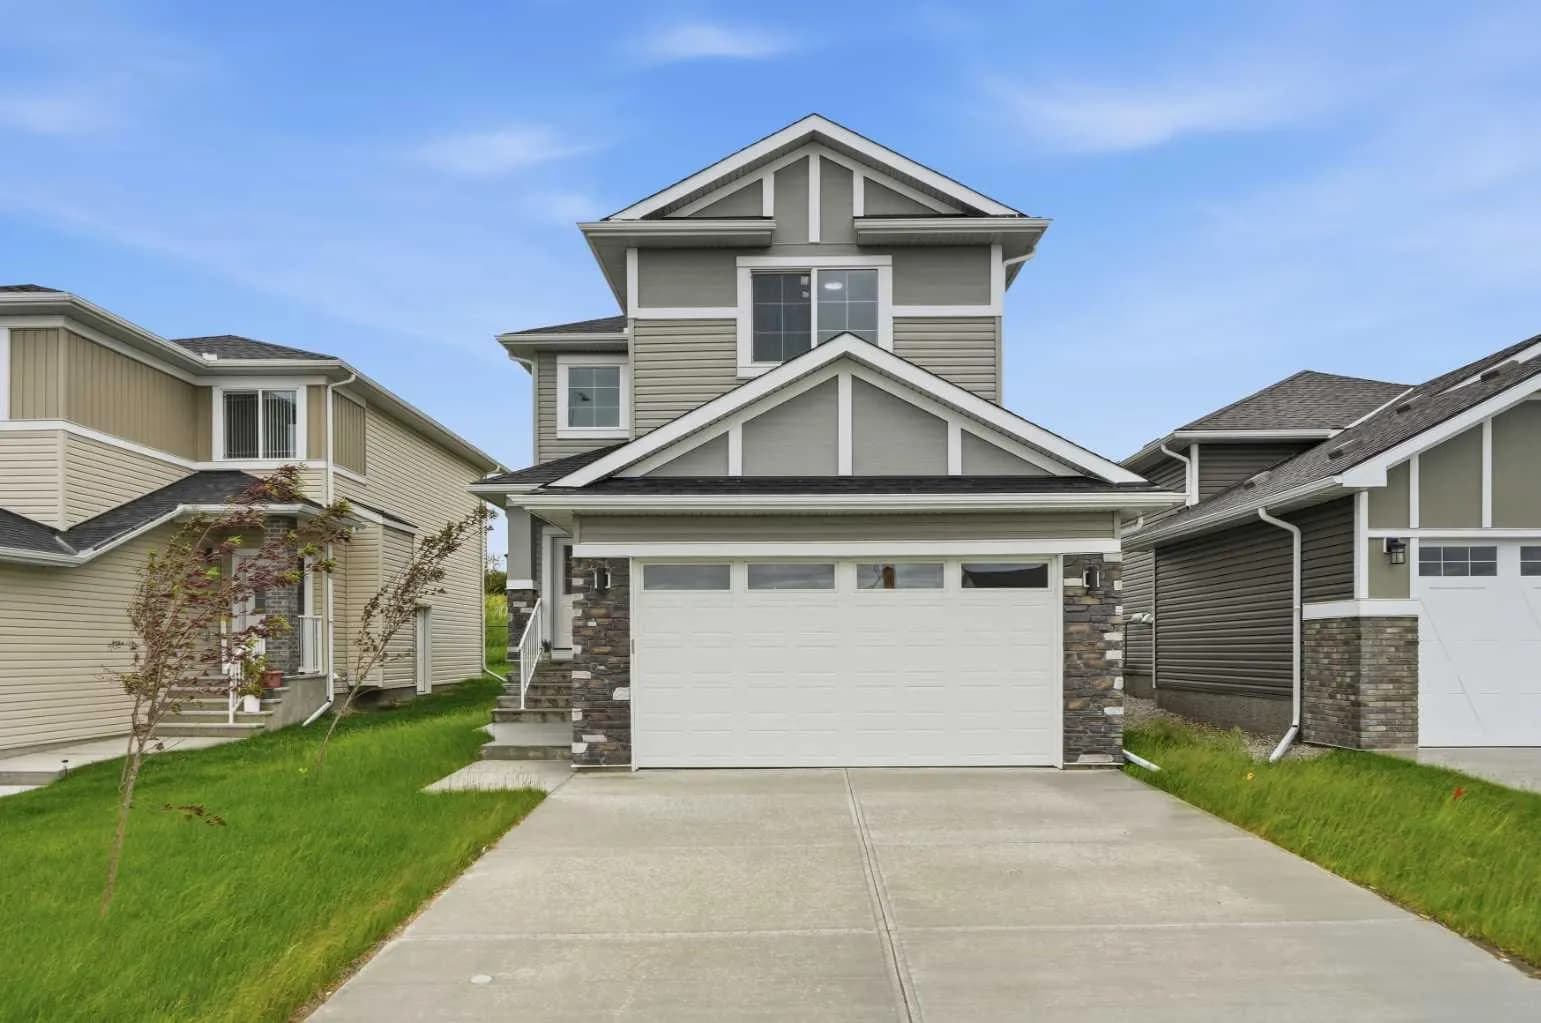
$699,900
$373/sq ft
172 Lakewood Circle, Strathmore, Alberta T1P 0A3
Lakewood, Strathmore
Listed 105 days ago
Listed by RE/MAX Crown
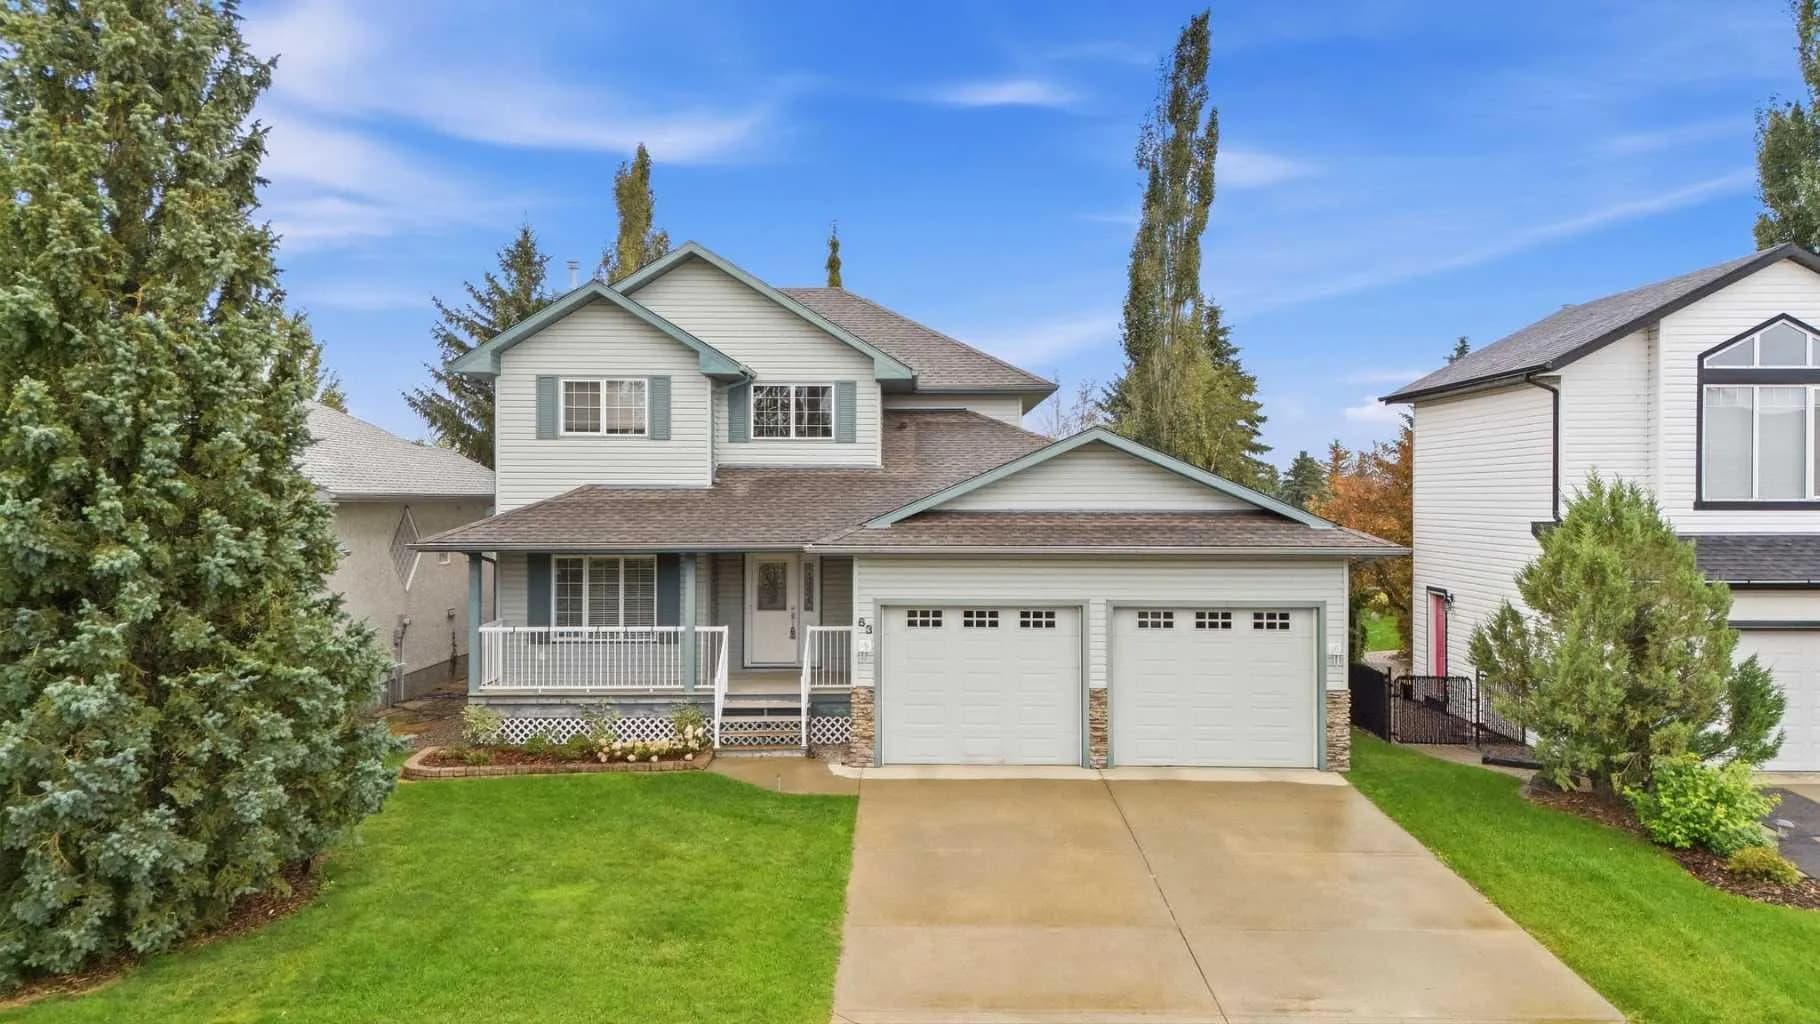
$699,900
$327/sq ft
63 Hillview Road, Strathmore, Alberta T1P 1T8
Hillview Estates, Strathmore
Listed 26 days ago
Listed by CIR Realty