172 Lakewood Circle, Strathmore, Alberta T1P 0A3
$699,900
Bedrooms
Bathrooms
Sq Ft
Year Built
About This Property
Gorgeous Modern Family Home | Backs onto Greenspace with Canal | No Neighbours Behind | Five Solar Panels | Man Made Lake Across the Street | 5 Min Drive to Strathmore Golf Course | 1,874.79 SqFt | Exquisite Finishes | Chef's Kitchen | Two Toned Cabinetry | Gloss Finished Crisp White Full Height Upper Cabinets | Built-in Stainless Steel Appliances | Quartz Countertops | Kitchen Island with Barstool Seating | Pantry | Electric Fireplace with Floor to Ceiling Accent Wall | Modern LED Light Fixtures | 3 Upper Level Bedrooms & 2 Full Baths | Upper Level Bonus Room | Primary Spa Inspired Ensuite | Upstairs Laundry with Cabinet Storage | Unfinished Basement with Separate Side Entry. Welcome to this beautifully designed modern family home in one of Strathmore's most exciting lake communities. Perfectly positioned backing onto greenspace & a canal with no neighbours behind, this home also enjoys views of one of the community's man-made lakes directly across the street. Residents will enjoy access to three planned lakes, including a future beachfront lake complete with sandy beach areas, recreation spaces & a playground. Step inside the foyer to the main level featuring an open floor plan filled with natural light, modern LED fixtures & elegant finishes. The chef's kitchen is the heart of the home with stunning two-toned cabinetry, gloss-finished crisp white full-height upper cabinets, quartz countertops, built-in stainless steel appliances, a pantry & a large centre island with barstool seating. The dining area is perfectly positioned for everyday meals & entertaining while the living room is anchored by an electric fireplace with a striking floor-to-ceiling feature wall. Large rear windows showcase the greenspace & canal views while providing seamless access to the backyard. Upstairs you'll find 3 spacious bedrooms, 2 full bathrooms, a bonus room & convenient laundry with cabinet storage. The primary retreat is designed as a private sanctuary complete with a spa-inspired ensuite. The additional bedrooms are generously sized while the bonus room provides flexible space for family movie nights, a children's play area or a home office. The unfinished basement offers exceptional future development potential with a separate side entry already in place. Seller-created plans have been designed for a future 2-bedroom layout, providing an excellent opportunity to expand the home's living space to suit your needs. Outside, enjoy the peaceful setting of no rear neighbours, direct greenspace access & beautiful canal views. Five solar panels contribute to improved energy efficiency while the incredible location places you only minutes from the Strathmore Golf Club, schools, parks, pathways & everyday amenities. Combining modern finishes, future potential & a highly desirable location, this is an exceptional opportunity to own a move-in-ready home in a growing lakeside community. Hurry & book your showing today!
Essential Information
Parking
Exterior
Community Information
Interior
Construction & Details
Inclusions
Appliances
Listing Details
Location
Loading map...
MLS® Number: A2323163
Listing Brokerage: RE/MAX Crown
Data is deemed reliable but is not guaranteed accurate by Pillar 9™.
Monthly Payment Estimate
~$2,916/mo
Based on 20% down, 5.5% interest rate, 25-year amortization
Similar Properties
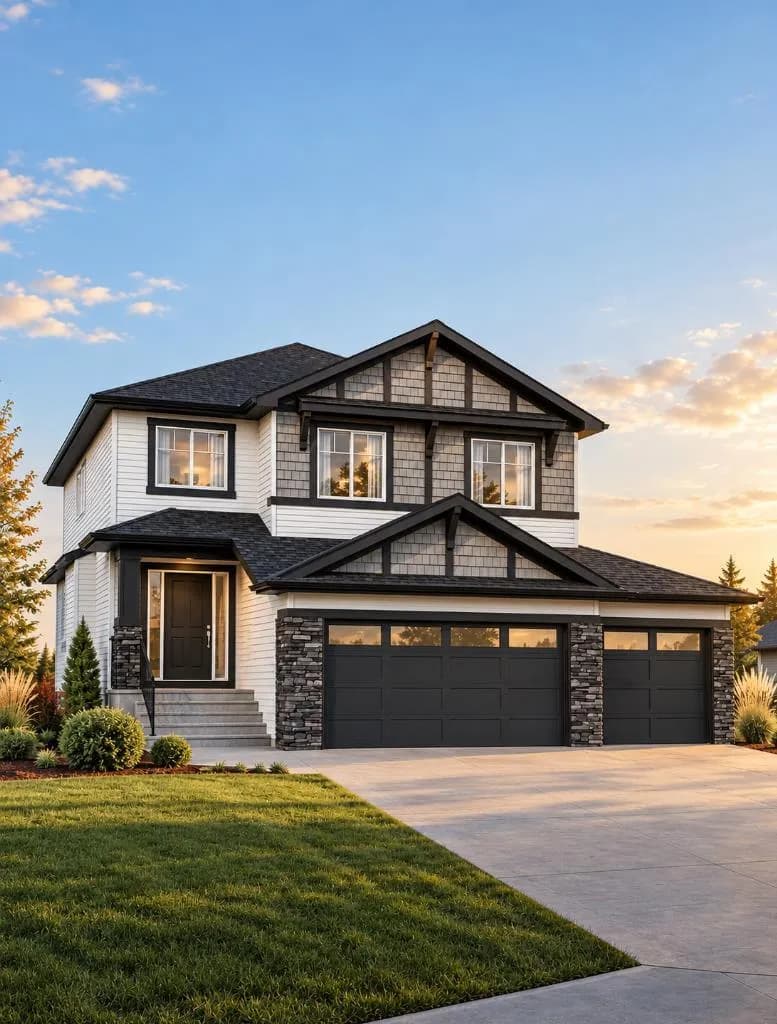
$879,000
$350/sq ft
113 Edgefield Mews, Strathmore, Alberta T1P 0E9
Edgefield, Strathmore
Listed 15 days ago
Listed by CIR Realty
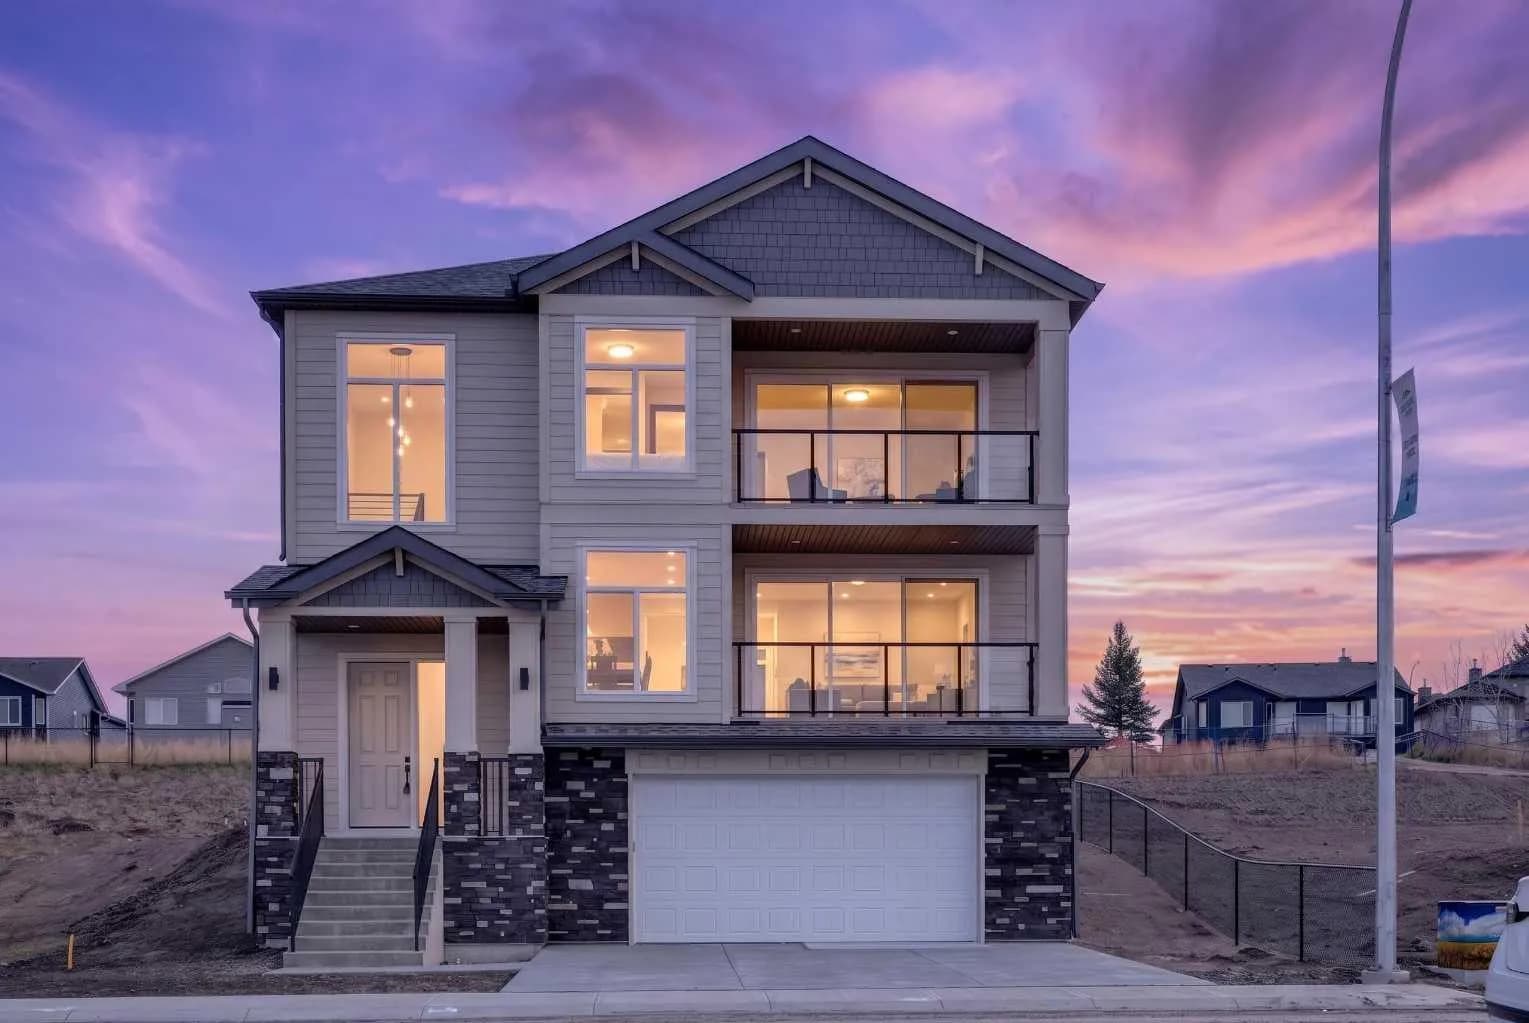
$869,000
$339/sq ft
420 Lakewood Drive, Strathmore, Alberta T1P 2J5
Lakewood, Strathmore
Listed 146 days ago
Listed by eXp Realty
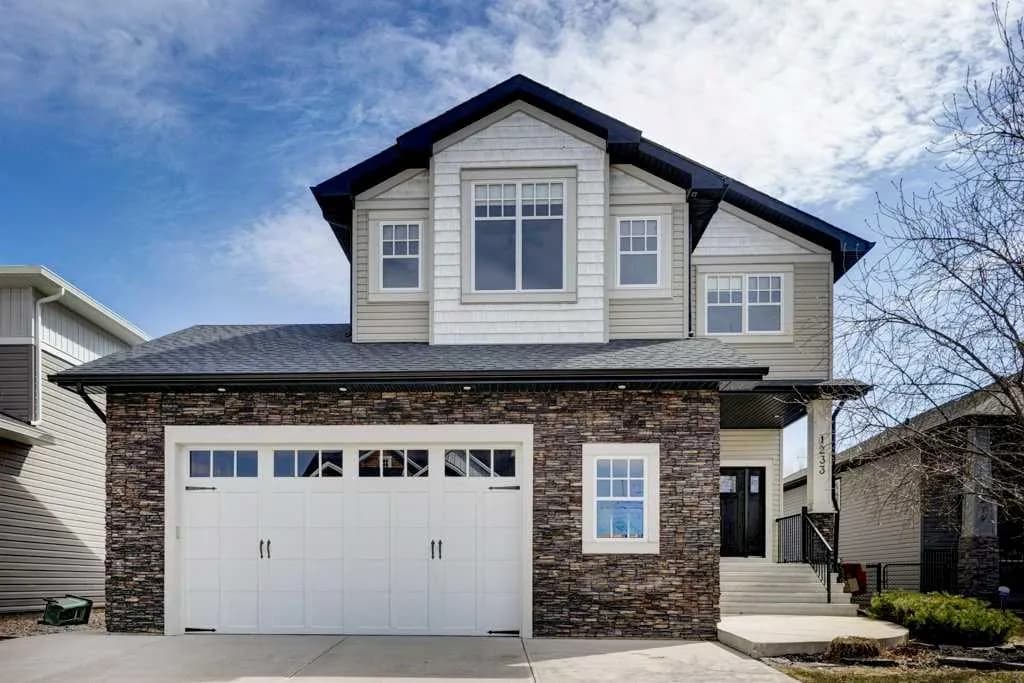
$864,000
$361/sq ft
1233 Hillcrest Manor Estates, Strathmore, Alberta T1p1x1
Hillview Estates, Strathmore
Listed 152 days ago
Listed by CIR Realty