505 Bearspaw Village Nw Ridge, Rural Rocky View County, Alberta T3L2P1
$1,850,000
Bedrooms
Bathrooms
Sq Ft
Year Built
About This Property
A rare opportunity to enjoy the space, privacy, and tranquility of acreage living just minutes from the city. Situated on 2 beautifully treed acres in the established community of Bearspaw Village, this impressive 6-bedroom residence offers over 3,500 sq. ft. above grade, a fully developed basement, and an exceptional combination of generous living spaces, thoughtful updates, and timeless character. From the moment you arrive, the home's welcoming presence, expansive driveway & triple attached garage set the stage for all that awaits inside. A spacious foyer with an elegant curved staircase introduces the home's inviting interior & expansive windows let in the natural light to create an immediate sense of openness. At the heart of the home is a beautifully updated chef's kitchen featuring rich cabinetry, an oversized central island, extensive counter space, built-in appliances, & abundant storage. Designed for everyday living & entertaining, the kitchen connects seamlessly with a breakfast nook & family living areas. The spectacular great room is a true architectural highlight where soaring vaulted wood ceilings, a dramatic floor-to-ceiling stone fireplace & expansive walls of windows frame the surrounding mature trees & peaceful landscape. These distinctive elements lend the home a sense of warmth, scale & enduring character that's difficult to replicate. Additional main-floor living spaces include a formal dining room, comfortable family room & dedicated office, along with a unique main-floor gym complete with vaulted wood ceilings & skylights provides an inspiring space for fitness & wellness. Upstairs, the spacious primary retreat features its own private deck overlooking the serene grounds, an updated ensuite, and a beautifully redesigned walk-in closet with custom organization. Three additional bedrooms, a den that overlooks the great room, an updated main bath & laundry room with extensive built-ins add style & everyday convenience. The fully developed basement includes an expansive rec room, theatre room for movie nights in, two additional bedrooms & full bathroom. One of the bedrooms features custom built-ins and Murphy beds, making it ideal for accommodating guests or creating a flexible multipurpose space. Thoughtfully integrated built-in storage and cabinetry further enhance its functionality. Outside, three inviting outdoor spaces—a rear deck, side deck & private primary deck—offer places to relax or entertain amid the private, treed grounds. Composite deck boards, durable rubber roofing, & aggregate front steps combine luxury and easy maintenance while inside the triple garage epoxy flooring & slat-wall organization are featured. A nearby walking pathway accessed from the rear of the property adds to the outdoor lifestyle. Enjoy convenient access to Crowchild Trail, Stoney Trail, Crowfoot Crossing's shopping & amenities, plus an easy connection west toward the Rocky Mountains. A distinctive estate offering tranquility, privacy, & city convenience.
Essential Information
Parking
Exterior
Community Information
Interior
Construction & Details
Inclusions
Appliances
Listing Details
Location
Loading map...
MLS® Number: A2351863
Listing Brokerage: Charles
Data is deemed reliable but is not guaranteed accurate by Pillar 9™.
Monthly Payment Estimate
~$7,708/mo
Based on 20% down, 5.5% interest rate, 25-year amortization
Similar Properties
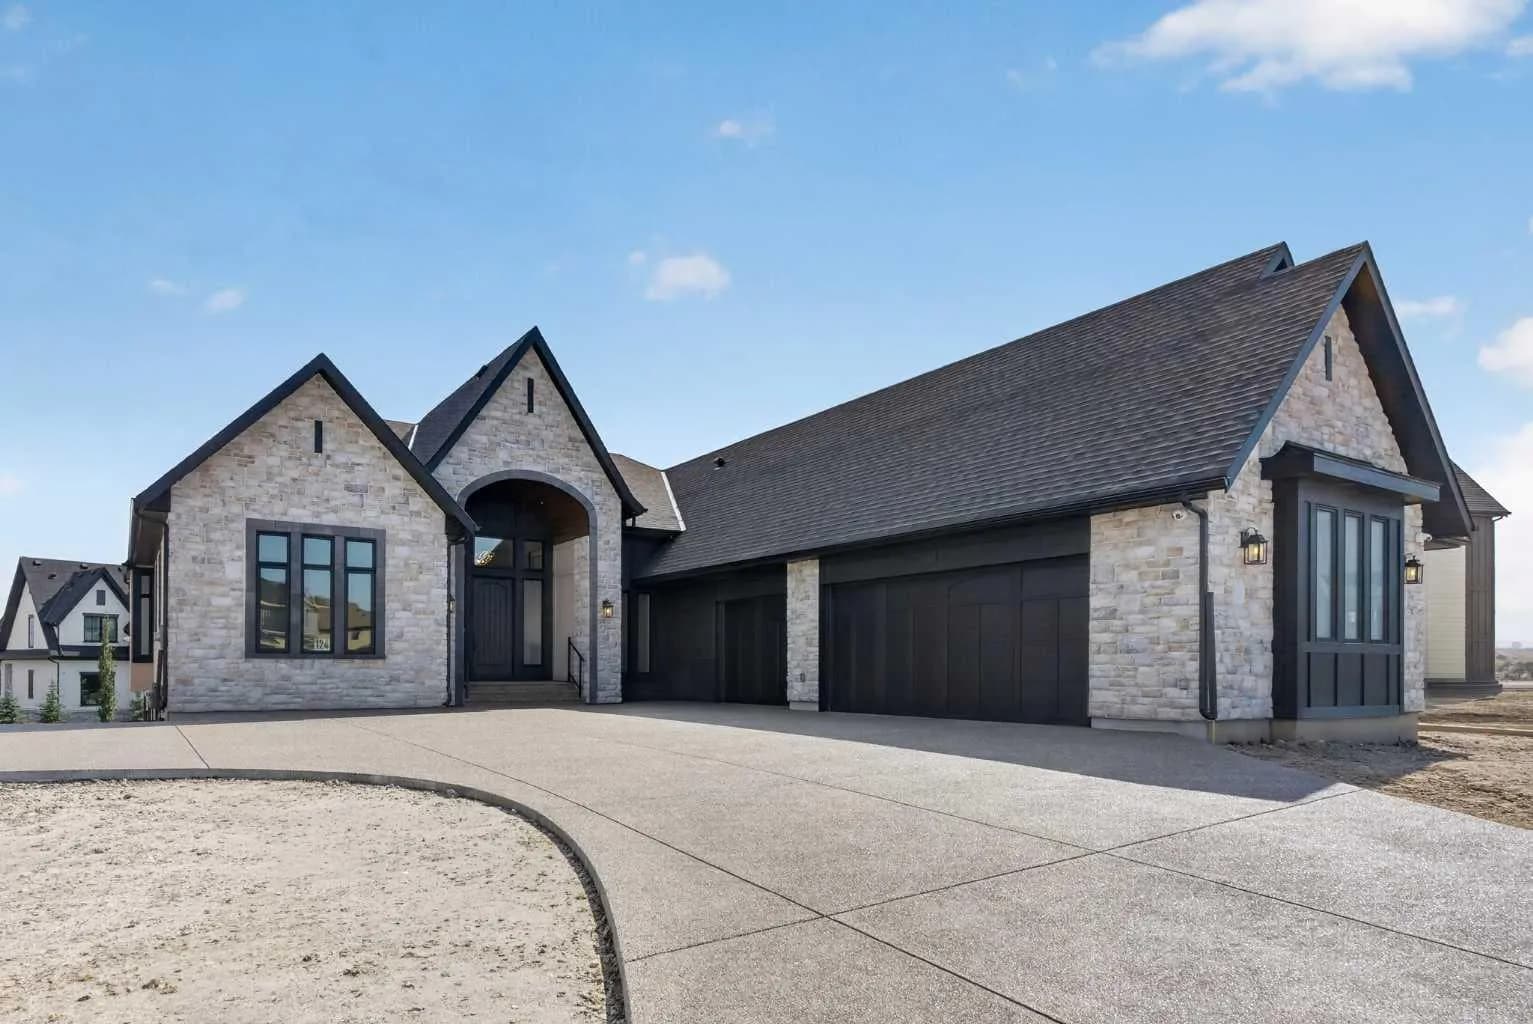
$2,399,900
$943/sq ft
124 Waterview Court, Rural Rocky View County, Alberta T3L 0H6
Watermark, Rocky View County
Listed 45 days ago
Listed by Royal LePage Benchmark
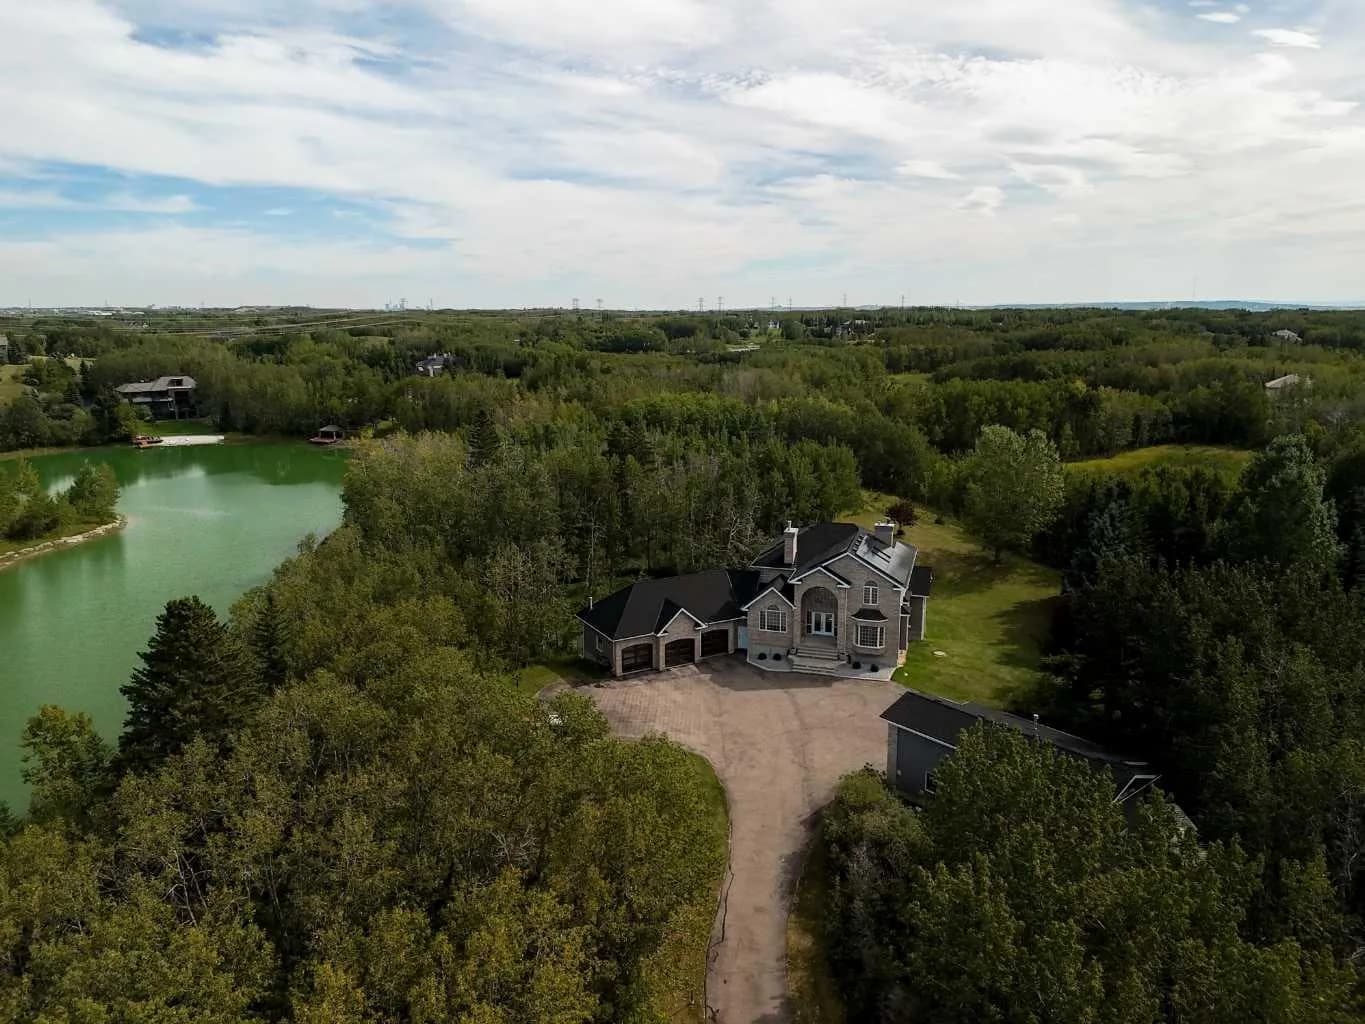
$2,395,000
$768/sq ft
39 Alexa Close, Rural Rocky View County, Alberta T3R 1B9
Church Ranches, Rocky View County
Listed 40 days ago
Listed by Real Broker

$2,299,999
$1,049/sq ft
233081 Glenmore View Road, Rural Rocky View County, Alberta T1X 0H3
Glenmore Views, Rocky View County
Listed 377 days ago
Listed by MaxWell Capital Realty