233081 Glenmore View Road, Rural Rocky View County, Alberta T1X 0H3
$2,299,999
Bedrooms
Bathrooms
Sq Ft
Year Built
About This Property
18.82 Acreage, Rectangular lot, great property with house Barn and Shop. The 2 story 2192 Sq feet house with 4 bedroom, 3 full bath. Main floor has Living room, family room, Office, Kitchen, dinning room, laundry, and 3 pcs bath. Living room has fire place, and patio door to the deck, with cover hot tub and sauna (As-is) . Main floor office has built in desk, and oak panels. Country style kitchen with lots of white cabinets. Upstairs 4 bedrooms has Primary room with 4 pcs ensuite, and walk in closet, and other 3 bedrooms are good size, and 4 pcs main bathroom. Bedrooms has new carpets, and main floor has wood flooring. Workshop has compressor (as-is) for mechanically enthusiast, Barn and storage, Well water + Garage has 2 potable extra water tanks. Backyard has lot of trees, partially fenced and many more. Nearby by school in Chestermere, and close to Glenmore trail, heather and glen golf course.
Essential Information
Parking
Exterior
Community Information
Interior
Construction & Details
Inclusions
Appliances
Listing Details
Location
Loading map...
MLS® Number: A2261533
Listing Brokerage: MaxWell Capital Realty
Data is deemed reliable but is not guaranteed accurate by Pillar 9™.
Monthly Payment Estimate
~$9,583/mo
Based on 20% down, 5.5% interest rate, 25-year amortization
Similar Properties
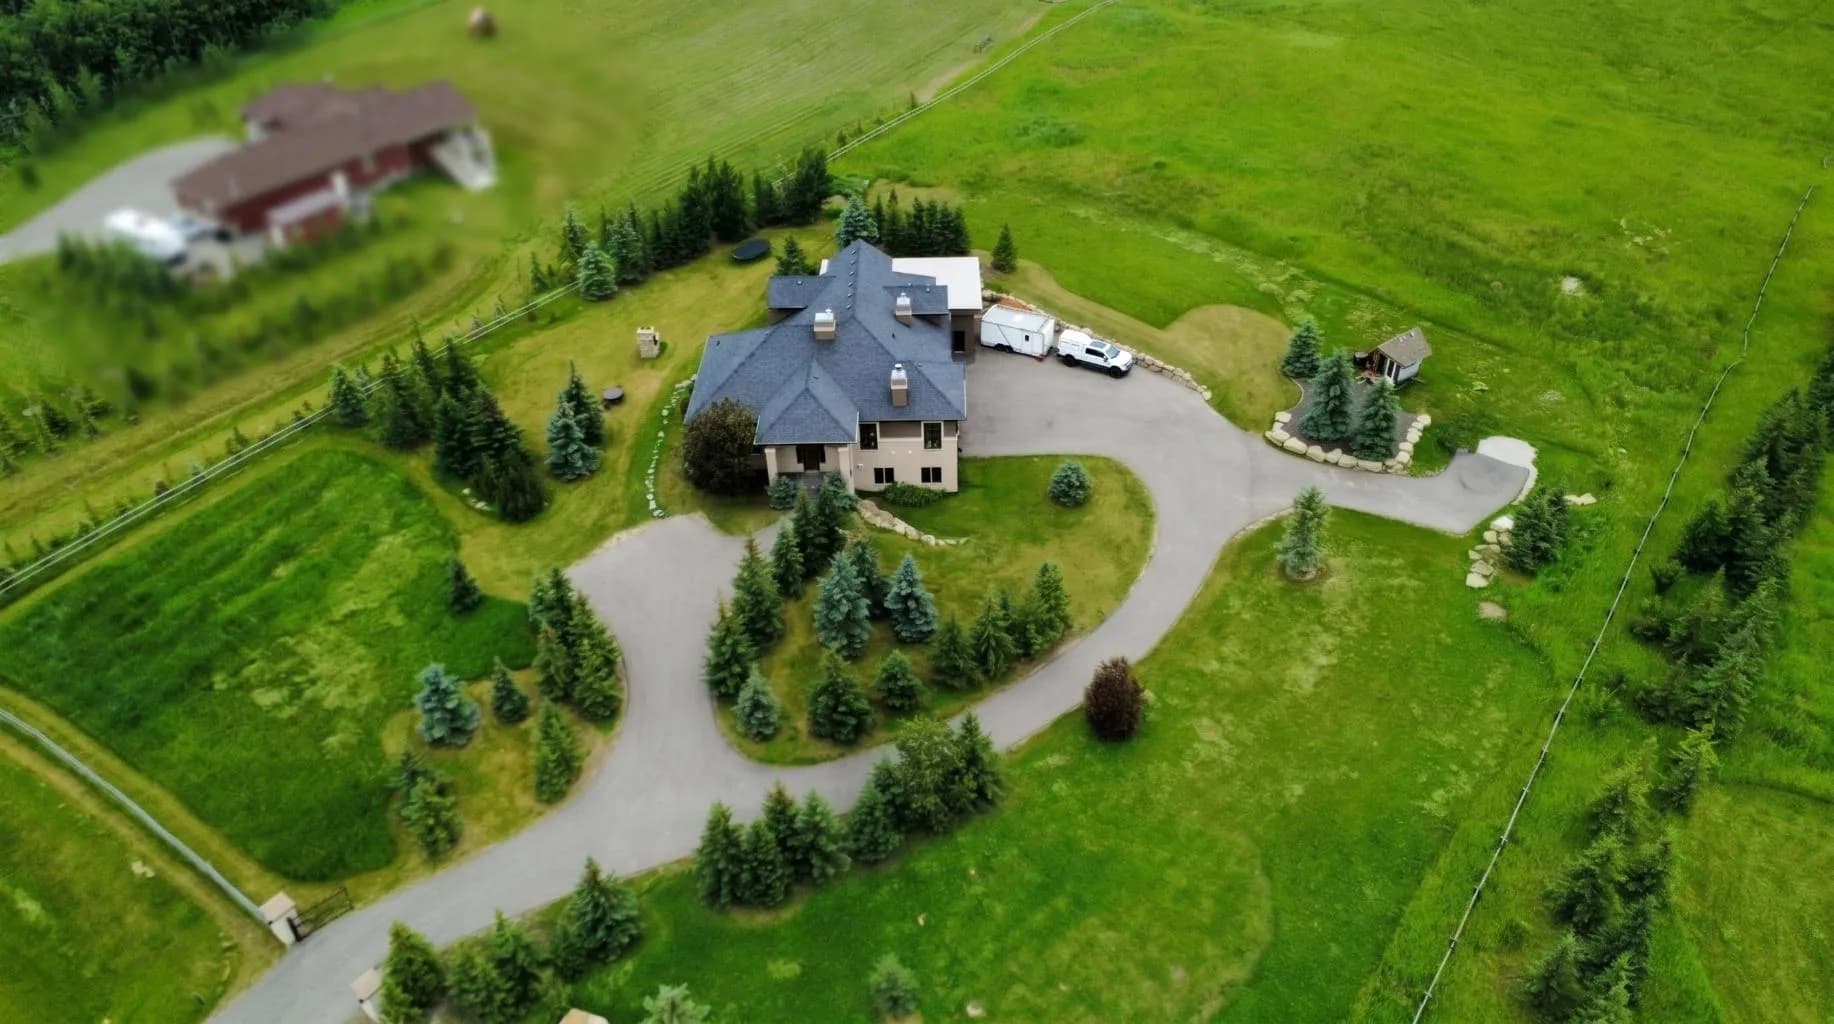
$2,895,000
$732/sq ft
31210 Woodland Way, Rural Rocky View County, Alberta T3R 1G5
Bearspaw, Rocky View County
Listed 91 days ago
Listed by Century 21 Bravo Realty
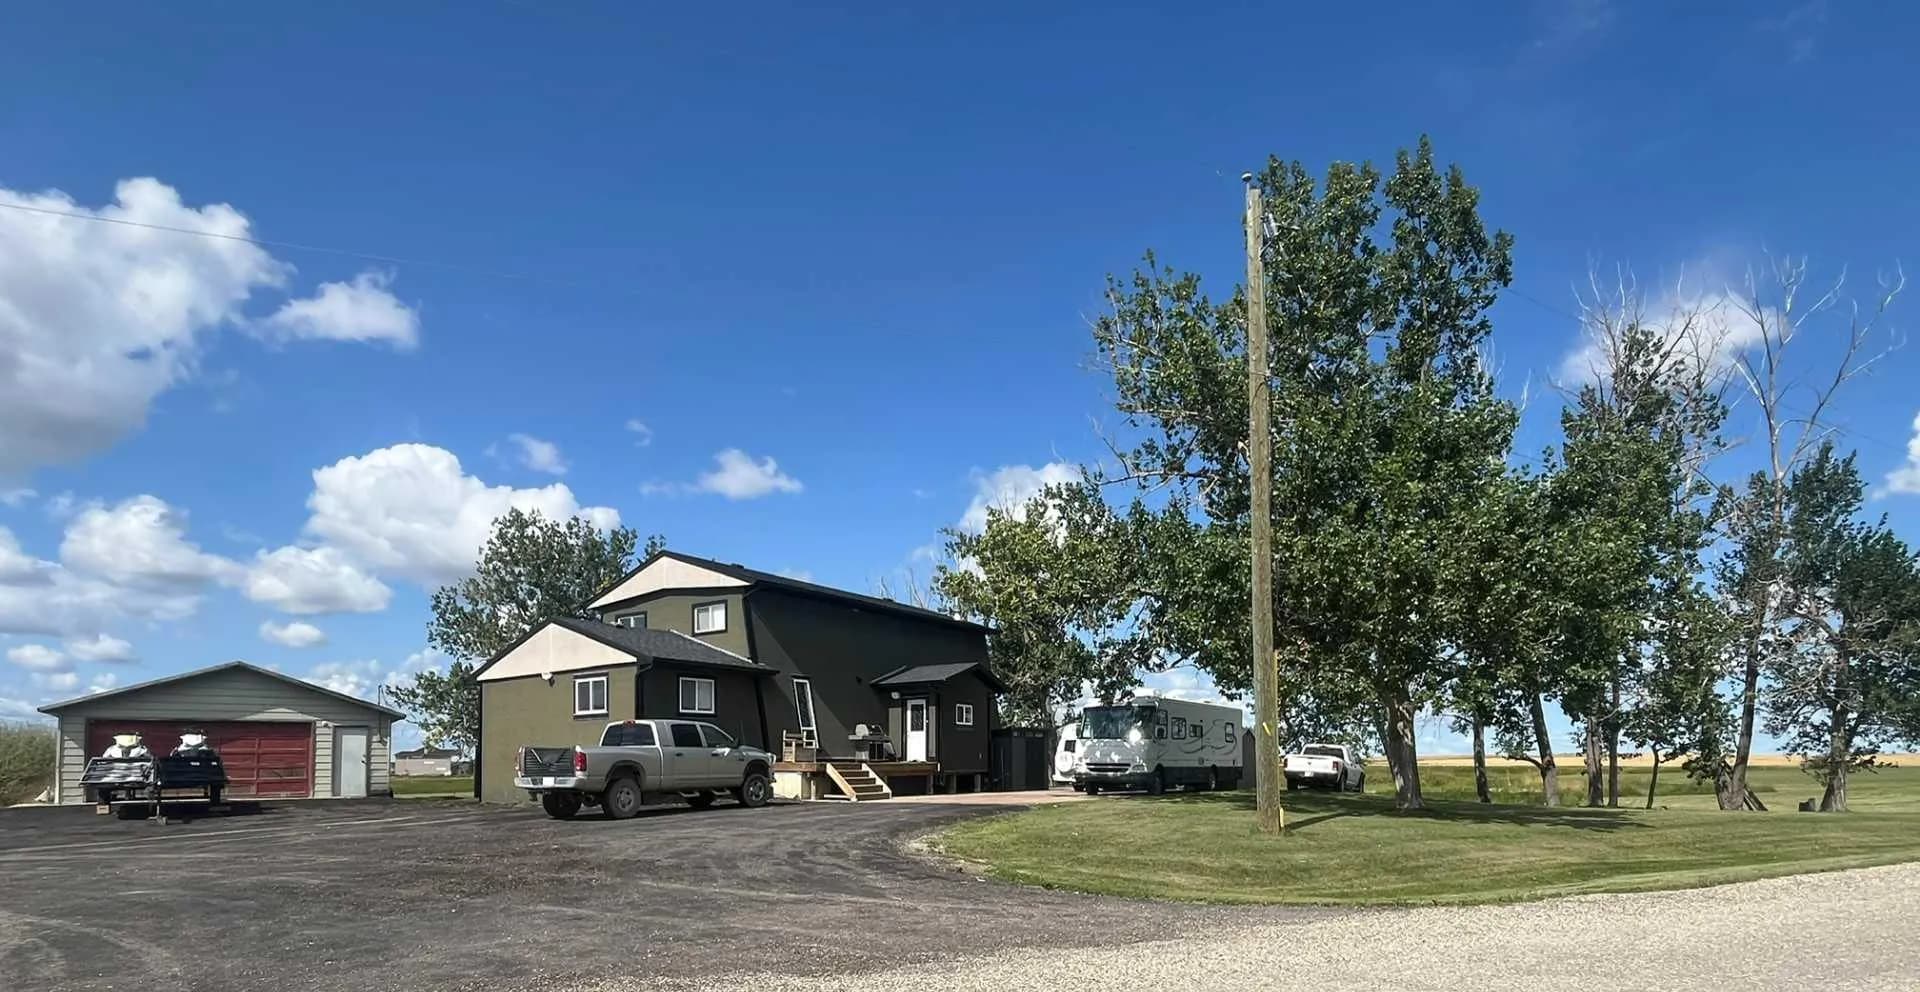
$2,889,000
$1,407/sq ft
251231 Sunshine Road Road, Delacour, Alberta T1Z 0M6
Delacour
Listed 1 days ago
Listed by CIR Realty
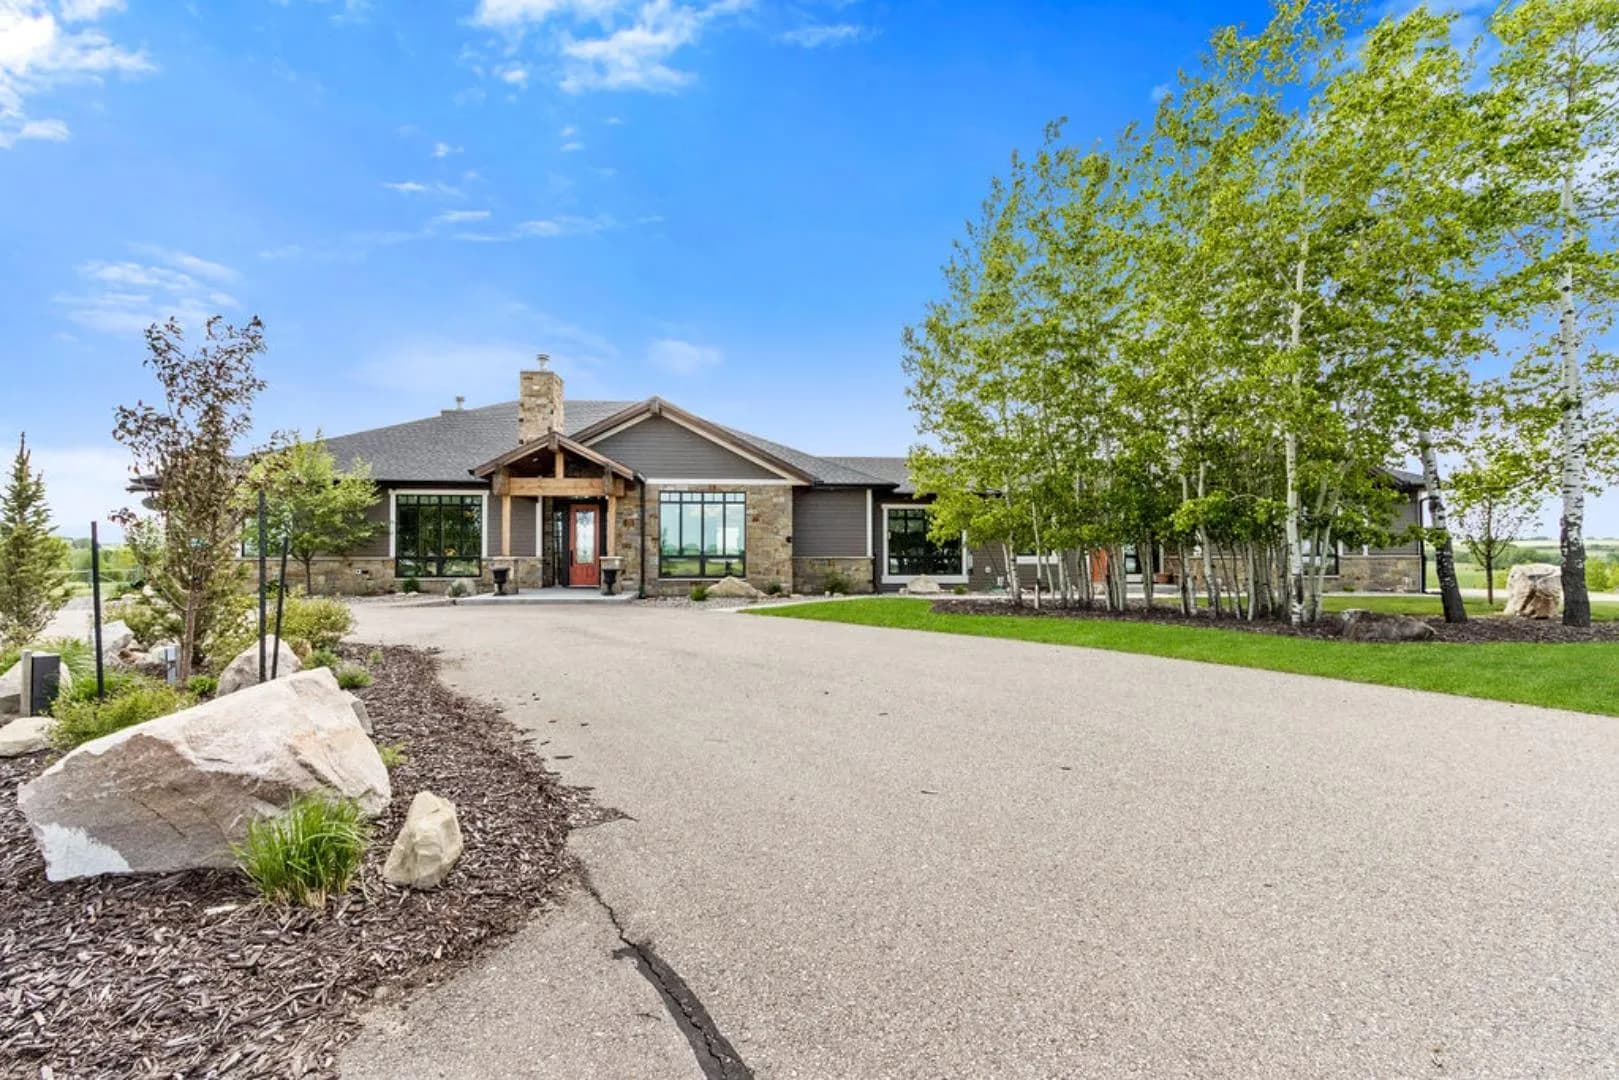
$2,875,000
$743/sq ft
285065 Symons Valley Road, Rural Rocky View County, Alberta T0M 1L0
Rocky View County
Listed 252 days ago
Listed by CIR Realty