251231 Sunshine Road Road, Delacour, Alberta T1Z 0M6
$2,889,000
Bedrooms
Bathrooms
Sq Ft
Year Built
About This Property
** Future upside ** Operational flexibility ** Privacy + access ** Multi-use business industrial commercial. Don't miss this “Rare” turn-key estate where professional ambition and personal passion converge. This 4.99-acre property masterfully blends a spectacular custom home with an an office plus industrial-grade workshop, setting a new standard for Business live-work possibilities. THE RESIDENCE: A completely renovated cedar beam home with unique standout features. Every room, including the kitchen and bathrooms, has been updated. Supported by new plumbing & electrical, two high-efficiency Goodman furnaces (separate zones upper/lower). A newer hot water tank. Exterior features new stucco, new roof, 2" high density foam insulation. The professionally framed basement awaits your finishing touches, In-law suite? Extra bedrooms? THE SHOP: A 2,173 Sq Ft mechanic's dream. This professional-grade workshop features a durable pressure-treated plywood substrate, fully insulated walls, and over 200,000 BTUs of heat from a natural gas infrared tube and two furnaces. Equipped with a 2-post, 220V automotive lift (15,000 lbs. capacity) and three new insulated 10-foot overhead doors. UNMATCHED POTENTIAL & RARE ZONING: (No longer available anywhere else in Rocky View county) A rare exception to the discontinuation of Business-Live-Work (B-LWK) Zoning in Rocky View County. A development application has been submitted and is pending approval (also transferable to the new purchaser) which would unlock the potential to construct a second much larger industrial shop with additional land uses. (Please refer to Rocky View website for land uses listed under that zoning), https://www.rockyview.ca/media/325. An approval for an additional 8500 sq ft shop is in process. Positioned kitty-corner to the proposed Omni by Genesis development within an emerging corridor, offering exceptional long-term upside. SITE & ACCESS: Extensive site work includes a full property regrade and 400 ft of underground culverts for drainage. A new recycled asphalt driveway is being installed as an upgrade over gravel. Minutes from the CN Calgary Logistics Park and future home of De Havilland Field manufacturing hub. Enjoy three separate access points: Sunshine Rd, Township Road 252, Rang Road 285.(100 St) Property is located minutes to Stony Trail, County Hills Blvd and McKnight Boulevard, and only two minutes to the Homestead subdivision where you will find gas, Tim Hortons, restaurants, and other amenities. This area is exploding with expansion projects don’t miss out on this business investment opportunity.
Essential Information
Parking
Exterior
Community Information
Interior
Construction & Details
Inclusions
Appliances
Listing Details
Location
Loading map...
MLS® Number: A2338253
Listing Brokerage: CIR Realty
Data is deemed reliable but is not guaranteed accurate by Pillar 9™.
Monthly Payment Estimate
~$12,038/mo
Based on 20% down, 5.5% interest rate, 25-year amortization
Similar Properties

$3,750,000
$852/sq ft
282020 Range Road 43 Road, Rural Rocky View County, Alberta T4C 1B6
Rocky View County
Listed 162 days ago
Listed by Sotheby's International Realty Canada
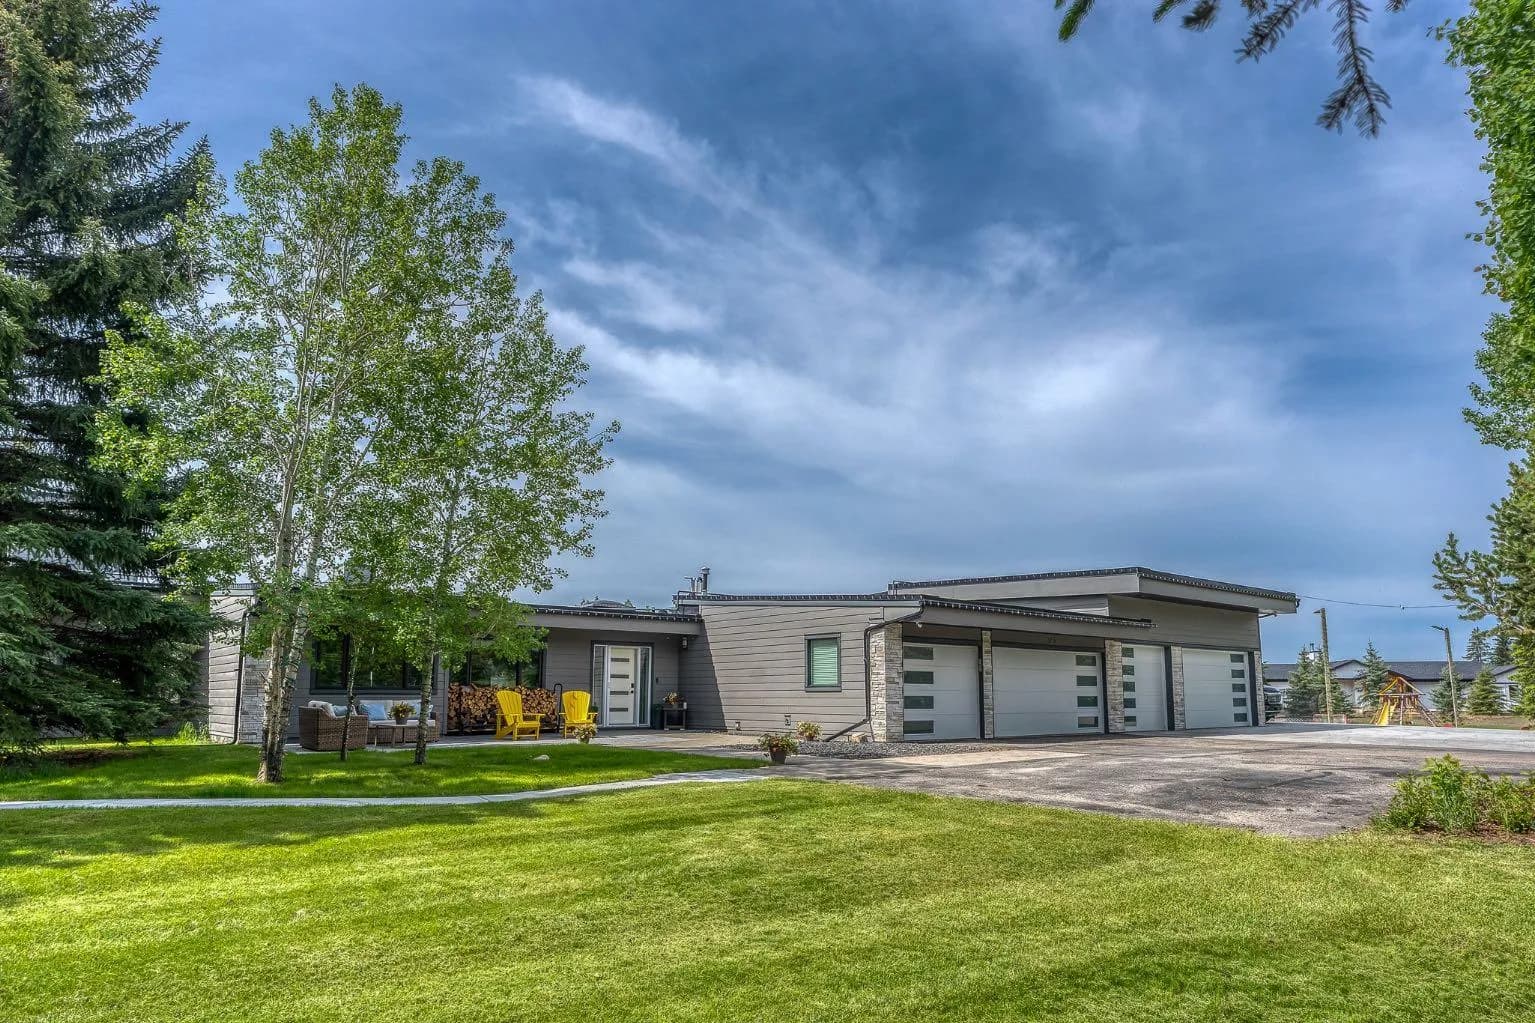
$3,750,000
$498/sq ft
183 Pinebrook Sw Way, Rural Rocky View County, Alberta T3Z 3K3
Pinebrook Estates, Rocky View County
Listed 83 days ago
Listed by Century 21 Bamber Realty LTD.
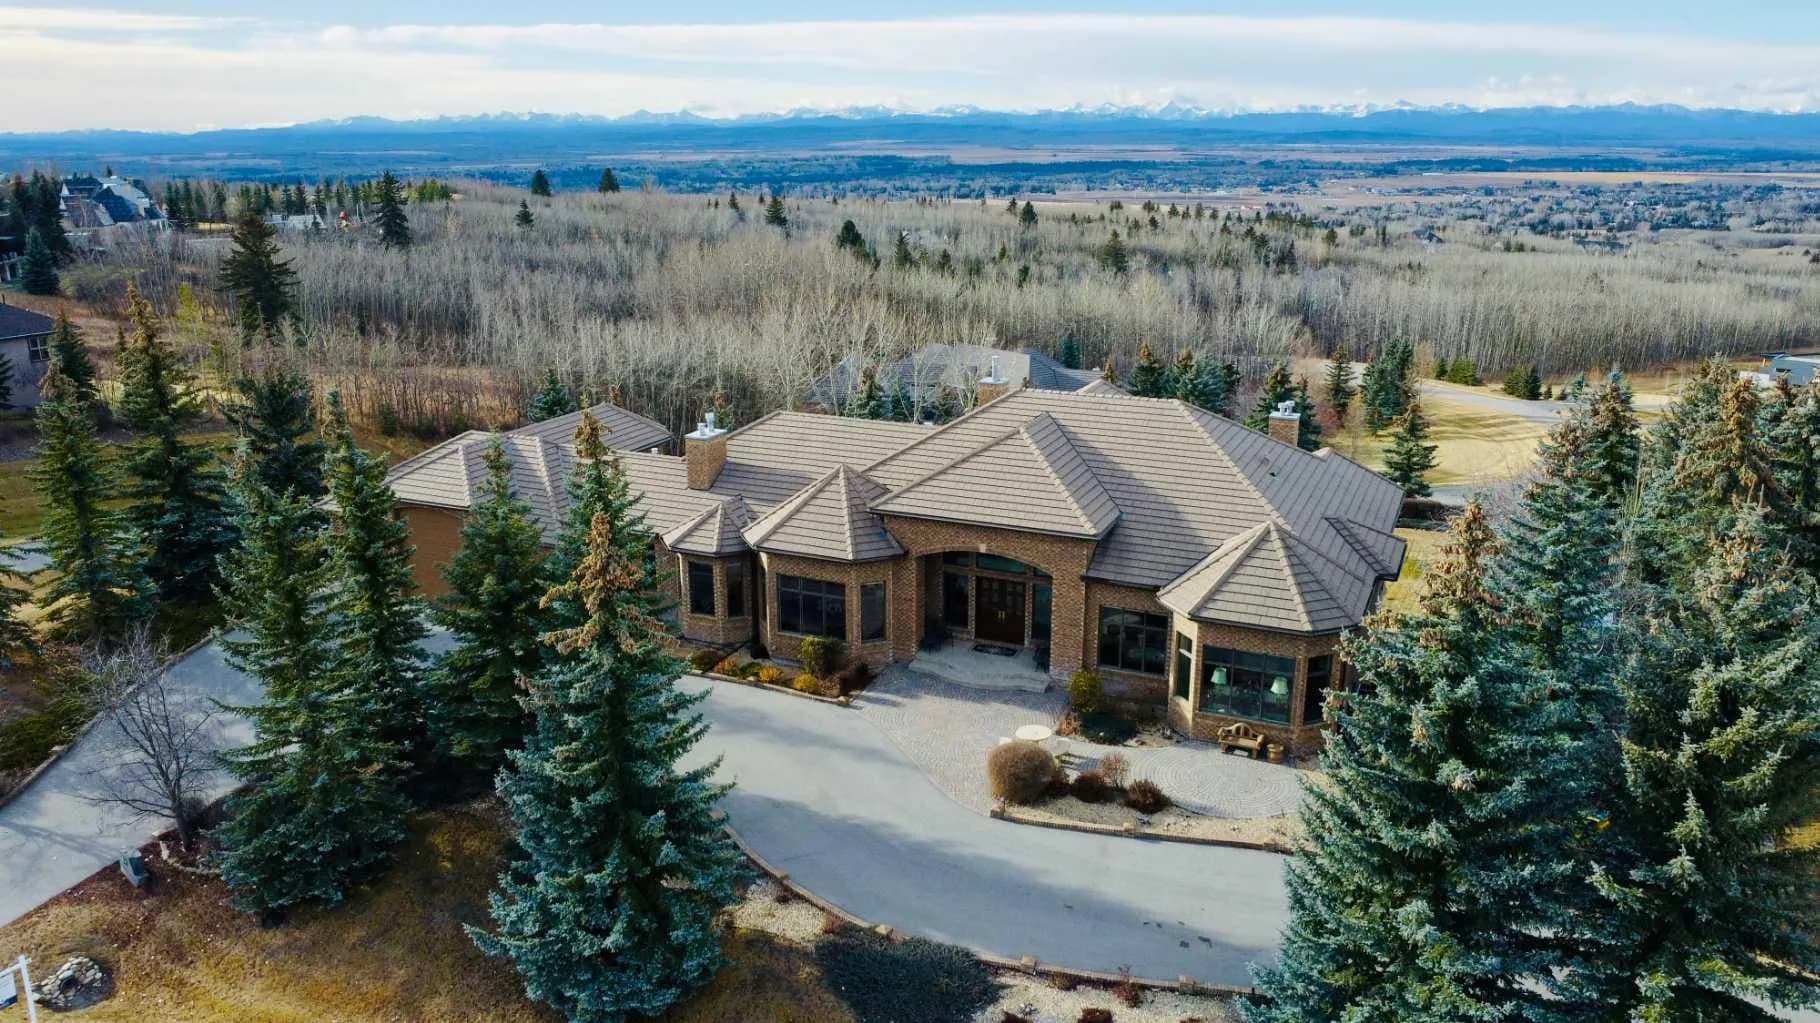
$3,695,000
$803/sq ft
31 Pinnacle Ridge Sw Drive, Rural Rocky View County, Alberta T3Z 3N7
Pinnacle Ridge, Rocky View County
Listed 340 days ago
Listed by RE/MAX House of Real Estate