416 Coopers Sw Boulevard, Airdrie, Alberta T4B 4V2
$599,900
Bedrooms
Bathrooms
Sq Ft
Year Built
About This Property
Enjoy the space, comfort, and convenience of a beautifully maintained semi-detached home in one of Airdrie’s most sought-after communities — with no condo fees! Offering 4 bedrooms, 3.5 bathrooms, and a dedicated home office, this move-in-ready home provides plenty of room for modern family living. The fully developed basement adds even more versatile space for a home gym, recreation room, or additional lounge area. A charming front porch, upper-level balcony, central A/C, water softener, and double detached garage add to the home’s appeal and everyday comfort. Step outside to your private, tree-lined backyard — an inviting space for summer BBQs, family gatherings, or quiet evenings outdoors. The location is just as impressive. Enjoy the convenience of nearby schools, parks, pathways, grocery stores, cafés, and restaurants, making it easy to embrace an active, connected lifestyle. With quick access to Deerfoot Trail and Stoney Trail, commuting to Calgary is simple. If you’re looking for a move-in-ready home with modern comfort, exceptional living space, a private backyard, and the added benefit of no condo fees, this is one you won’t want to miss!
Essential Information
Parking
Exterior
Community Information
Interior
Construction & Details
Inclusions
Appliances
Listing Details
Location
Loading map...
MLS® Number: A2351617
Listing Brokerage: RE/MAX First
Data is deemed reliable but is not guaranteed accurate by Pillar 9™.
Monthly Payment Estimate
~$2,500/mo
Based on 20% down, 5.5% interest rate, 25-year amortization
Similar Properties
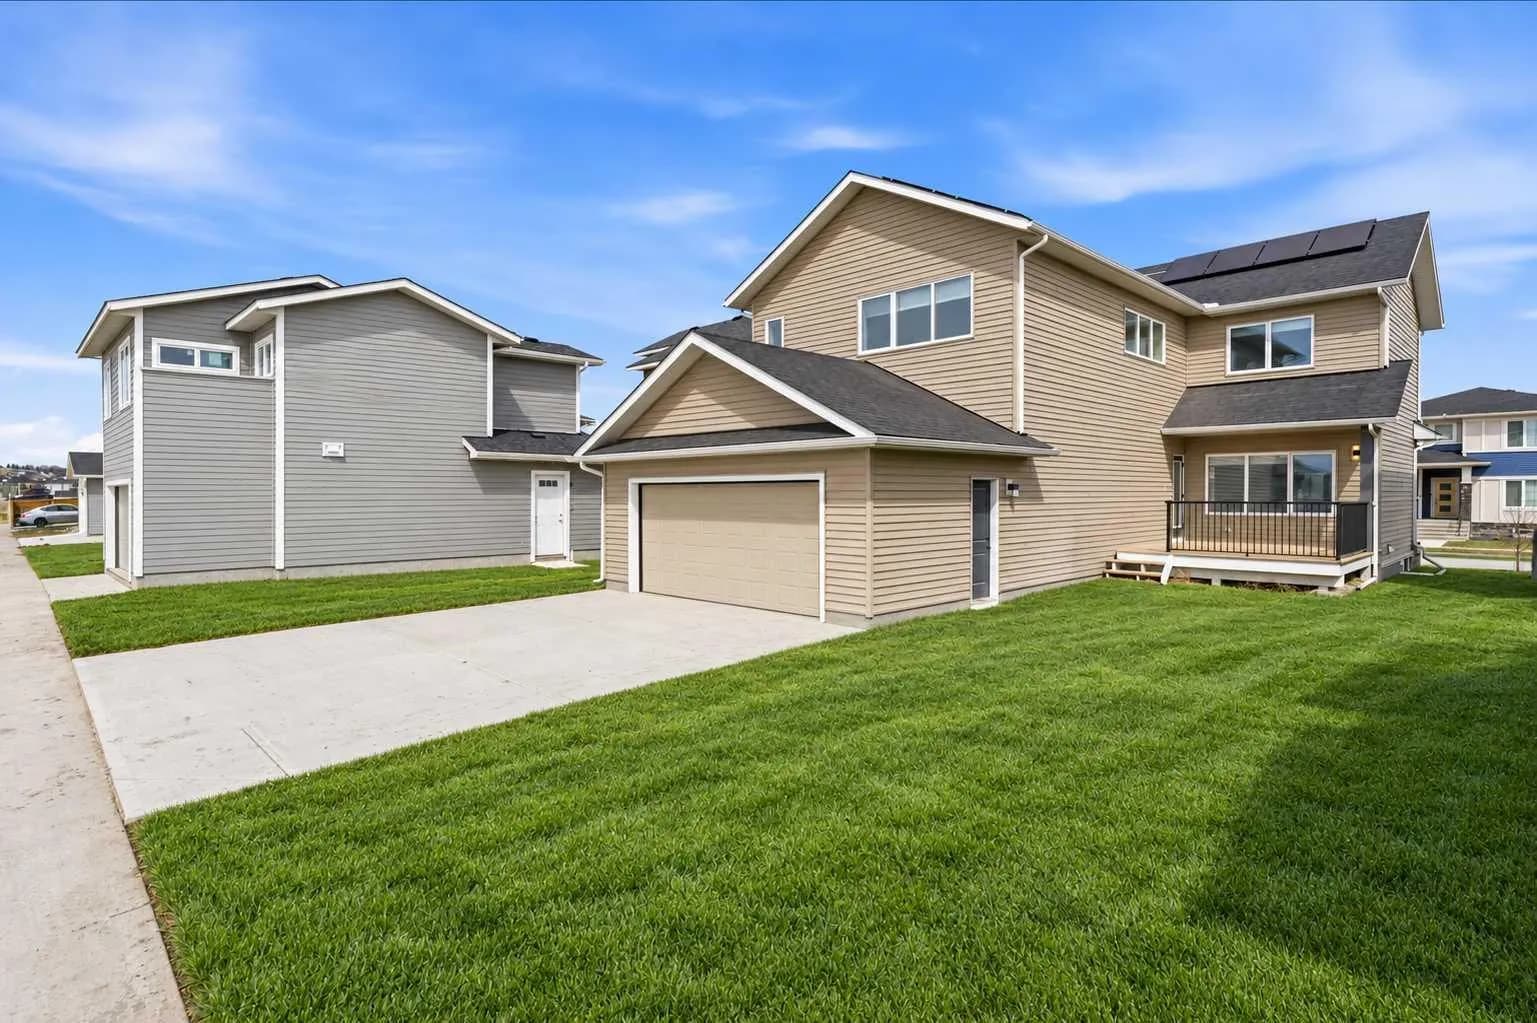
$775,000
$335/sq ft
2765 Baywater Sw Landing, Airdrie, Alberta T4B5K6
Bayside, Airdrie
Listed 147 days ago
Listed by Manor Real Estate Ltd.
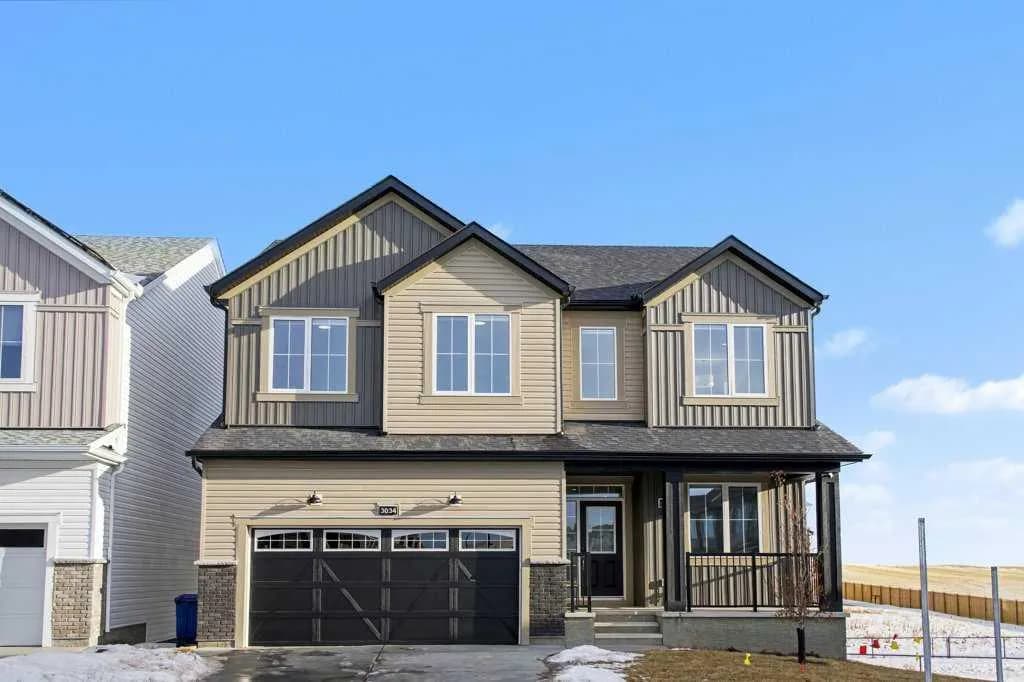
$775,000
$280/sq ft
3034 Southwinds Place Sw, Airdrie, Alberta T4B5T9
Southwinds, Airdrie
Listed 83 days ago
Listed by Century 21 Bravo Realty
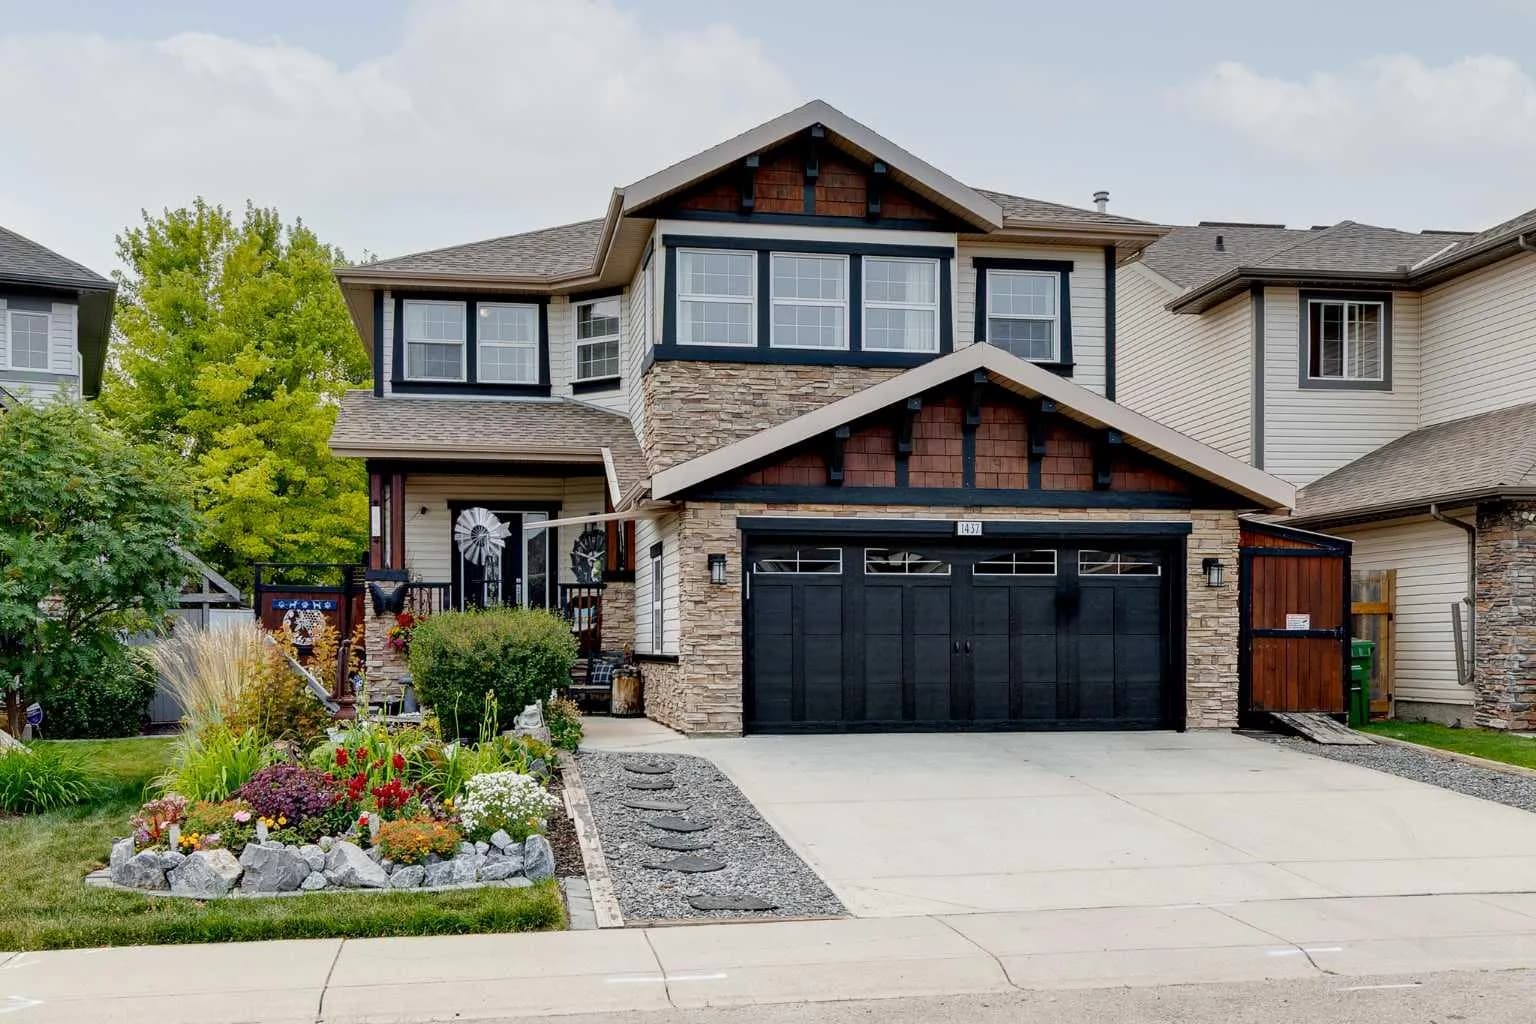
$775,000
$300/sq ft
1437 Kings Heights Se Boulevard, Airdrie, Alberta T4A 0A1
Kings Heights, Airdrie
Listed 82 days ago
Listed by First Place Realty