2765 Baywater Sw Landing, Airdrie, Alberta T4B5K6
$775,000
Bedrooms
Bathrooms
Sq Ft
Year Built
About This Property
Airdrie's Bayside Estates, this home has a Double Attached REAR garage. 2313 ft2 two story home is loaded with energy efficiency essentials. Blower Door Tested at just 0.74 Air Changes/Hour! 2" Rigid foam insulation from footing to the floor above on the foundation wall, 2x6" basement walls with R-22 batt insulation. Spray foam insulation under the concrete basement floor, and 2.0lb in between all joist ends. All walls above grade are Double 2x4" walls, almost 9" thick of insulation! Attic insulation is R-60, with high heel trusses, to get that insulating value right out over the walls. Low flow plumbing ensure the least amount of water use possible. 200Amp panel with EV rough-in. 9.48KW, 24 Solar Panels generating power to the grid, and lessening the amount of power required from the grid, save money on your power bills every month. Gas Furnace w/ Amana Smart Thermostat, attached to separate heat pump, and Heat Recovery ventilator. Great location, great home, & very low energy use. Most energy efficient home in Airdrie!
Essential Information
Parking
Exterior
Community Information
Interior
Construction & Details
Inclusions
Appliances
Listing Details
Location
Loading map...
MLS® Number: A2306400
Listing Brokerage: Manor Real Estate Ltd.
Data is deemed reliable but is not guaranteed accurate by Pillar 9™.
Monthly Payment Estimate
~$3,229/mo
Based on 20% down, 5.5% interest rate, 25-year amortization
Similar Properties
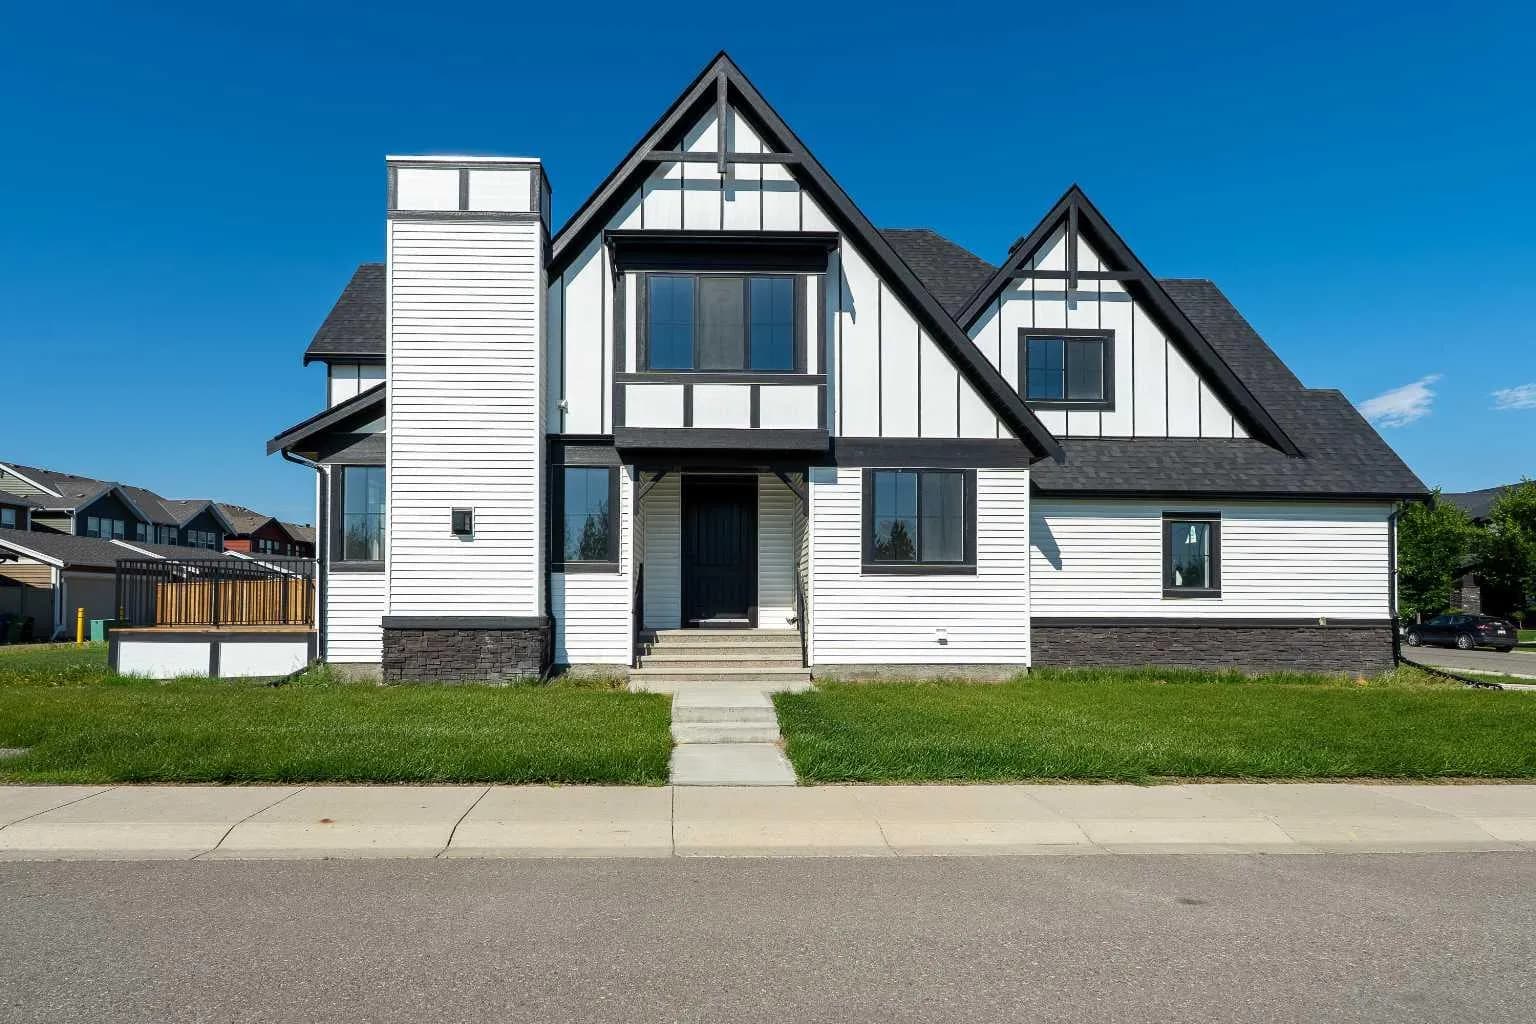
$985,000
$378/sq ft
1209 Coopers Sw Drive, Airdrie, Alberta T4B 3T6
Coopers Crossing, Airdrie
Listed 83 days ago
Listed by Century 21 Masters
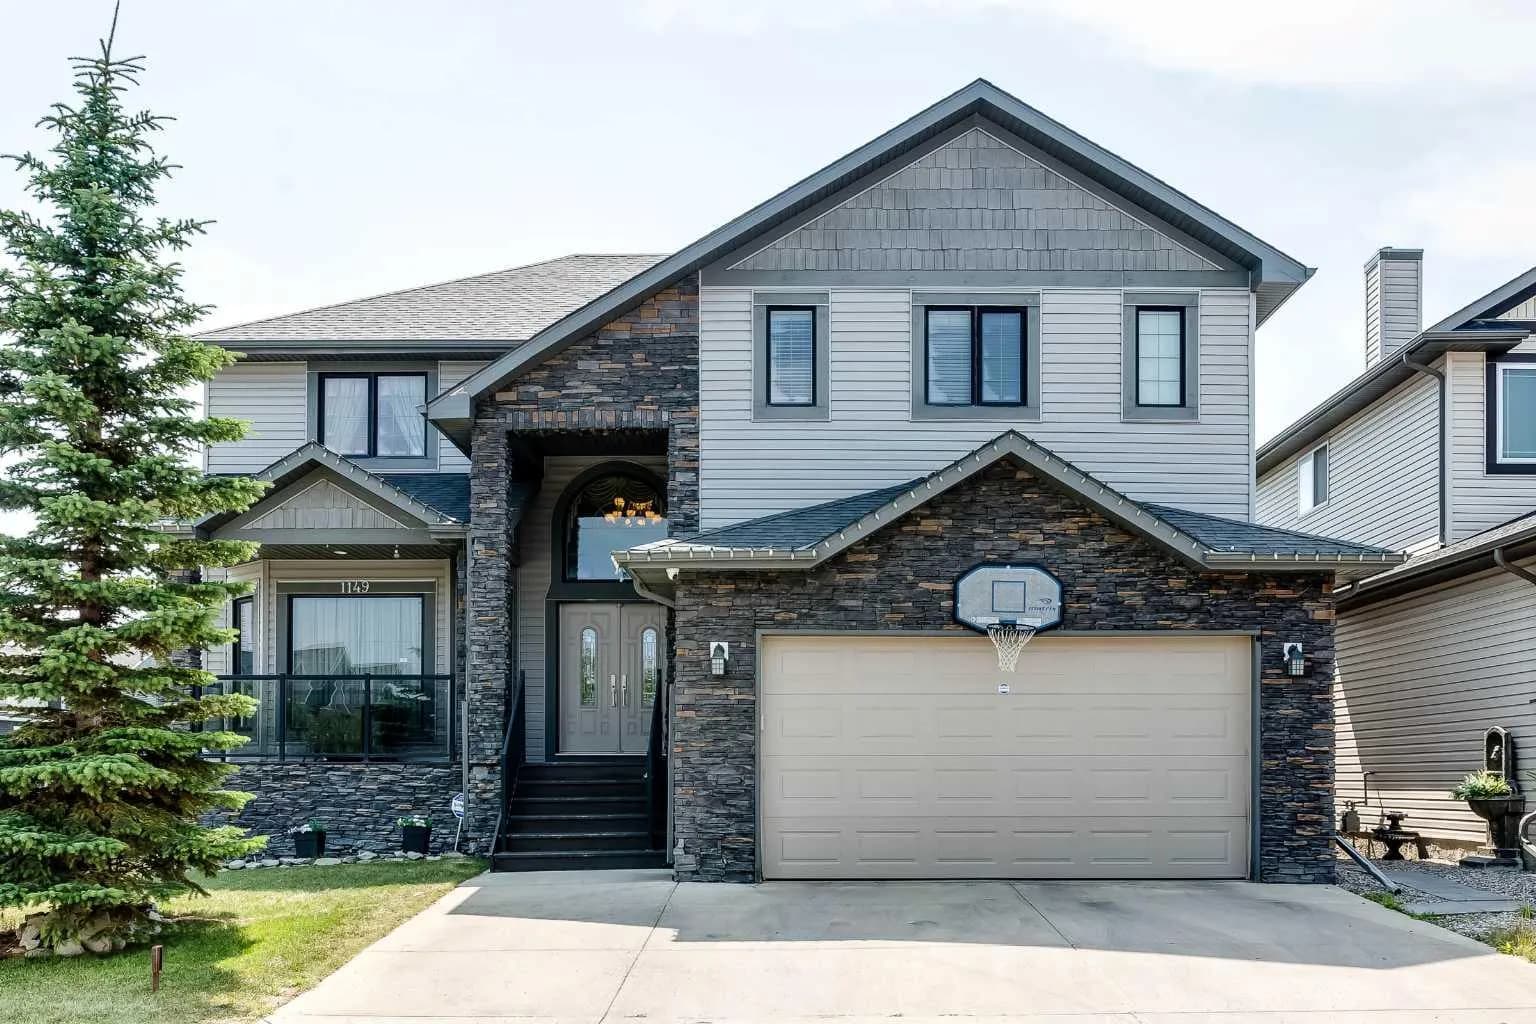
$949,999
$342/sq ft
1149 Channelside Sw Drive, Airdrie, Alberta T4B 3J4
Canals, Airdrie
Listed 70 days ago
Listed by CIR Realty
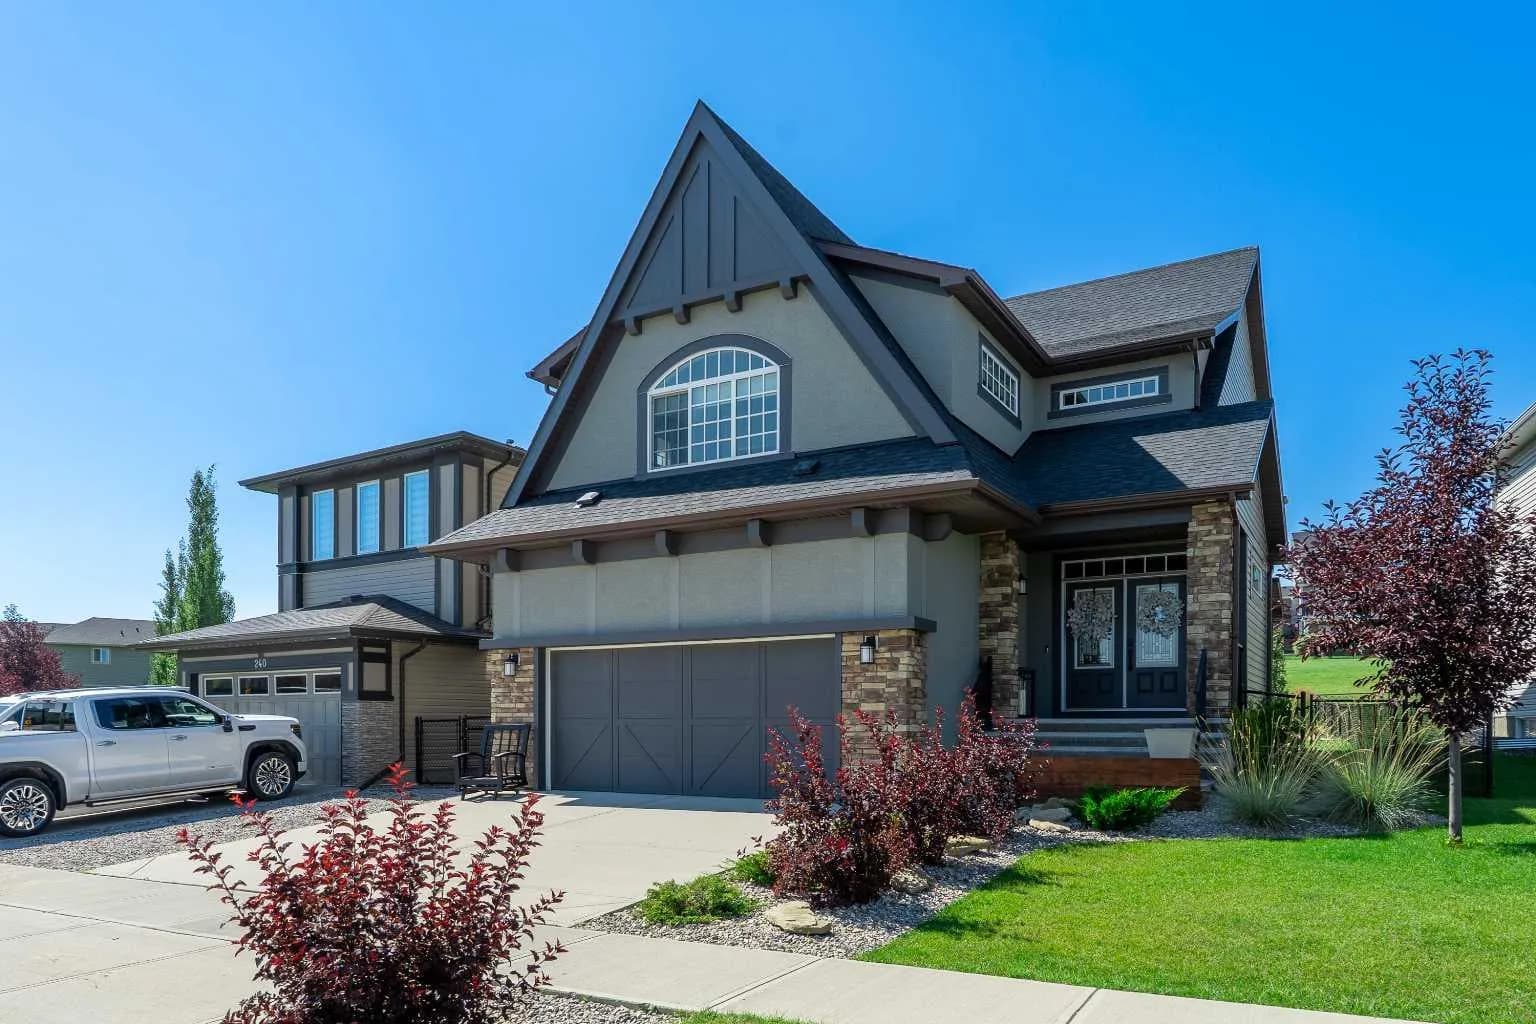
$945,000
$346/sq ft
236 Hillcrest Sw Drive, Airdrie, Alberta T4B 4C5
Hillcrest, Airdrie
Listed 55 days ago
Listed by Century 21 Masters