1209 Coopers Sw Drive, Airdrie, Alberta T4B 3T6
$985,000
Bedrooms
Bathrooms
Sq Ft
Year Built
About This Property
Unique opportunity to own a brand-new home in one of the most desirable locations in Coopers Crossing! Situated on a huge corner lot directly across from Discovery Park, this never-occupied property features rear alley access and complete privacy. This stunning 2-storey home boasts 2,604 sq. ft. of meticulously developed above-grade living space, over $60K in high-end upgrades, 4 total bedrooms, and a massive, oversized triple garage. ?The open-concept main floor features an inviting foyer that flows seamlessly into a spacious family room, anchored by a beautiful fireplace surrounded by custom luxury tile and a stylish mantel. The gourmet kitchen is a chef’s dream, featuring white ceiling-height cabinetry, an oversized center island, premium quartz countertops, and high-end stainless steel appliances—including a modern side-by-side fridge/freezer, gas range, range hood, and built-in microwave. A large dining area and a private, generous main-floor office complete this level. ?The upper level offers a spacious primary retreat featuring a deluxe 5-piece ensuite with dual sinks, a vanity makeup area, a deep soaking tub, a separate tiled shower with a built-in seating bench, and a large walk-in closet. Three additional well-appointed bedrooms with custom built-in closets share a second 5-piece bathroom complete with double sinks and a separate tub/shower enclosure. A versatile bonus room and a dedicated laundry room round out the upper floor. ?Throughout the home, you will find premium finishes including quartz countertops, custom closet organizers, 9-foot ceilings on the main floor and basement, 8-foot interior doors on the main level, and an upgraded designer lighting package. The exterior makes a striking statement with its unique architectural elevation, sloped rooflines, and modern color palette. ?Step outside to an expansive, south-facing rear yard complete with a large deck designed for relaxing and entertaining, featuring a dedicated gas hookup for your BBQ. The unfinished basement offers over 1,000 sq. ft. of flexible space, already equipped with rough-ins for a future bathroom and wet bar, ready for your custom touch. Conveniently located within walking distance to Coopers Plaza Promenade, green space trails, parks, top-rated schools, and local amenities. Please be advised that all furnished room photos are virtually staged. Call today to book your private viewing!
Essential Information
Parking
Exterior
Community Information
Interior
Construction & Details
Inclusions
Appliances
Listing Details
Location
Loading map...
MLS® Number: A2331006
Listing Brokerage: Century 21 Masters
Data is deemed reliable but is not guaranteed accurate by Pillar 9™.
Monthly Payment Estimate
~$4,104/mo
Based on 20% down, 5.5% interest rate, 25-year amortization
Similar Properties
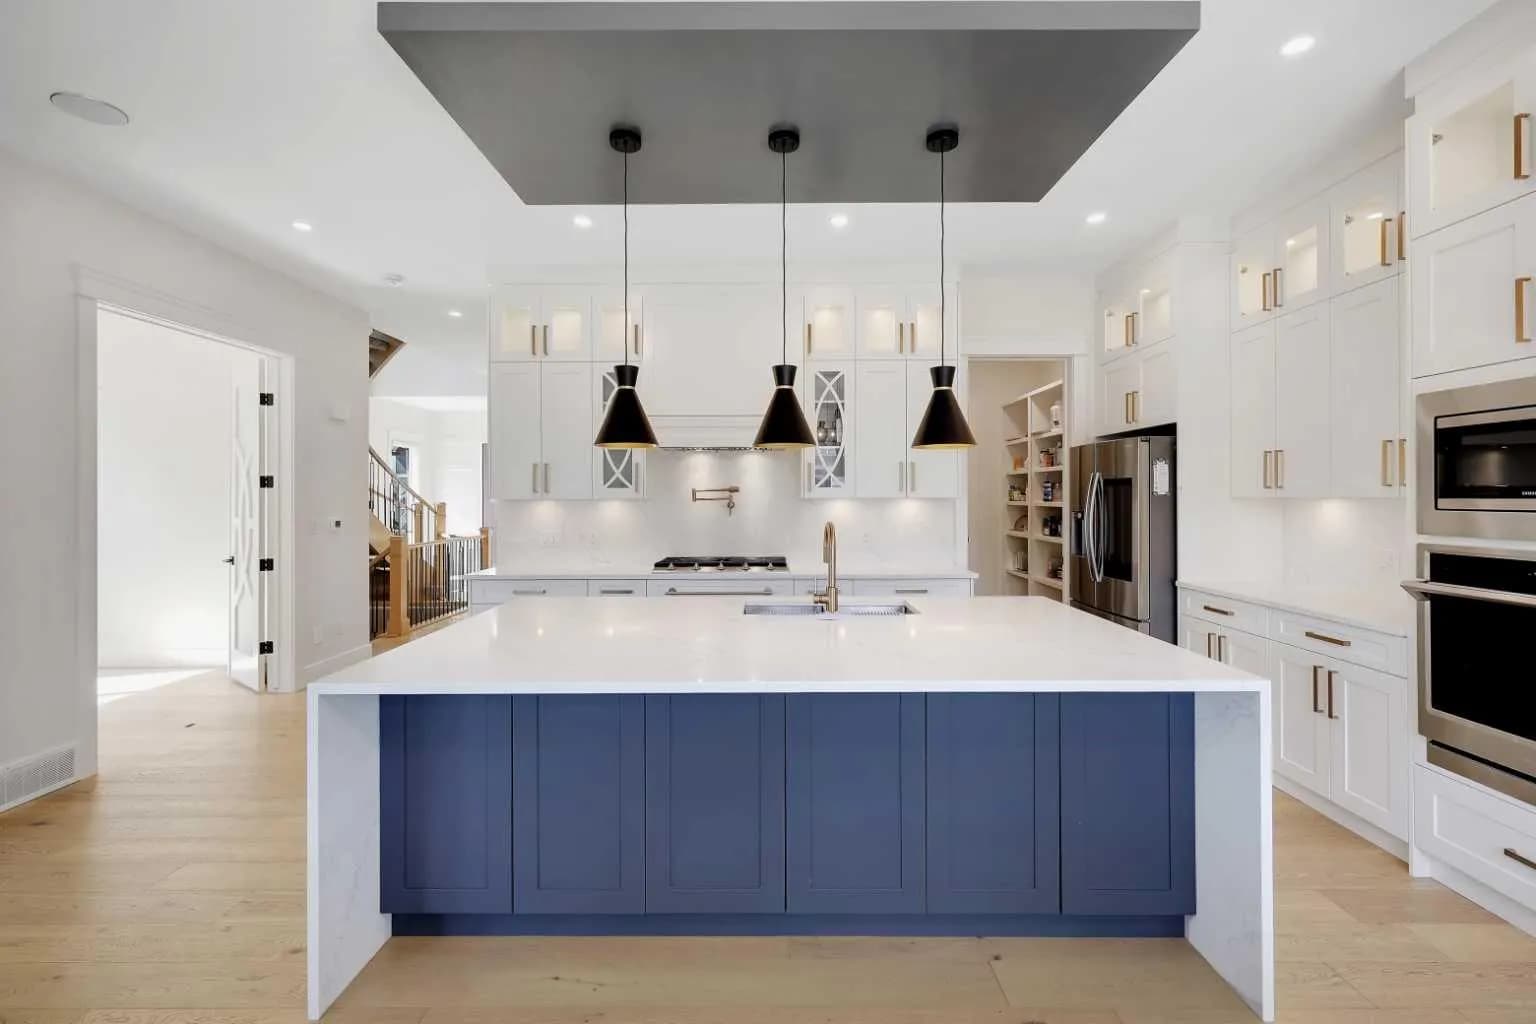
$1,268,777
$423/sq ft
243 Coopers Sw Cove, Airdrie, Alberta T4B 4C3
Coopers Crossing, Airdrie
Listed 34 days ago
Listed by TREC The Real Estate Company
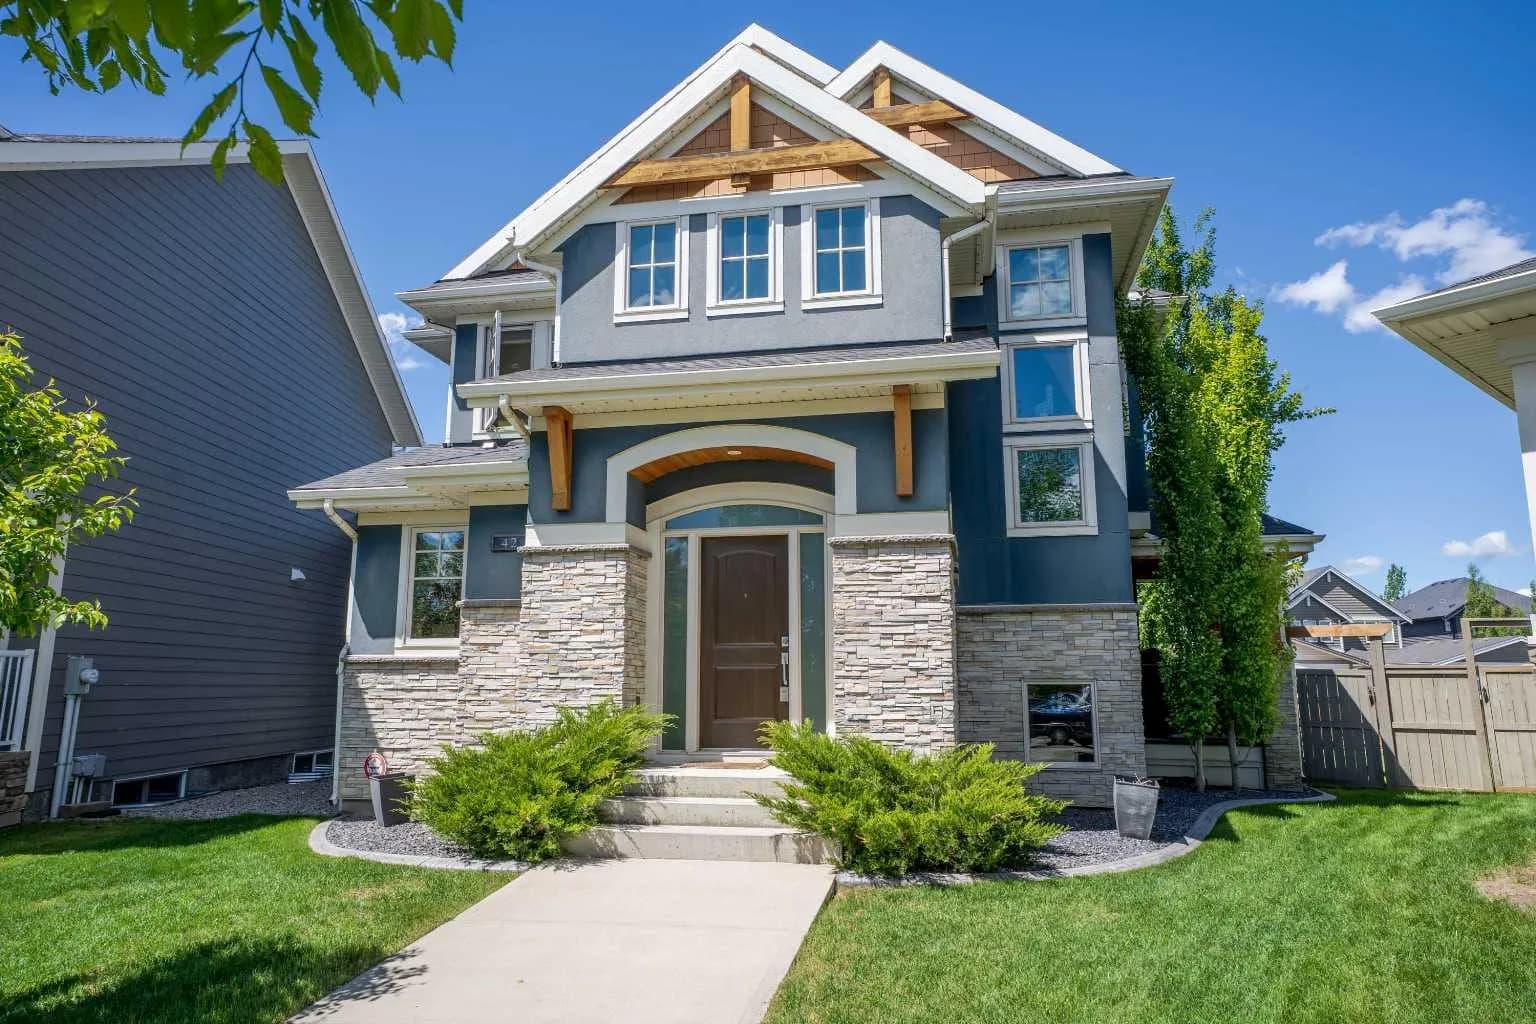
$1,250,000
$380/sq ft
42 Cooperstown Sw Court, Airdrie, Alberta T4B 2C5
Coopers Crossing, Airdrie
Listed 55 days ago
Listed by Real Broker
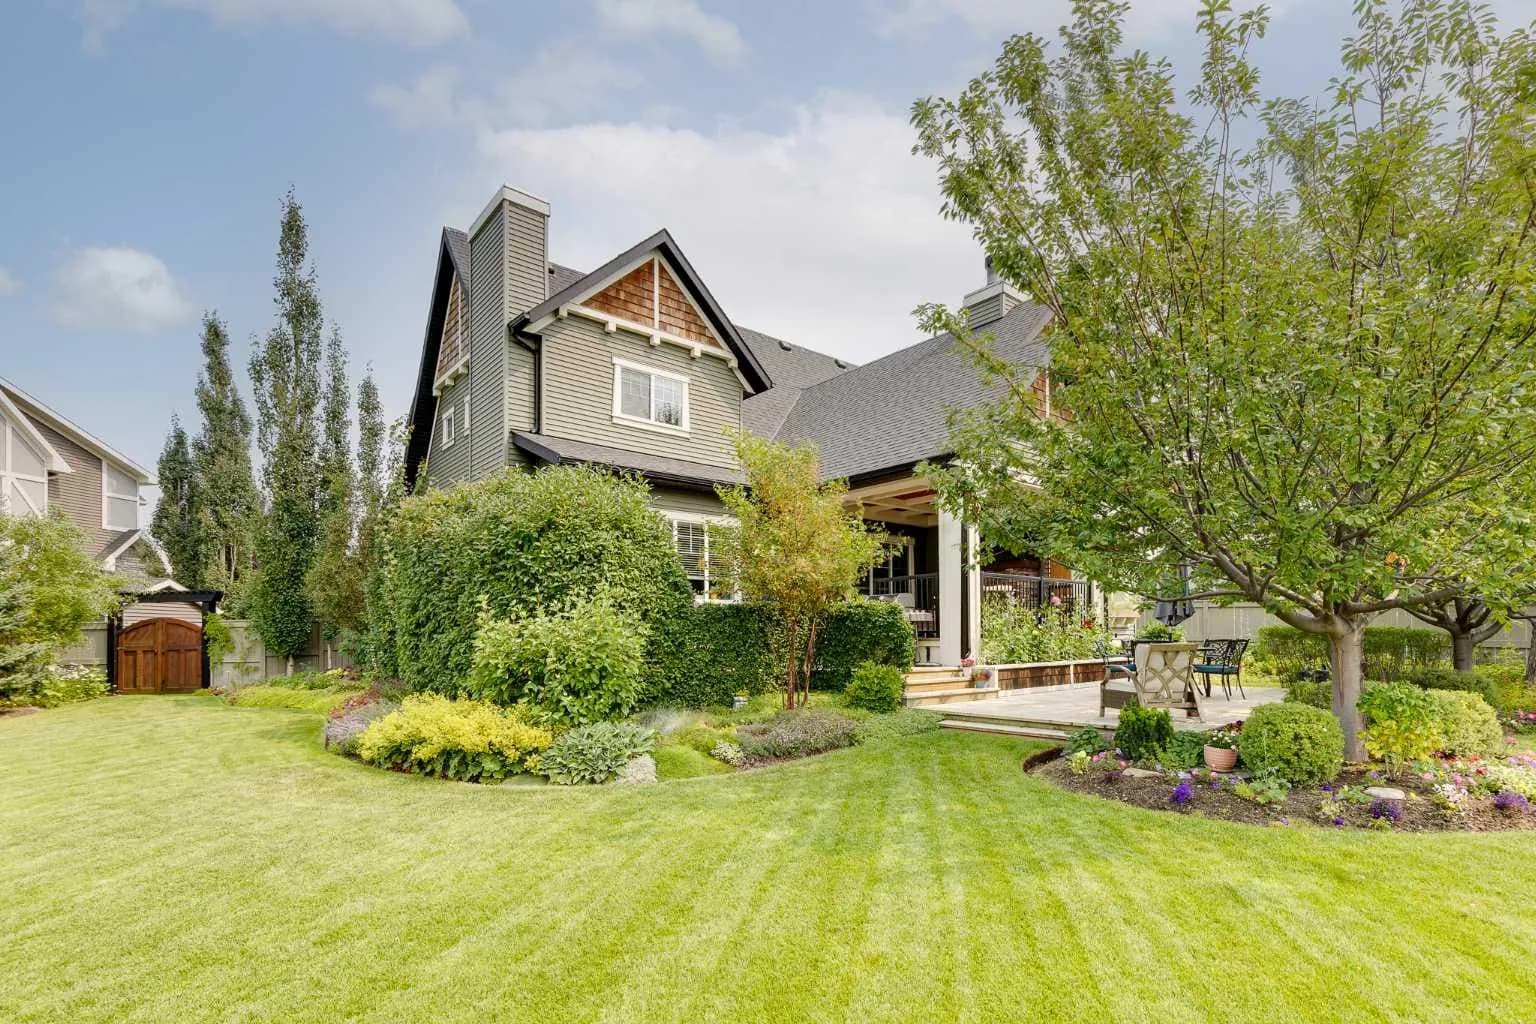
$1,195,000
$413/sq ft
126 Coopersfield Sw Way, Airdrie, Alberta T4B 3Y5
Coopers Crossing, Airdrie
Listed 58 days ago
Listed by Grassroots Realty Group