243 Coopers Sw Cove, Airdrie, Alberta T4B 4C3
$1,268,777
Bedrooms
Bathrooms
Sq Ft
Year Built
About This Property
Custom-built luxury residence situated in the prestigious community of Coopers Crossing , two-storey home offers nearly 4,000 sq.ft. of meticulously designed living space, blending elegance, comfort, and timeless craftsmanship. With 4 generously sized bedrooms and 3.5 beautifully appointed bathrooms, this home delivers a grand first impression from the moment you step inside the impressive front foyer, featuring soaring double-height ceilings, a bespoke staircase with wrought iron railing, and a striking designer chandelier. The main level showcases elevated finishes and exceptional attention to detail, highlighted by rich custom millwork, expansive ceilings, a private office, and a versatile flex space suited for modern luxury living. The gourmet kitchen serves as the centerpiece of the home, complete with premium built-in appliances, a sleek gas range, thoughtfully designed cabinetry, and sophisticated finishes throughout. The adjoining dining
Essential Information
Parking
Exterior
Community Information
Interior
Construction & Details
Inclusions
Appliances
Listing Details
Location
Loading map...
MLS® Number: A2344171
Listing Brokerage: TREC The Real Estate Company
Data is deemed reliable but is not guaranteed accurate by Pillar 9™.
Monthly Payment Estimate
~$5,287/mo
Based on 20% down, 5.5% interest rate, 25-year amortization
Similar Properties
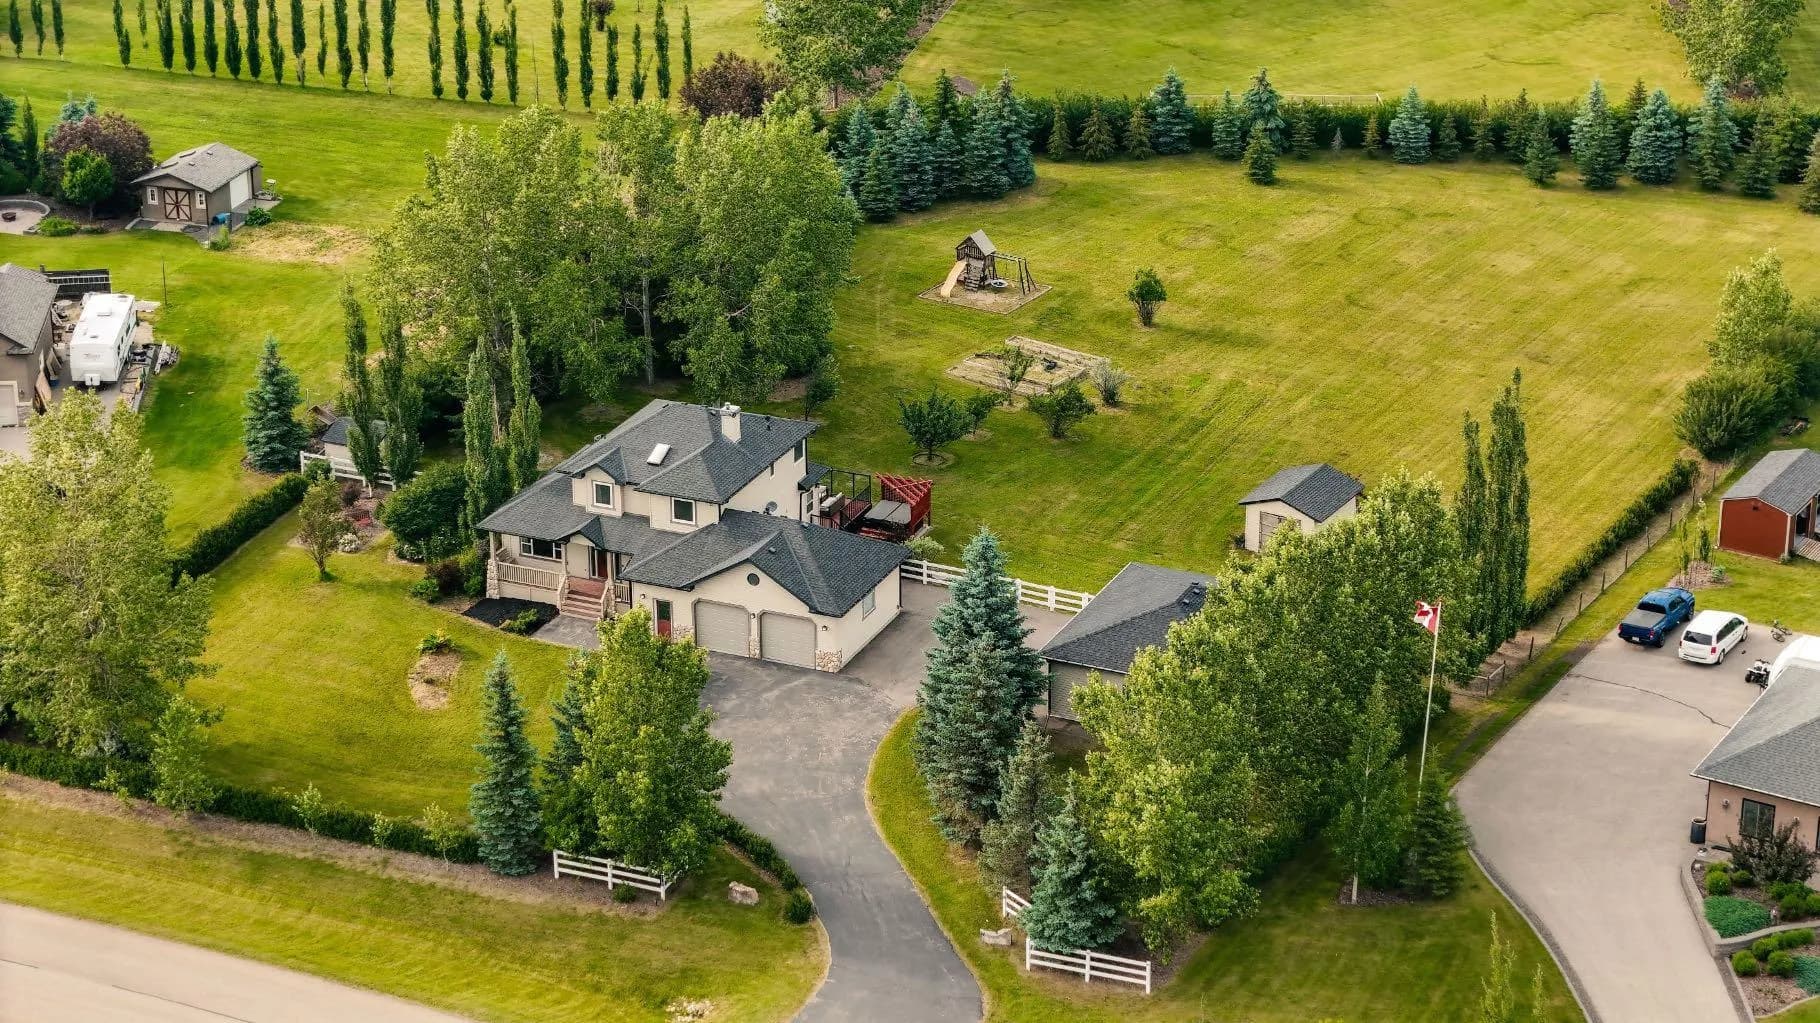
$1,299,900
$625/sq ft
112 Pinto Se Lane, Airdrie, Alberta T4B2A4
Yankee Valley Estates, Airdrie
Listed 53 days ago
Listed by Real Broker
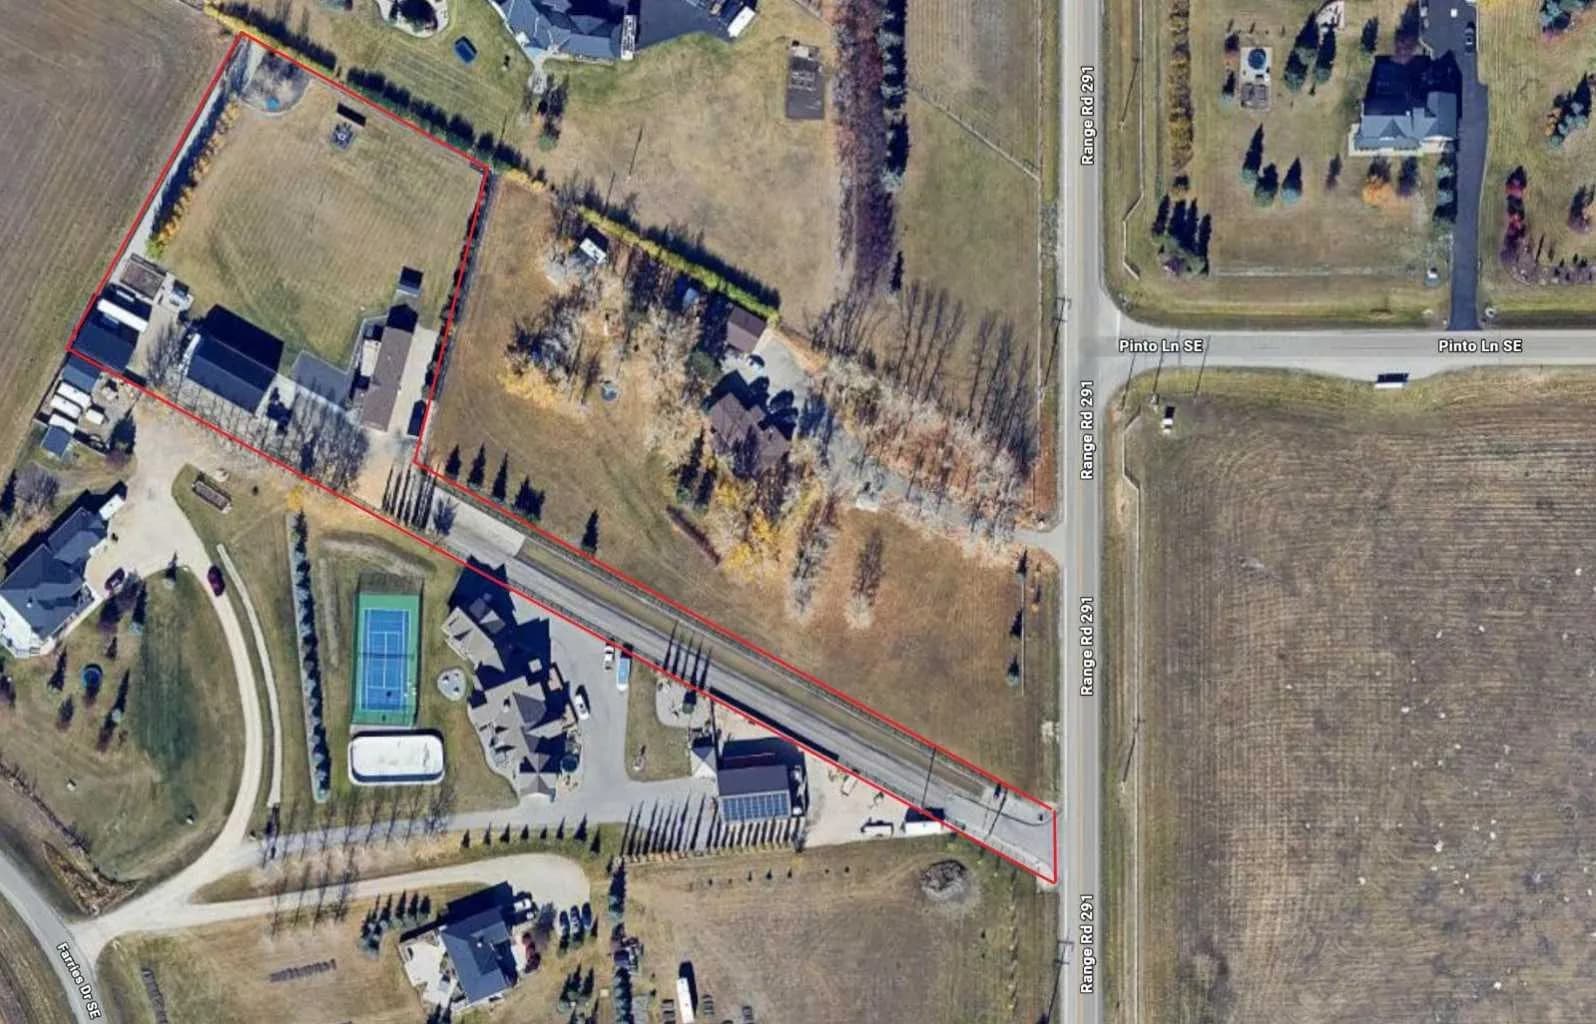
$1,295,000
$853/sq ft
270165 Range Road 291 Se, Airdrie, Alberta T4B 3N6
Airdrie
Listed 194 days ago
Listed by Honestdoor Inc.
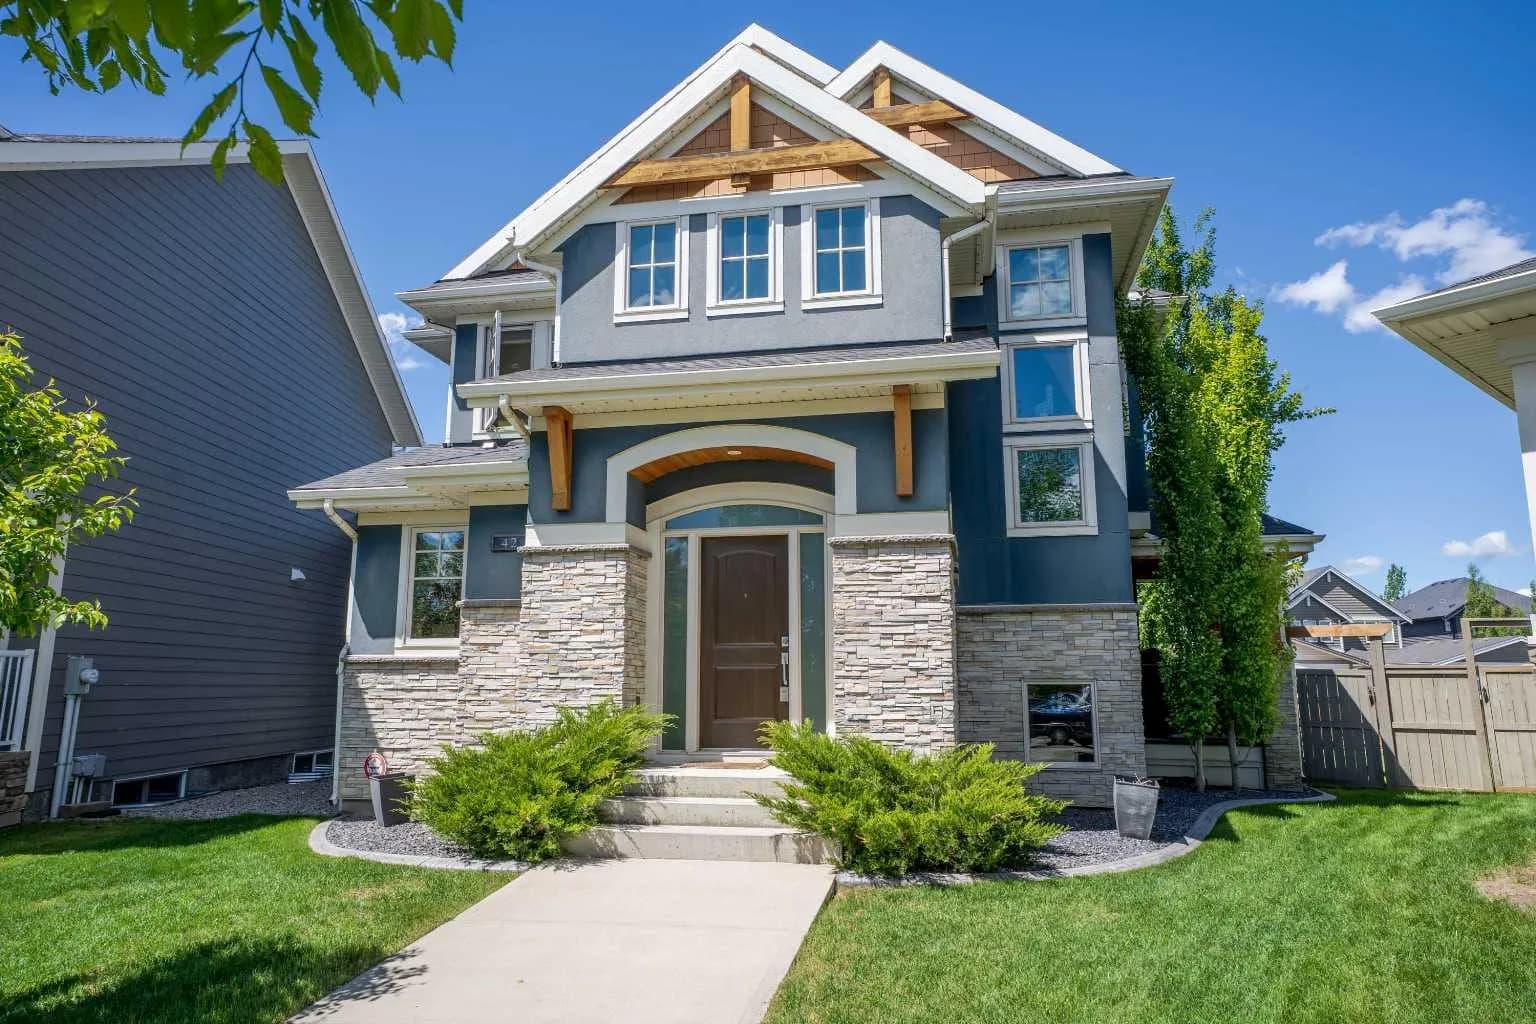
$1,250,000
$380/sq ft
42 Cooperstown Sw Court, Airdrie, Alberta T4B 2C5
Coopers Crossing, Airdrie
Listed 55 days ago
Listed by Real Broker