530 12 Sw Avenue Unit 203, Calgary, Alberta T2R0B1
$449,900
Bedrooms
Bathrooms
Sq Ft
Year Built
About This Property
Welcome to **The Castello**, where modern style meets vibrant Beltline living! This beautifully renovated 2-bedroom, 2-bathroom executive condo features a bright, open-concept layout with large windows, abundant natural light and a fresh, contemporary feel. Light wide-plank flooring, crisp white cabinetry and recessed LED lighting create a clean, modern aesthetic, complemented by stainless steel appliances, granite countertops, a wine fridge and a spacious kitchen peninsula with additional seating. The primary suite offers a private ensuite and generous walk-in closet, while the second bedroom provides flexibility for guests or a home office. The true showstopper is the **rare, massive 12' x 37' west-facing patio**, partially covered and offering exceptional outdoor living space to soak up the afternoon sun, entertain guests or enjoy summer BBQs. Additional highlights include in-suite laundry, one titled underground parking stall and a titled storage unit. Residents also enjoy concierge service, a fitness centre and convenient covered visitor parking. Located in the heart of Calgary's Beltline, you're just steps from incredible restaurants, shopping, entertainment and everything downtown has to offer. **A beautifully renovated home with contemporary finishes and an exceptional outdoor space rarely found in condo living. Book your private showing today!**
Essential Information
Parking
Exterior
Community Information
Interior
Construction & Details
Inclusions
Appliances
Listing Details
Location
Loading map...
MLS® Number: A2351483
Listing Brokerage: The Real Estate District
Data is deemed reliable but is not guaranteed accurate by Pillar 9™.
Monthly Payment Estimate
~$1,875/mo
Based on 20% down, 5.5% interest rate, 25-year amortization
Similar Properties
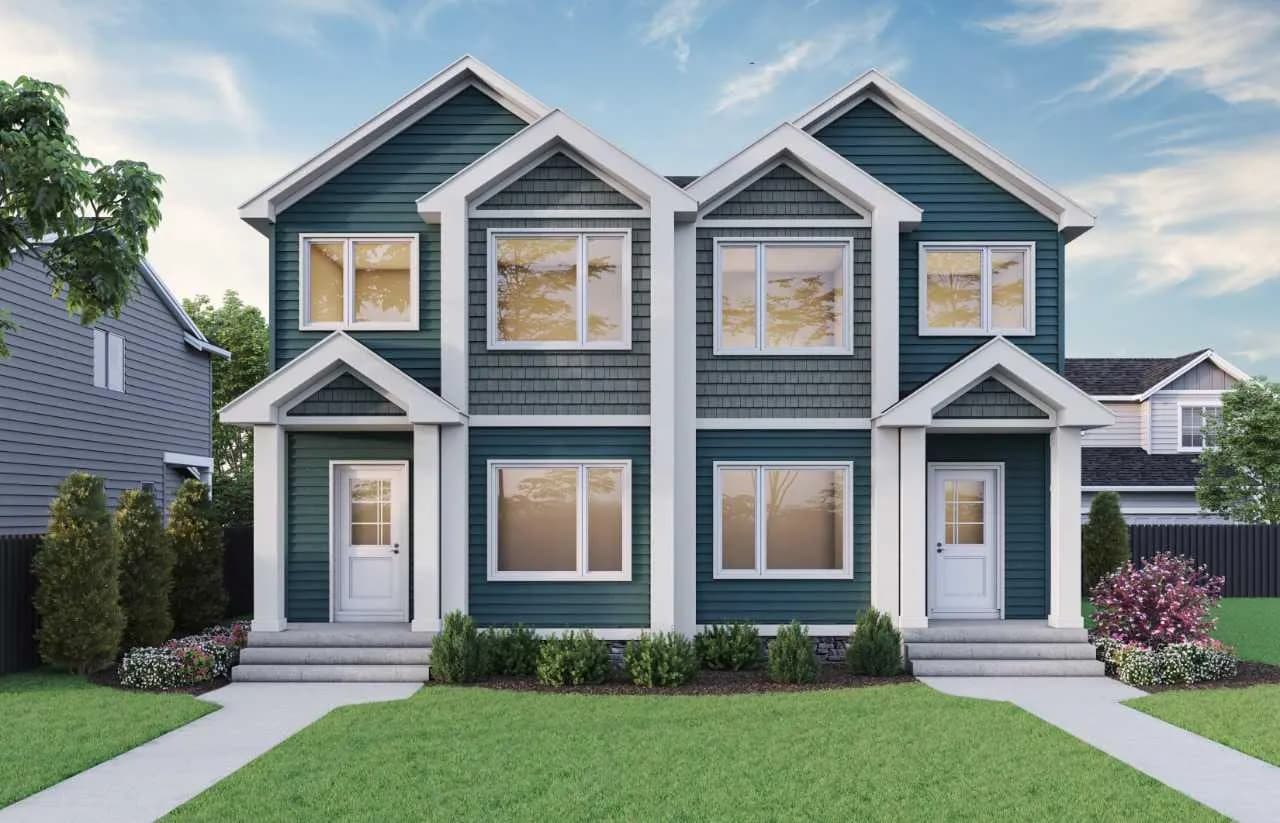
$584,005
$335/sq ft
148 Lewiston Ne Street, Calgary, Alberta T3P3B1
Lewisburg, Calgary
Listed 25 days ago
Listed by Bode Platform Inc.
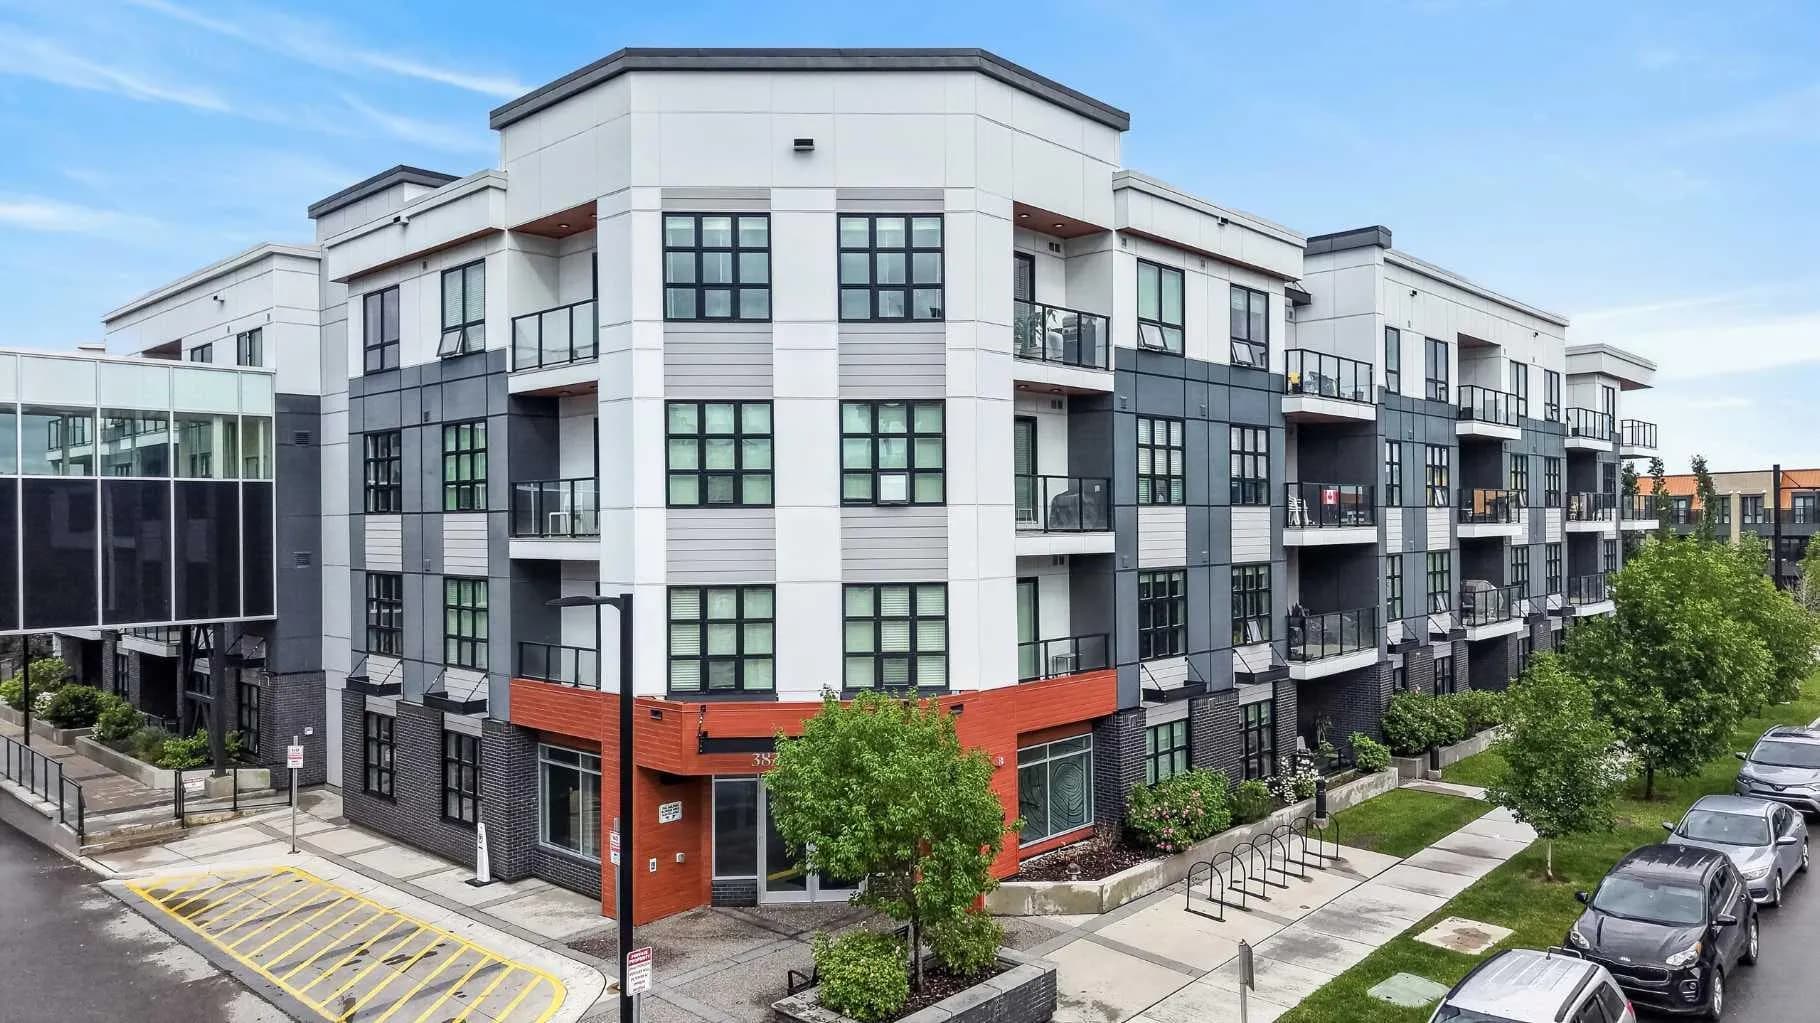
$584,000
$584/sq ft
383 Smith Nw Street Unit 104, Calgary, Alberta T3B 6J9
University District, Calgary
Listed 7 days ago
Listed by Jayman Realty Inc.
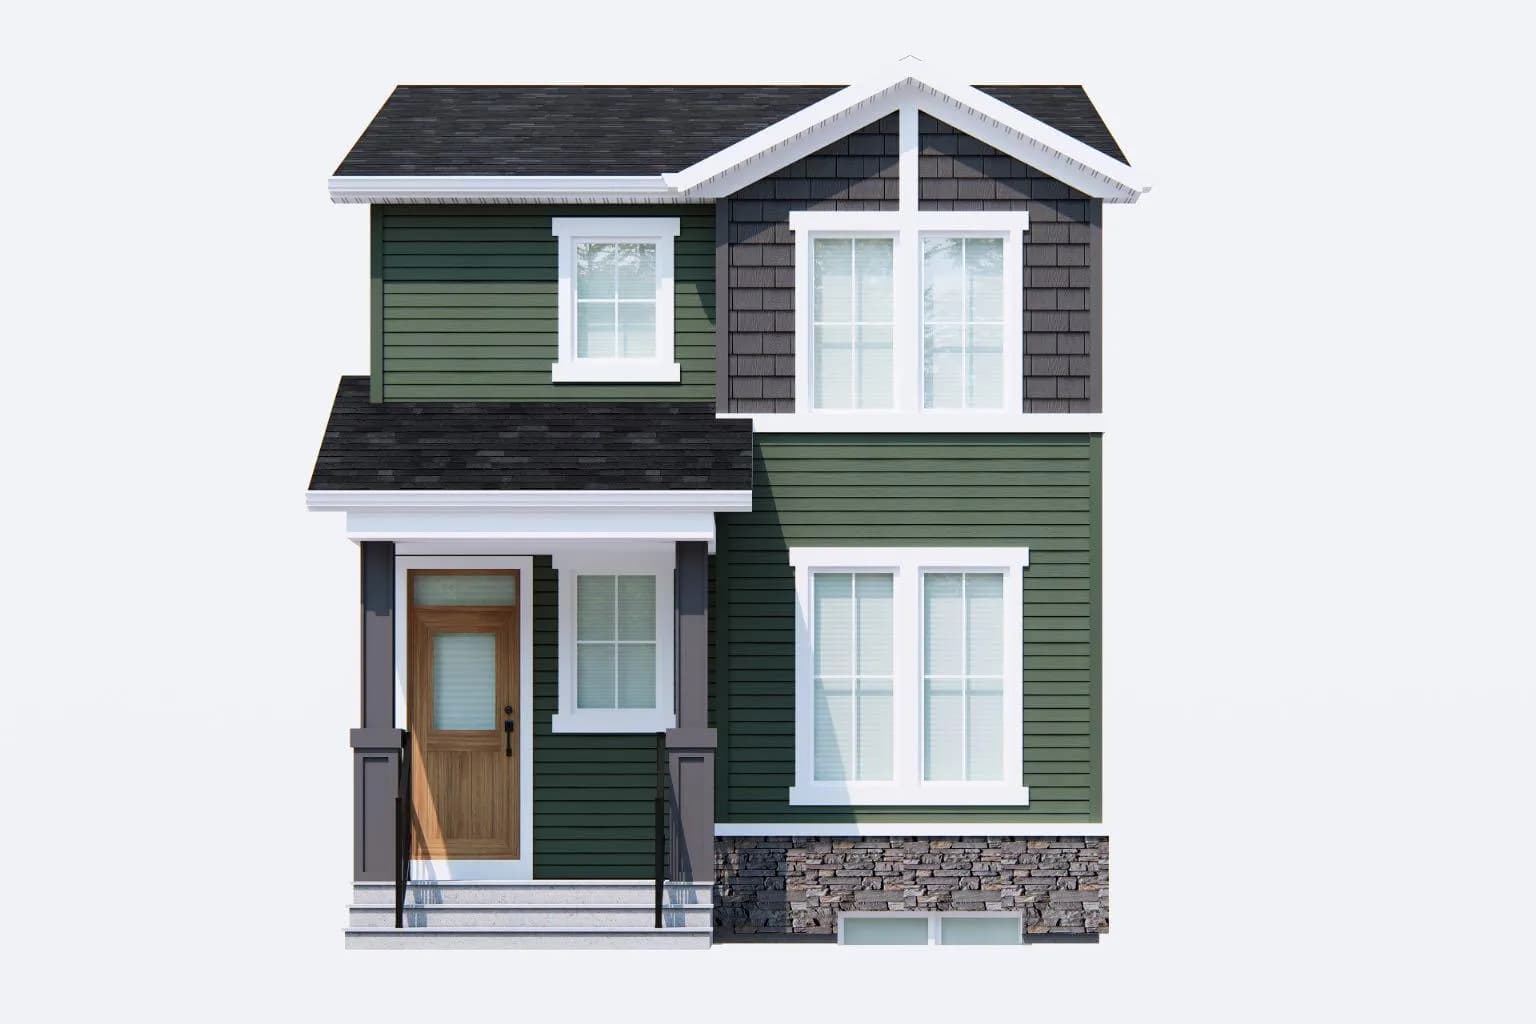
$583,800
$360/sq ft
83 Hotchkiss Se Way, Calgary, Alberta T3S 0V2
Hotchkiss, Calgary
Listed 27 days ago
Listed by eXp Realty