148 Lewiston Ne Street, Calgary, Alberta T3P3B1
$584,005
Bedrooms
Bathrooms
Sq Ft
Year Built
About This Property
Secure an early opportunity in Lewiston with the Avery, a thoughtfully designed laned duplex offering 1,694 sq. ft., 4 beds & 3 full baths. This pre-construction home is ideal for flexible family living, featuring a main floor bedroom & full bath with fiberglass shower, plus a side entrance & 9' basement ceilings for added future potential. The bright kitchen is designed for everyday ease with stainless steel appliances, chimney hoodfan, electric range, built-in microwave in the upper cabinets, pantry, Silgranit sink & island with eating ledge. Upstairs, a vaulted bonus room creates an airy retreat, while the primary bedroom includes a WIC & 3-piece ensuite with fiberglass shower. Enjoy outdoor living with a rear deck complete with privacy wall & BBQ gasline rough-in. This energy-efficient home is Built Green certified and includes triple-pane windows, a high-efficiency furnace, and a solar chase for a solar-ready setup. With blower door testing, plus an electric car charger rough-in, it’s designed for sustainable, future-forward living. Featuring a full range of smart home technology, this home includes a programmable thermostat, ring camera doorbell, smart front door lock, smart and motion-activated switches—all seamlessly controlled via an Amazon Alexa touchscreen hub. Photos representative.
Essential Information
Parking
Exterior
Community Information
Interior
Construction & Details
Inclusions
Appliances
Listing Details
Location
Loading map...
MLS® Number: A2352613
Listing Brokerage: Bode Platform Inc.
Data is deemed reliable but is not guaranteed accurate by Pillar 9™.
Monthly Payment Estimate
~$2,433/mo
Based on 20% down, 5.5% interest rate, 25-year amortization
Similar Properties
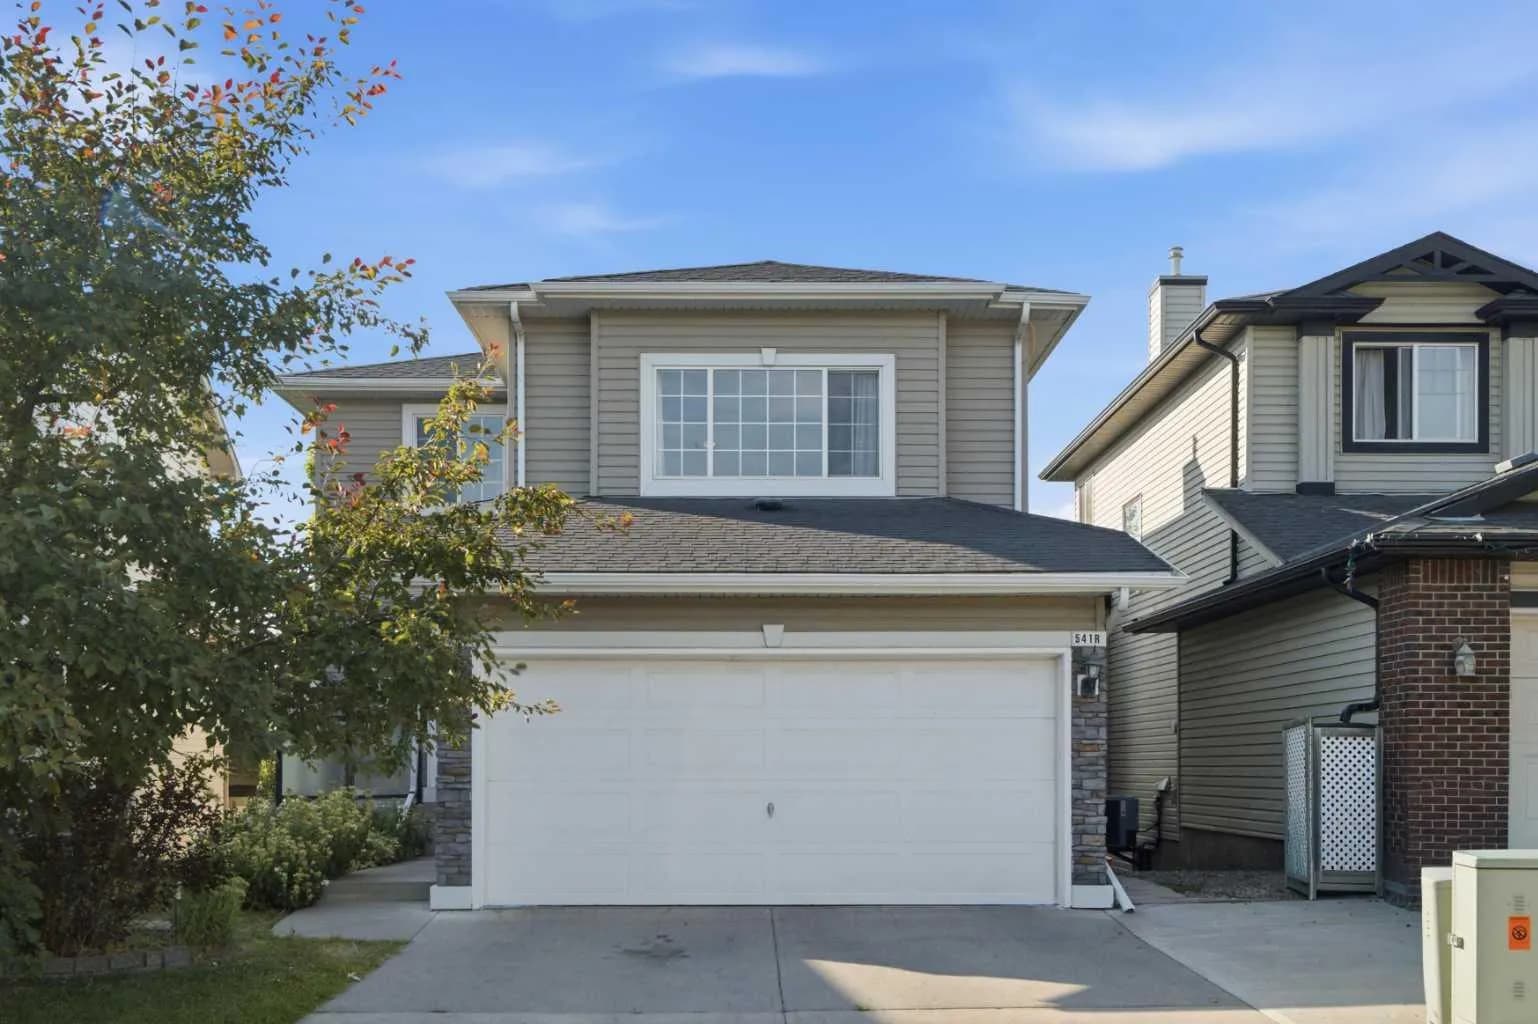
$759,000
$391/sq ft
541 Citadel Meadow Nw Bay, Calgary, Alberta t3g4y9
Citadel, Calgary
Listed 73 days ago
Listed by RE/MAX Crown
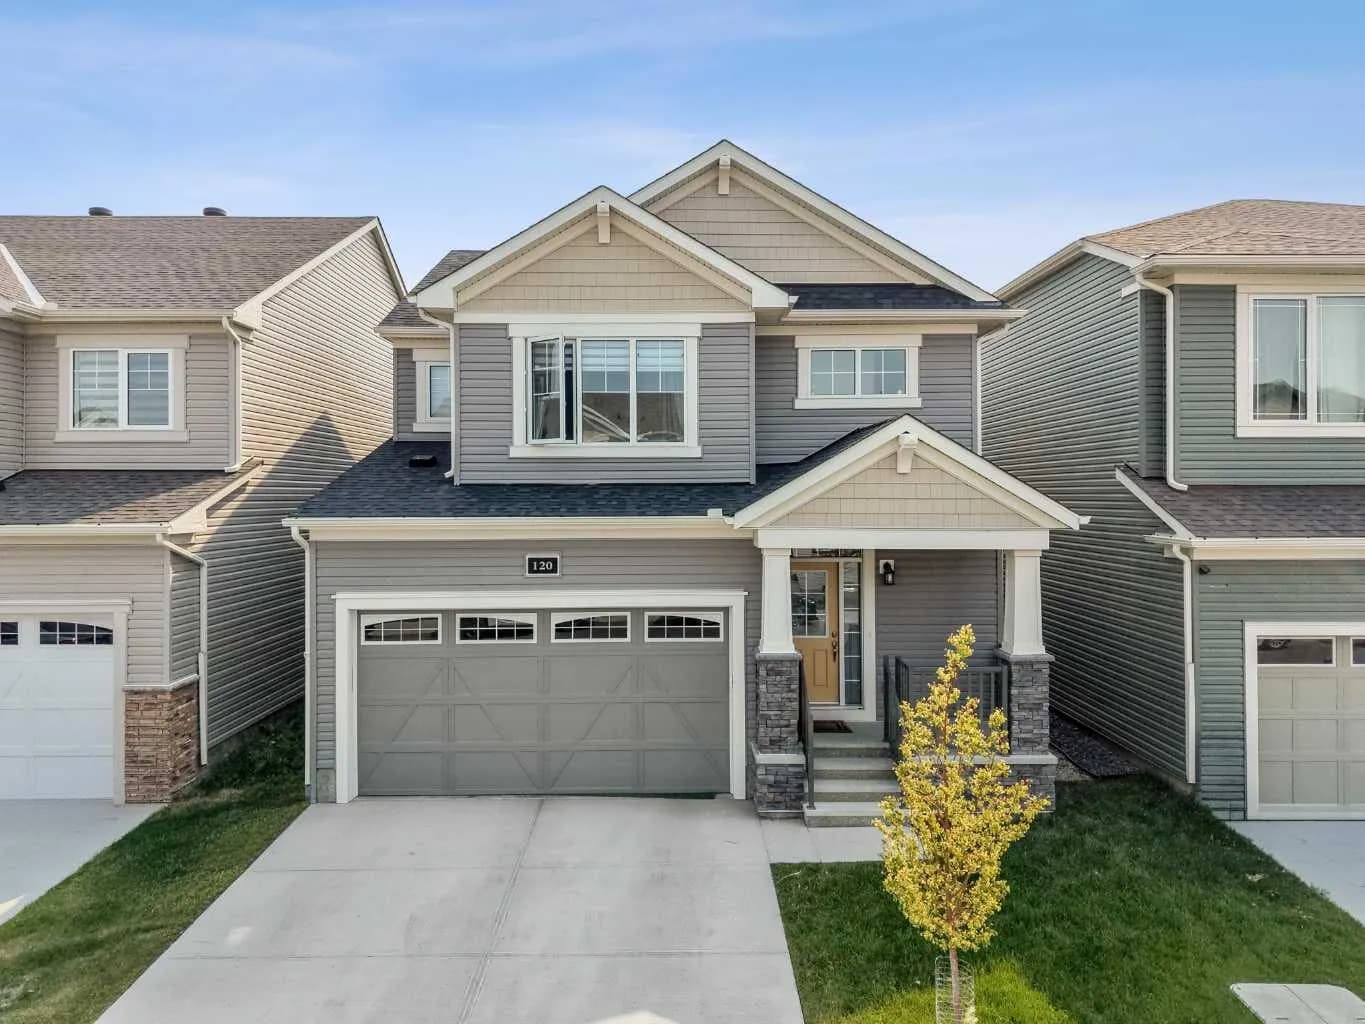
$759,000
$395/sq ft
120 Carringford Nw Road, Calgary, Alberta T3P2H1
Carrington, Calgary
Listed 73 days ago
Listed by MaxWell Devonshire Realty
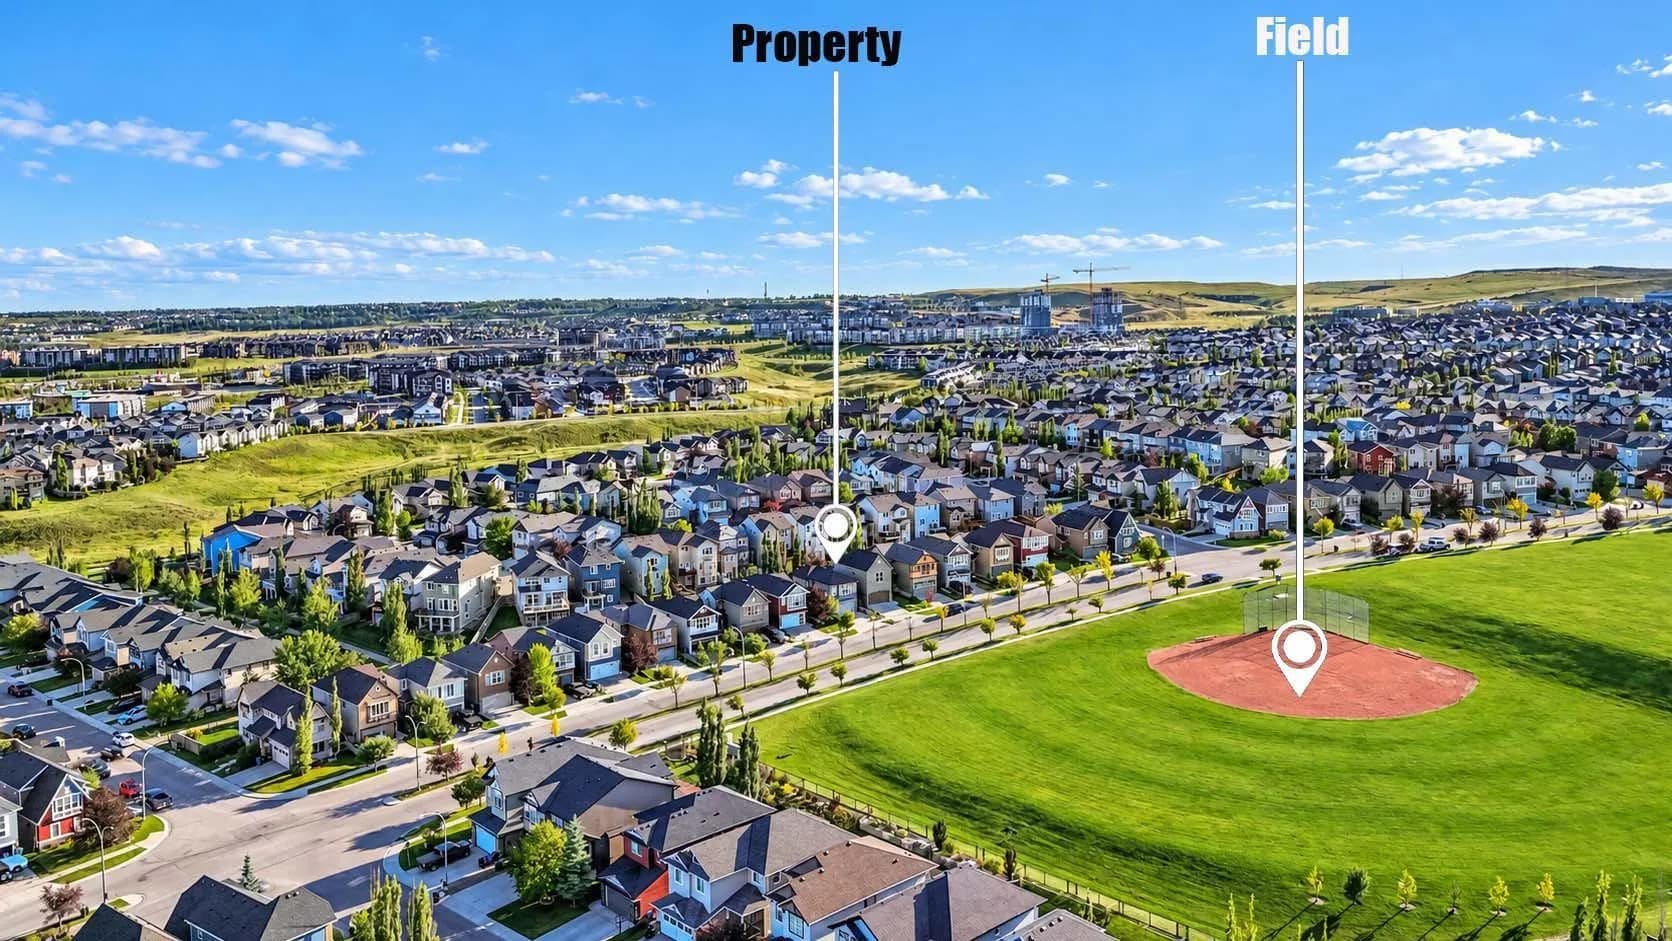
$759,000
$511/sq ft
192 Sage Valley Nw Drive, Calgary, Alberta T3R 0H6
Sage Hill, Calgary
Listed 28 days ago
Listed by eXp Realty