245 Waterford Boulevard, Chestermere, Alberta T1X 2P8
$469,900
Bedrooms
Bathrooms
Sq Ft
Year Built
About This Property
WELCOME TO WATERFORD IN CHESTERMERE! Discover this beautifully designed two-storey NO CONDO FEE TOWNHOUSE offering 3 BEDROOMS, 2.5 BATHROOMS, and a DOUBLE DETACHED GARAGE! This beautifully maintained Douglas Homes townhome spans 1,474sqft above grade, features an open-concept layout with a spacious living area, dining space, and a functional kitchen complete with a central island. Upstairs, you’ll find three well-appointed bedrooms, including a primary suite with a walk-in closet and private 4-piece ensuite with double sinks, along with conveniently located upper-floor laundry. The full unfinished basement provides additional flexibility for future development. Outside, enjoy the treated wood deck, fully landscaped front and back yards, as well as the convenience of the detached double car garage. Situated in the growing Waterford community, this property offers convenient access to Chestermere’s shopping, schools, parks, future daycare and everyday amenities, with Calgary just a short drive away. Enjoy comfortable, low-maintenance living in a welcoming community that is move-in ready. Book your showing today!
Essential Information
Parking
Exterior
Community Information
Interior
Construction & Details
Inclusions
Appliances
Listing Details
Location
Loading map...
MLS® Number: A2351379
Listing Brokerage: PropZap Realty
Data is deemed reliable but is not guaranteed accurate by Pillar 9™.
Monthly Payment Estimate
~$1,958/mo
Based on 20% down, 5.5% interest rate, 25-year amortization
Similar Properties
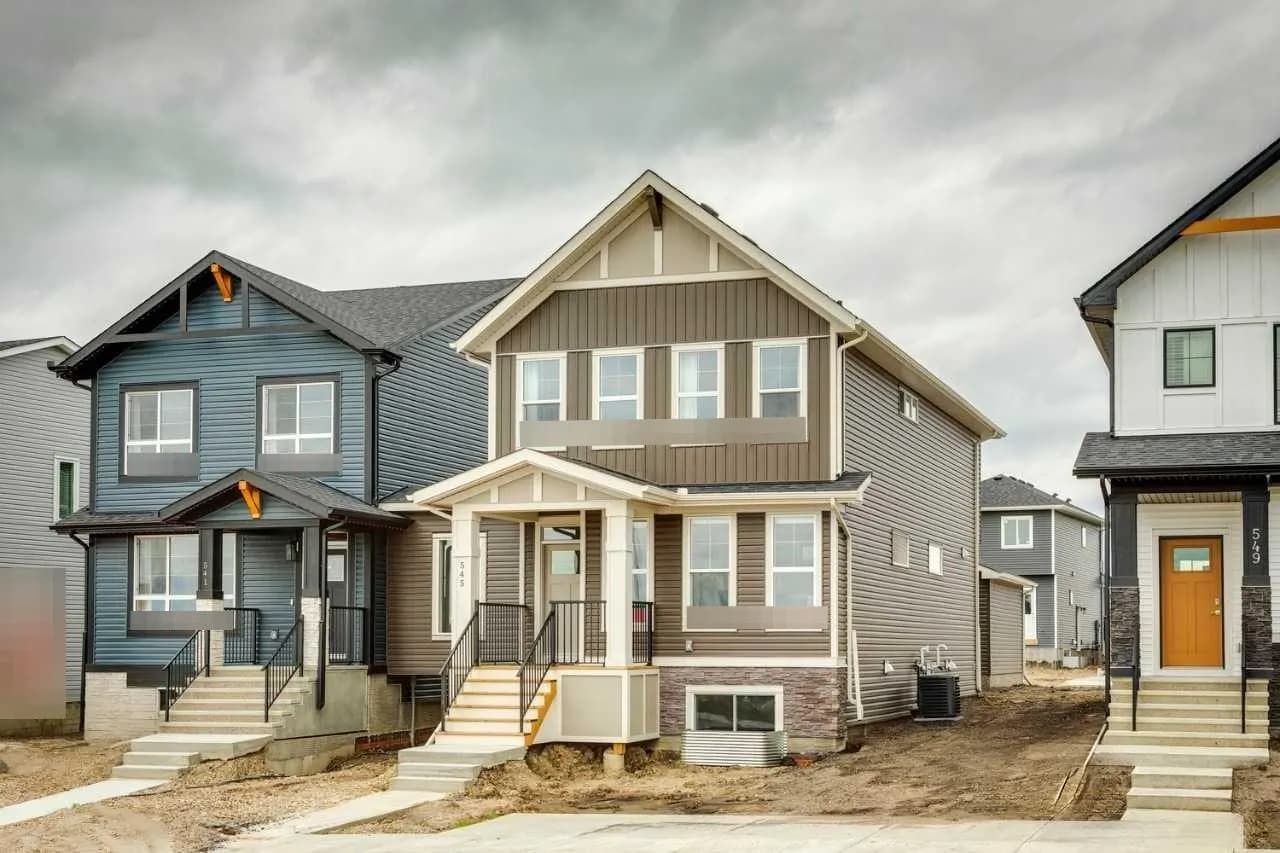
$610,000
$334/sq ft
1167 Dawson Dock S Avenue, Chestermere, Alberta T1X2X1
Dawson's Landing, Chestermere
Listed 61 days ago
Listed by Bode Platform Inc.
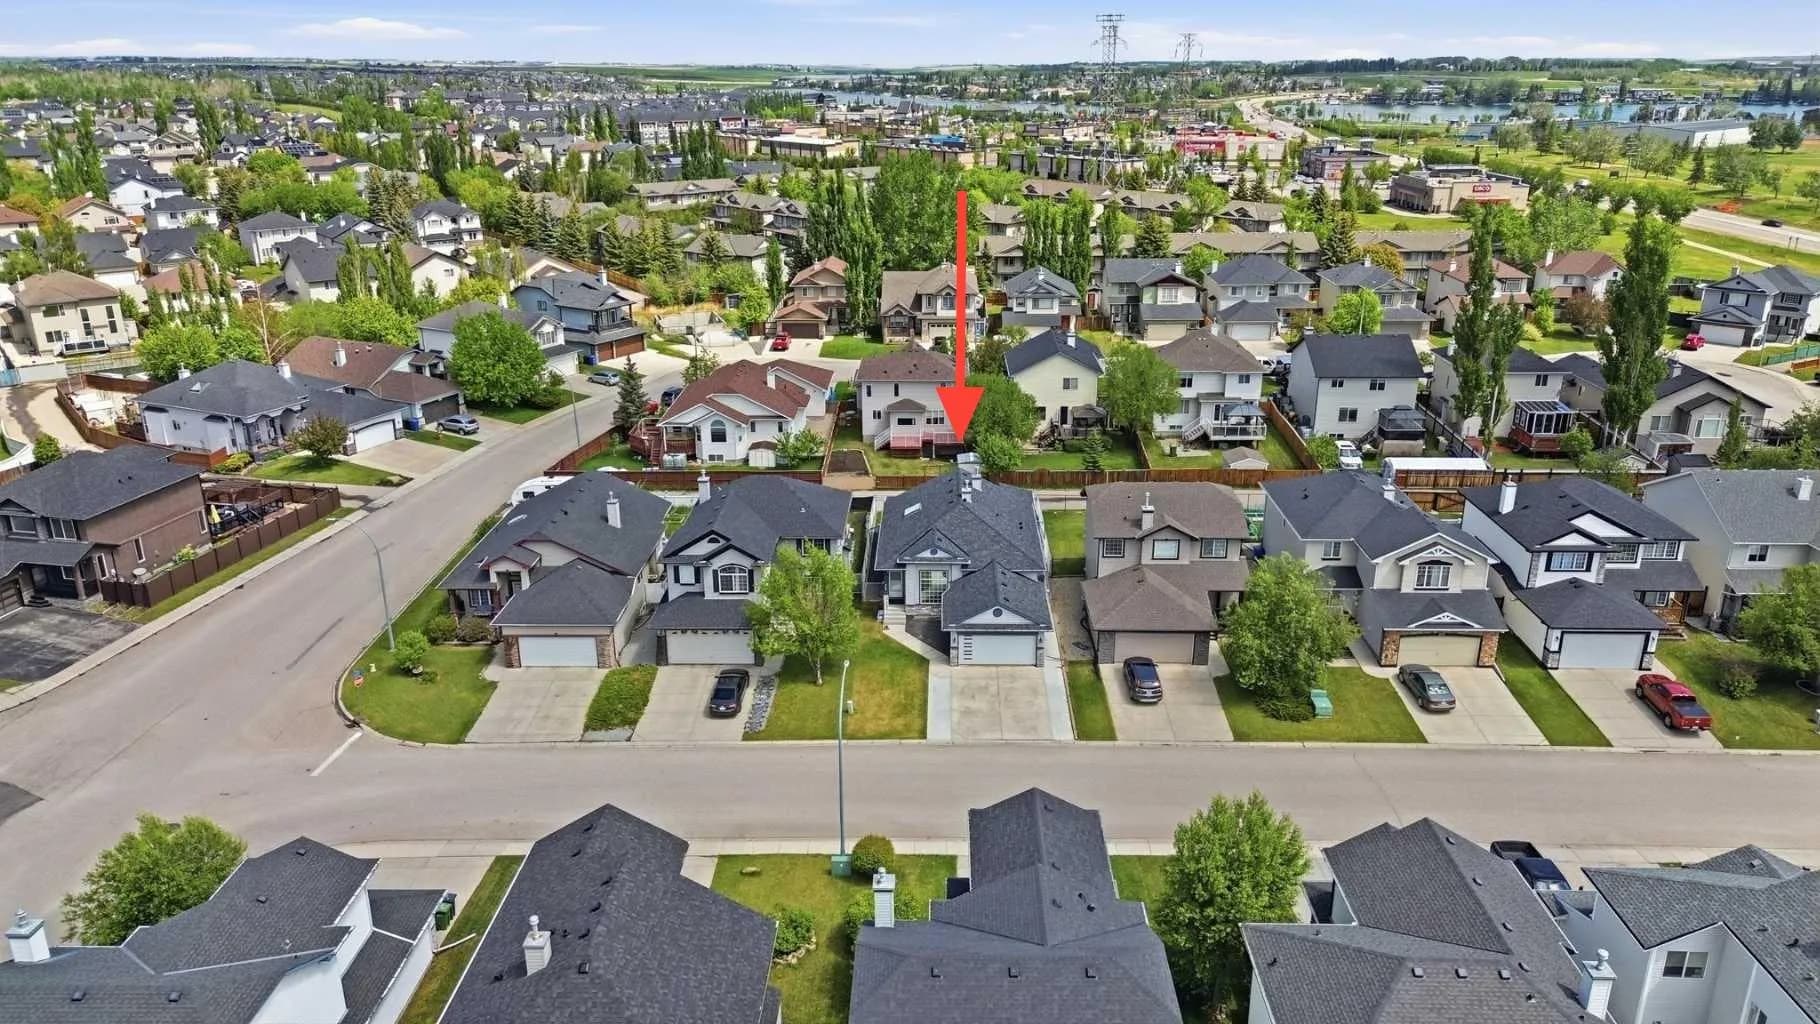
$610,000
$406/sq ft
209 Oakmere Close, Chestermere, Alberta T1X1L1
Westmere, Chestermere
Listed 10 days ago
Listed by CIR Realty
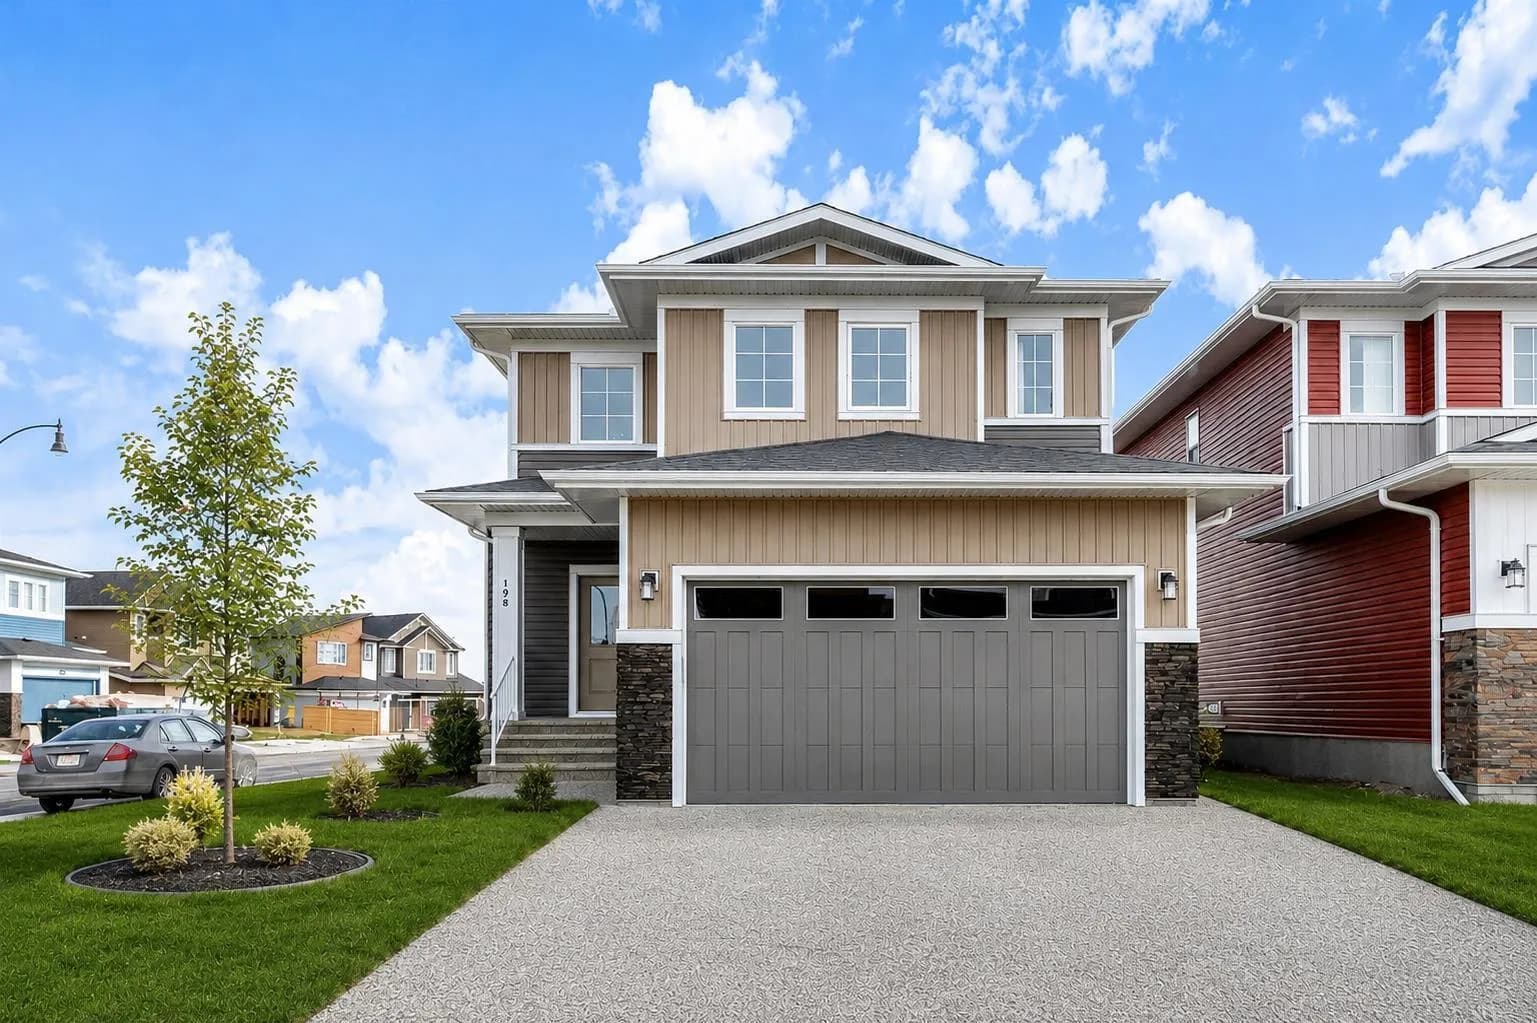
$599,990
$367/sq ft
198 Dawson Harbour Hill, Chestermere, Alberta T1X 2S4
Dawson's Landing, Chestermere
Listed 81 days ago
Listed by eXp Realty